Skip main navigation
Closed
  • $1,280,800

    6900 Hunting Hollow Ln W, Hudson, OH 44236

    5beds
    6,965sqft
    Single Family Residence
    Built in 1990
    1.88 Acres Lot
    $1,280,800 Zestimate®
    $184/sqft
    $5,300 Estimated rent

    Home value

    $1,280,800

    $1.09M - $1.52M

    $5,300/mo

    Zestimate® history
    Loading
    Loading...

    Owner options

    List your home for rent

    $5,300/mo

    Rent Zestimate®

    Find your next renter with Zillow Rental Manager. Plus, with online applications, you can quickly screen prospective tenants – for free.

    Learn more

    $5,300/mo

    Rent Zestimate®

    Refinance and save

    $8,738/mo

    Est. payment

    Refinancing to a lower rate could help reduce your monthly payments and save thousands over the life of the loan.

    See today's rates

    $8,738/mo

    Est. payment

    Explore your selling options

    Work with a Zillow partner agent

    Leverage their expertise and Zillow's premium Showcase listings to get your home seen by more buyers.

    Get started

    List with your own agent

    Get your home in front of millions of buyers by listing it on Zillow.

    Learn how to do it

    Sell it yourself

    Take full control of how buyers see your home on Zillow by listing For Sale by Owner (FSBO).

    List your home

    What's special

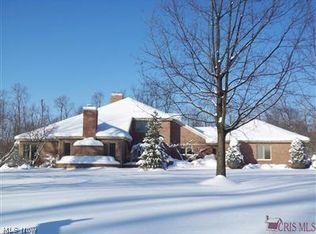
    Gorgeous full brick custom 5 bedroom colonial on 1.88 landscaped acres. Beautiful architectural details featuring archways, columns, marble 2 story foyer, cherry hardwood floors, 9 ft ceilings, built-ins and many other custom amenities. This outstanding home features two owner's suites, one on first floor with sitting area and built-ins, two walk-in closets, luxury bath with double vanities and 2 private commodes, another suite on 2nd floor could be 2nd master with private bath and dressing room. Beautiful updated white wood kitchen (Diamond Cabinetry) with granite countertops and stainless appliances opens to wonderful family room with custom brick fireplace and bar area. Elegant living and dining rooms flank the marble foyer. Dining room with trayed ceiling. Den/study with cherry paneling, built-ins, door to backyard. 3 additional well-sized bedrooms on second floor with 2 full baths for a total of 4 bedrooms and 3 full baths. Finished lower level includes a media room, wet ba

    This property is off market, which means it's not currently listed for sale or rent on Zillow. This may be different from what's available on other websites or public sources.
    Zillow last checked:

    Listing updated:

    Listed by:

    Karyl Morrison 330-903-6448,

    Howard Hanna

    Bought with:

    Thomas M Boggs, 264748

    Stouffer Realty, Inc.

    Source: MLS Now,MLS#: 3995508Originating MLS: Akron Cleveland Association of REALTORS

    Facts & features

    Interior

    Bedrooms & bathrooms
    • Bedrooms: 5
    • Bathrooms: 7
    • Full bathrooms: 4
    • 1/2 bathrooms: 3
    • Main level bathrooms: 3
    Primary bedroom
    • Description: Flooring: Carpet
    • Level: First
    • Dimensions: 23.00 x 16.00
    Bedroom
    • Description: Flooring: Carpet
    • Level: Second
    • Dimensions: 16.00 x 14.00
    Bedroom
    • Description: Flooring: Carpet
    • Level: Second
    • Dimensions: 14.00 x 14.00
    Bedroom
    • Description: Flooring: Carpet
    • Level: Second
    • Dimensions: 12.00 x 11.00
    Bedroom
    • Description: Flooring: Carpet
    • Level: Second
    • Dimensions: 15.00 x 12.00
    Primary bathroom
    • Description: Flooring: Ceramic Tile
    • Level: First
    • Dimensions: 23.00 x 20.00
    Dining room
    • Description: Flooring: Wood
    • Level: First
    • Dimensions: 15.00 x 14.00
    Entry foyer
    • Description: Flooring: Ceramic Tile
    • Level: First
    • Dimensions: 14.00 x 12.00
    Family room
    • Description: Flooring: Wood
    • Features: Fireplace
    • Level: First
    • Dimensions: 19.00 x 19.00
    Kitchen
    • Description: Flooring: Wood
    • Level: First
    • Dimensions: 22.00 x 13.00
    Laundry
    • Description: Flooring: Ceramic Tile
    • Level: First
    • Dimensions: 12.00 x 6.00
    Library
    • Description: Flooring: Wood
    • Level: First
    • Dimensions: 20.00 x 12.00
    Living room
    • Description: Flooring: Carpet
    • Level: First
    • Dimensions: 15.00 x 14.00
    Recreation
    • Description: Flooring: Carpet
    • Level: Lower
    • Dimensions: 24.00 x 19.00
    Recreation
    • Description: Flooring: Carpet
    • Level: Lower
    • Dimensions: 31.00 x 14.00
    Heating
    • Forced Air, Gas
    Cooling
    • Central Air
    Appliances
    • Included: Cooktop, Dryer, Dishwasher, Disposal, Humidifier, Microwave, Oven, Range, Refrigerator, Water Softener, Washer
    Features
    • Air Filtration, Central Vacuum
    • Basement: Full,Finished
    • Number of fireplaces: 1
    Interior area
    • Total structure area: 6,965
    • Total interior livable area: 6,965 sqft
    • Finished area above ground: 5,312
    • Finished area below ground: 1,653

    Property

    Parking
    • Parking features: Attached, Drain, Electricity, Garage, Garage Door Opener, Paved
    • Attached garage spaces: 3
    Features
    • Levels: Two
    • Stories: 2
    • Patio & porch: Deck, Patio
    • Has view: Yes
    • View description: Trees/Woods
    Lot
    • Size: 1.88 Acres
    • Features: Cul-De-Sac, Wooded
    Details
    • Parcel number: 3006247
    • Other equipment: Air Purifier

    Construction

    Type & style
    • Home type: SingleFamily
    • Architectural style: Colonial
    • Property subtype: Single Family Residence
    Materials
    • Brick
    • Roof: Asphalt,Fiberglass
    Condition
    • Year built: 1990
    Details
    • Warranty included: Yes

    Utilities & green energy

    • Sewer: Public Sewer
    • Water: Well

    Community & HOA

    Community
    • Security: Security System, Smoke Detector(s)
    • Subdivision: Hunt Club Hudson
    HOA
    • Has HOA: Yes
    • Services included: Other
    • HOA fee: $150 annually
    • HOA name: Hunt Club
    Location
    • Region: Hudson

    Financial & listing details

    • Price per square foot: $184/sqft
    • Annual tax amount: $12,904
    • Date on market: 6/21/2023
    • Cumulative days on market: 133 days
    • Listing agreement: Exclusive Right To Sell

    Price history

    DateEventPrice
    9/28/2018Sold$696,000+3.1%$100/sqft
    Source: MLS Now #3995508 Report a problem
    6/24/2008Sold$675,000$97/sqft
    Source: MLS Now #1488833 Report a problem

    Public tax history

    Tax history is unavailable.

    Neighborhood: 44236

    Nearby schools

    GreatSchools rating
    Schools provided by the listing agent
    • District: Hudson CSD - 7708

    Source: MLS Now. This data may not be complete. We recommend contacting the local school district to confirm school assignments for this home.

    Get a cash offer in 3 minutes
    Find out how much your home could sell for in as little as 3 minutes with a no-obligation cash offer.
    Estimated market value
    $1,280,800
    Get a cash offer in 3 minutes
    Find out how much your home could sell for in as little as 3 minutes with a no-obligation cash offer.
    Estimated market value
    $1,280,800