Beautiful canyon views and privacy, coupled with exquisite updates make this bright home on a quiet cul-de-sac a rare opportunity for all buyers. The combination of tall double-doors and multiple windows along the back offer incredible views of trees and sky throughout most of the house. The updated kitchen offers tons of counter space and 2 sinks. Other updates include Thassos Brazilian marble countertops throughout, upgraded white oak flooring, black granite sinks in the kitchen and utility room, and a completely renovated primary bath with large format Italian tile and high-end Brizo fixtures, a spa-like shower with standard head, waterfall head and four massage jets, plus an extra large Jacuzzi tub with water and air jets. Additional updates include new designer tile, fixtures and hardware in the guest baths, an Owens Corning Duration Flex roof (Class 4 impact resistant, 50-year warranty), and two solar-powered attic fans. The main bedroom sitting area provides great office space. Insulated garage doors make a huge difference. Convenient to both Loop 360 and 2222, the location is ideal. Optional membership in the Jester Club, offering swimming, tennis, pickleball, a playground and use for private events.
Active
$1,225,000
6900 Jester Wild Dr, Austin, TX 78750
4beds
3,136sqft
Single Family Residence
Built in 2000
8,803 Square Feet Lot
$-- Zestimate®
$391/sqft
$11/mo HOA
What's special
Bright homeInsulated garage doorsBeautiful canyon viewsTwo solar-powered attic fansUpgraded white oak flooringQuiet cul-de-sacTons of counter space
- 14 days |
- 842 |
- 55 |
Likely to sell faster than
Zillow last checked:
Listing updated:
Listed by:
Scott Joffe (512) 638-2701,
Compass RE Texas, LLC (512) 575-3644
Source: Unlock MLS,MLS#: 6774397
Facts & features
Interior
Bedrooms & bathrooms
- Bedrooms: 4
- Bathrooms: 4
- Full bathrooms: 3
- 1/2 bathrooms: 1
- Main level bedrooms: 1
Heating
- Central, Fireplace(s)
Cooling
- Ceiling Fan(s), Central Air
Appliances
- Included: Built-In Oven(s), Dishwasher, Disposal, Electric Cooktop, Microwave, Stainless Steel Appliance(s)
Features
- Breakfast Bar, Ceiling Fan(s), High Ceilings, Tray Ceiling(s), Chandelier, Crown Molding, Double Vanity, Electric Dryer Hookup, Eat-in Kitchen, Entrance Foyer, Interior Steps, Kitchen Island, Multiple Dining Areas, Open Floorplan, Pantry, Primary Bedroom on Main, Soaking Tub, Walk-In Closet(s), Washer Hookup
- Flooring: Carpet, Tile, Wood
- Windows: Double Pane Windows, Plantation Shutters
- Number of fireplaces: 1
- Fireplace features: Gas, Living Room
Interior area
- Total interior livable area: 3,136 sqft
Video & virtual tour
Property
Parking
- Total spaces: 2
- Parking features: Attached, Door-Single, Driveway, Garage, Garage Door Opener, Garage Faces Side
- Attached garage spaces: 2
Accessibility
- Accessibility features: None
Features
- Levels: Two
- Stories: 2
- Patio & porch: Deck
- Exterior features: Private Yard
- Pool features: None
- Fencing: Back Yard, Fenced
- Has view: Yes
- View description: Canyon, Hill Country, Panoramic, Park/Greenbelt, Trees/Woods
- Waterfront features: None
Lot
- Size: 8,803 Square Feet
- Features: Back to Park/Greenbelt, Back Yard, Cul-De-Sac, Front Yard, Landscaped, Private, Views
Details
- Additional structures: Shed(s)
- Parcel number: 01471103160000
- Special conditions: Standard
Construction
Type & style
- Home type: SingleFamily
- Property subtype: Single Family Residence
Materials
- Foundation: Slab
- Roof: Composition, Shingle
Condition
- Resale
- New construction: No
- Year built: 2000
Utilities & green energy
- Sewer: Public Sewer
- Water: Public
- Utilities for property: Cable Available, Electricity Connected, Internet-Cable, Internet-Fiber, Sewer Connected, Water Connected
Community & HOA
Community
- Features: Cluster Mailbox, Common Grounds
- Subdivision: Jester Point 02 Sec 08
HOA
- Has HOA: Yes
- Services included: Common Area Maintenance
- HOA fee: $132 annually
- HOA name: Jester Point HOA
Location
- Region: Austin
Financial & listing details
- Price per square foot: $391/sqft
- Tax assessed value: $1,175,000
- Annual tax amount: $22,785
- Date on market: 7/8/2026
- Listing terms: Cash,Conventional,FHA,VA Loan
- Electric utility on property: Yes
Estimated market value
Not available
Estimated sales range
Not available
Not available
Price history
| Date | Event | Price |
|---|---|---|
| 7/8/2026 | Listed for sale | $1,225,000+22.5%$391/sqft |
Source:  Unlock MLS #6774397 Report a problem Unlock MLS #6774397 Report a problem | ||
| 3/24/2021 | Listing removed | -- |
Source: Owner Report a problem | ||
| 9/5/2020 | Listing removed | $999,999$319/sqft |
Source: Owner Report a problem | ||
| 6/30/2020 | Listed for sale | $999,999+122.2%$319/sqft |
Source: Owner Report a problem | ||
| 5/1/2009 | Sold | -- |
Source: Agent Provided Report a problem | ||
| 3/24/2009 | Listed for sale | $450,000$143/sqft |
Source: Coldwell Banker** #3121427 Report a problem | ||
Public tax history
| Year | Property taxes | Tax assessment |
|---|---|---|
| 2025 | $19,245 +11.6% | $1,115,160 +10% |
| 2024 | $17,245 +16% | $1,013,782 +5.6% |
| 2023 | $14,868 -2.8% | $960,160 +10% |
| 2022 | $15,296 | $872,873 +10% |
| 2021 | -- | $793,521 +7.6% |
| 2020 | $15,025 +4.7% | $737,273 |
| 2019 | $14,354 +9.3% | $737,273 +11.1% |
| 2018 | $13,130 | $663,716 +2.9% |
| 2017 | $13,130 +18.6% | $644,933 +7.2% |
| 2016 | $11,068 | $601,781 +10% |
| 2015 | $11,068 | $547,074 +10% |
| 2014 | $11,068 | $497,340 +10% |
| 2013 | -- | $452,127 -0.9% |
| 2012 | -- | $456,434 -0.9% |
| 2011 | -- | $460,740 -0.9% |
| 2010 | -- | $465,045 -0.9% |
| 2009 | -- | $469,354 -0.9% |
| 2008 | -- | $473,660 -6.8% |
| 2007 | -- | $508,486 +3% |
| 2006 | -- | $493,801 +10% |
| 2005 | -- | $448,910 +4.3% |
| 2002 | $7,523 | $430,609 |
Find assessor info on the county website
Monthly payment
Est. payment
Payment breakdown
Explore the cost of this home by adjusting the details. Changes won't be saved.Climate risks
Neighborhood: Jester
Nearby schools
GreatSchools rating
- 9/10Hill Elementary SchoolGrades: PK-5Distance: 2.5 mi
- 8/10Murchison Middle SchoolGrades: 6-8Distance: 2.7 mi
- 8/10Anderson High SchoolGrades: 9-12Distance: 2.3 mi
Schools provided by the listing agent
- Elementary: Hill
- Middle: Murchison
- High: Anderson
- District: Austin ISD
Source: Unlock MLS. This data may not be complete. We recommend contacting the local school district to confirm school assignments for this home.
- $1,149,0004 bd4 ba3.1k sqft6816 Jester Wild Dr, Austin, TX 78750For Sale

- $1,093,5004 bd4 ba2.9k sqft6904 Jester Wild Dr, Austin, TX 78750Off Market
- $1,208,0004 bd4 ba3.6k sqft6908 Jester Wild Dr, Austin, TX 78750Off Market
- $939,3004 bd3 ba2.6k sqft6812 Jester Wild Dr, Austin, TX 78750Off Market

- $940,8003 bd3 ba2.6k sqft6808 Jester Wild Dr, Austin, TX 78750Off Market
- $1,079,200-- bd2 ba3.4k sqft6813 Jester Wild Dr, Austin, TX 78750Off Market
- $1,073,2004 bd4 ba3.2k sqft6916 Jester Wild Dr, Austin, TX 78750Off Market
- $1,110,6004 bd3 ba3.3k sqft6817 Jester Wild Dr, Austin, TX 78750Off Market
A local agent can set up tours, give advice and negotiate with sellers.
Similar homes
- $1,184,0004 bd3 ba3.1k sqft8301 Willheather Gln, Austin, TX 78750Active

 MLS ID #5831149, Monika Suhnholz, Coldwell Banker Realty. Unlock MLS
 - $1,249,0005 bd5 ba3.9k sqft9402 Springwood Dr, Austin, TX 78750Active
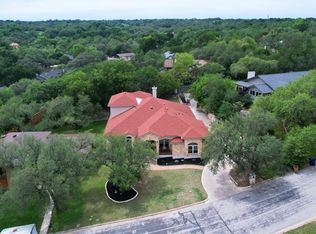 MLS ID #1161141, Teri Schock, Bramlett Partners. Unlock MLS
 - $1,150,0003 bd3 ba3.4k sqft6310 River Place Blvd, Austin, TX 78730Active
 MLS ID #8980319, Jeffrey Schnabel, Compass RE Texas, LLC. Unlock MLS
 - $1,399,0004 bd3 ba2.9k sqft7402 Blue Beach Cv, Austin, TX 78759Active
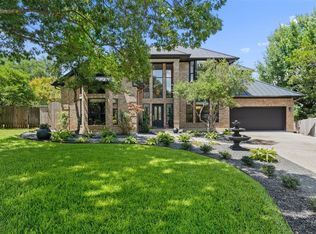 MLS ID #2041005, Jennifer Henry, Compass RE Texas, LLC. Unlock MLS
 - $1,200,0003 bd4 ba3.5k sqft6302 River Place Blvd, Austin, TX 78730ActiveMLS ID #2583203, Joe Keenan, Compass RE Texas, LLC. Unlock MLS
- $1,450,0004 bd4 ba4.2k sqft6623 Yaupon Dr, Austin, TX 78759ActiveMLS ID #8688270, Jenny Law, Kuper Sotheby's Int'l Realty. Unlock MLS
- $849,7004 bd3 ba3.4k sqft12113 Portobella Dr, Austin, TX 78732ActiveMLS ID #6155537, Michael Seid, All City Real Estate Ltd. Co. Unlock MLS
- $1,165,0004 bd4 ba3.3k sqft11725 Red Oak Valley Ln, Austin, TX 78732ActiveMLS ID #3268467, Gene Arant, Keller Williams - Lake Travis. Unlock MLS
- $1,189,9994 bd5 ba3.9k sqft3013 Vista Heights Dr, Leander, TX 78641ActiveMLS ID #1205972, Zehra Zafar, Dash Realty. Unlock MLS
- $1,250,0004 bd4 ba3.4k sqft3718 Lajitas, Leander, TX 78641ActiveMLS ID #2663714, Vanessa Nunez, Iron Creek Realty. Unlock MLS
- $1,195,0004 bd3 ba3.7k sqft4408 Blacksmith Cv, Spicewood, TX 78669ActiveMLS ID #6174714, Cheryl Albanese, Compass RE Texas, LLC. Unlock MLS
- $1,195,0004 bd4 ba4.1k sqft408 Ridgetop Bnd, Cedar Park, TX 78613ActiveMLS ID #7709324, Carlos Ojeda, Urbanspace. Unlock MLS
- $750,0004 bd3 ba3k sqft9413 Jenaro Ct, Austin, TX 78726ActiveMLS ID #6006724, Linda Welsh, Compass RE Texas, LLC. Unlock MLS
- $1,195,0005 bd4 ba3.8k sqft401 Bluff View Rd, Cedar Park, TX 78613ActiveMLS ID #4065194, Carlos Ojeda, Urbanspace. Unlock MLS
- $1,198,0003 bd4 ba2.4k sqft2802 Lohmans Ford Rd #B, Leander, TX 78645ActiveMLS ID #8451492, Sandra Bennett, Compass RE Texas, LLC. Unlock MLS
- $1,095,0005 bd4 ba4.3k sqft10200 Sunningdale Cv, Austin, TX 78717ActiveMLS ID #9848217, Andrea Brown, Keller Williams Realty. Unlock MLS
- $1,299,0004 bd4 ba3.5k sqft15086 Barrie Dr, Austin, TX 78734ActiveMLS ID #4387859, Monika Suhnholz, Coldwell Banker Realty. Unlock MLS
- $1,449,0004 bd4 ba4.6k sqft1307 Osprey Ridge Loop, Lago Vista, TX 78645ActiveMLS ID #2584680, Emily Dieckmann, eXp Realty, LLC. Unlock MLS
- $1,245,0005 bd6 ba4.5k sqft1301 Lions Lair, Leander, TX 78641ActiveMLS ID #3385309, Jeff Tucker, Compass RE Texas, LLC. Unlock MLS
- $899,0003 bd3 ba3.5k sqft4336 Canoas Dr, Austin, TX 78730ActiveMLS ID #5239450, Christine Moore, Compass RE Texas, LLC. Unlock MLS
