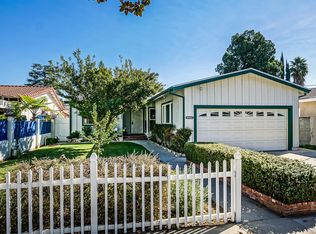
A California indoor–outdoor lifestyle defining residence set on a cul-de-sac, this gated and reimagined 4-bed, 3-bath, 1,944 sq ft home with a pool sits on a 7,252 sq ft lot, offering an open-concept floor plan, expansive living spaces, and total privacy. A gated entry, wide driveway, and attached two-car garage lead to a double-door entry opening to a foyer and a generously sized living room with fireplace, flowing into the kitchen and dining areas and extending outdoors through sliding glass doors to create a true great room experience. The fully remodeled kitchen serves as the centerpiece of the home, featuring white cabinetry and a contrasting large center island with breakfast bar that provides generous seating, prep space, and storage, including a built-in microwave. Quartz countertops, a full-height tile backsplash, pendant lighting, stainless-steel appliances, and abundant cabinetry with oversized lower drawers complete this modern kitchen. The dining area offers ample space for a full-size table for all occasions. The spacious primary suite offers a quiet retreat with sliding glass doors opening to the backyard, along with both a walk-in and second closet. The en-suite bathroom features a double-sink vanity with quartz countertops, custom cabinetry, and a tiled walk-in shower with glass enclosure. Three additional bedrooms are well-proportioned and beautifully finished, including a fourth bedroom ideal as a home office, media room, or flex space. The hallway bathroom includes a double-sink vanity with quartz countertops, blue cabinetry, and a tub/shower with glass enclosure and full-height tile. A third bathroom, ideal for guests and pool use, features a walk-in shower with convenient exterior access. A dedicated laundry room provides space for side-by-side machines. The private, resort-style backyard is ideal for entertaining or unwinding, featuring a sparkling pool and spa, palm trees, generous patio space, and a grassy area, perfect for soaking up the sun and enjoying true outdoor living. A large covered patio creates an inviting outdoor lounge for dining and relaxing, while a detached backyard studio measuring approximately 11’ x 12’ with power offers flexible use as a home office or hobby room. Schedule your private tour today.
Sold for $1,185,000
Listed by: Equity Union • Arthur Aslanian • Contact: 818-989-2000
Bought with: Equity Union
$1,185,000
6900 Katherine Ave, Van Nuys, CA 91405
4beds
1,944sqft
Single Family Residence
Built in 1965
7,252 Square Feet Lot
$1,190,000 Zestimate®
$610/sqft
$5,537 Estimated rent
Home value
$1,190,000
$1.08M - $1.31M
$5,537/mo
Zestimate® history
Owner options
List your home for rent
$5,537/mo
Rent Zestimate®
Find your next renter with Zillow Rental Manager. Plus, with online applications, you can quickly screen prospective tenants – for free.
$5,537/mo
Rent Zestimate®
Refinance and save
$7,558/mo
Est. payment
Refinancing to a lower rate could help reduce your monthly payments and save thousands over the life of the loan.
$7,558/mo
Est. payment
Explore your selling options
Work with a Zillow partner agent
Leverage their expertise and Zillow's premium Showcase listings to get your home seen by more buyers.
Get startedList with your own agent
Get your home in front of millions of buyers by listing it on Zillow.
Learn how to do itSell it yourself
Take full control of how buyers see your home on Zillow by listing For Sale by Owner (FSBO).
List your homeWhat's special
Sparkling pool and spaAttached two-car garagePalm treesGenerous patio spacePendant lightingWhite cabinetryGated entry
Zillow last checked:
Listing updated:
Listed by:
Arthur Aslanian DRE #01291836 818-335-1239,
Equity Union
Bought with:
Christine Agopian, DRE #01978535
Equity Union
Source: CRMLS,MLS#: SR26026786 Originating MLS: California Regional MLS
Originating MLS: California Regional MLSFacts & features
Interior
Bedrooms & bathrooms
- Bedrooms: 4
- Bathrooms: 3
- Full bathrooms: 3
- Main level bathrooms: 3
- Main level bedrooms: 4
Rooms
- Room types: Bonus Room, Foyer, Kitchen, Laundry, Living Room, Primary Bedroom, Office, Other, Dining Room
Primary bedroom
- Features: Primary Suite
Bathroom
- Features: Bathroom Exhaust Fan, Bathtub, Dual Sinks, Quartz Counters, Remodeled, Upgraded, Vanity, Walk-In Shower
Kitchen
- Features: Kitchen/Family Room Combo, Quartz Counters, Remodeled, Updated Kitchen
Other
- Features: Walk-In Closet(s)
Heating
- Central
Cooling
- Central Air
Appliances
- Included: Disposal, Gas Range, Microwave, Refrigerator, Range Hood, Water Heater, Dryer, Washer
- Laundry: Inside, Laundry Room
Features
- Breakfast Bar, Separate/Formal Dining Room, Eat-in Kitchen, Open Floorplan, Quartz Counters, Recessed Lighting, Entrance Foyer, Primary Suite, Walk-In Closet(s)
- Flooring: Laminate, Tile
- Windows: Double Pane Windows
- Has fireplace: Yes
- Fireplace features: Living Room
- Common walls with other units/homes: No Common Walls
Interior area
- Total interior livable area: 1,944 sqft
Property
Parking
- Total spaces: 2
- Parking features: Driveway, Garage, Gated, Side By Side
- Attached garage spaces: 2
Features
- Levels: One
- Stories: 1
- Entry location: 1
- Patio & porch: Covered
- Exterior features: Lighting
- Has private pool: Yes
- Pool features: In Ground, Private
- Has spa: Yes
- Spa features: Private
- Fencing: Block,Good Condition,Wood,Wrought Iron
- Has view: Yes
- View description: None
Lot
- Size: 7,252 Square Feet
- Features: Back Yard, Front Yard, Landscaped, Walkstreet
Details
- Additional structures: Outbuilding
- Parcel number: 2217012089
- Special conditions: Standard
Construction
Type & style
- Home type: SingleFamily
- Architectural style: Ranch
- Property subtype: Single Family Residence
Materials
- Stucco
- Foundation: Raised
- Roof: Shingle
Condition
- Updated/Remodeled
- New construction: No
- Year built: 1965
Utilities & green energy
- Electric: Standard
- Sewer: Public Sewer
- Water: Public
- Utilities for property: Electricity Connected, Natural Gas Connected, Sewer Connected, Water Connected
Community & HOA
Community
- Features: Curbs, Street Lights, Sidewalks, Gated
- Security: Security System, Carbon Monoxide Detector(s), Gated Community, Smoke Detector(s)
Location
- Region: Van Nuys
Financial & listing details
- Price per square foot: $610/sqft
- Tax assessed value: $811,821
- Annual tax amount: $10,054
- Date on market: 2/5/2026
- Cumulative days on market: 10 days
- Listing terms: Cash,Cash to New Loan
- Road surface type: Paved
Price history
| Date | Event | Price |
|---|---|---|
| 3/26/2026 | Sold | $1,185,000+3.1%$610/sqft |
Source:  CRMLS #SR26026786 Report a problem CRMLS #SR26026786 Report a problem | ||
| 2/17/2026 | Contingent | $1,149,000$591/sqft |
Source: CRMLS #SR26026786 Report a problem | ||
| 2/5/2026 | Listed for sale | $1,149,000+53.2%$591/sqft |
Source: CRMLS #SR26026786 Report a problem | ||
| 9/17/2020 | Sold | $750,000-5.7%$386/sqft |
Source: CRISNet / SRAR #SR20121225 Report a problem | ||
| 8/13/2020 | Pending sale | $795,000$409/sqft |
Source: Park Regency Realty #SR20121225 Report a problem | ||
| 8/7/2020 | Price change | $795,000-4.2%$409/sqft |
Source: Park Regency Realty #SR20121225 Report a problem | ||
| 7/20/2020 | Price change | $829,900-1.3%$427/sqft |
Source: Park Regency Realty #SR20121225 Report a problem | ||
| 7/11/2020 | Price change | $840,900-1.1%$433/sqft |
Source: Park Regency Realty #SR20121225 Report a problem | ||
| 6/23/2020 | Listed for sale | $849,900+117.9%$437/sqft |
Source: Park Regency Realty #SR20121225 Report a problem | ||
| 1/22/2011 | Listing removed | $389,999$201/sqft |
Source: Rodeo Realty #F1857088 Report a problem | ||
| 1/15/2011 | Price change | $389,999-2.3%$201/sqft |
Source: Rodeo Realty #F1857088 Report a problem | ||
| 9/26/2010 | Listed for sale | $399,000+1%$205/sqft |
Source: Rodeo Realty #F1857088 Report a problem | ||
| 9/18/2003 | Sold | $395,000$203/sqft |
Source: Public Record Report a problem | ||
Public tax history
| Year | Property taxes | Tax assessment |
|---|---|---|
| 2025 | $10,054 +1.3% | $811,821 +2% |
| 2024 | $9,926 +1.9% | $795,904 +2% |
| 2023 | $9,737 +4.8% | $780,299 +2% |
| 2022 | $9,287 +1.3% | $765,000 +2% |
| 2021 | $9,171 +40.7% | $750,000 +46.1% |
| 2020 | $6,516 | $513,505 +2% |
| 2019 | $6,516 +6.2% | $503,437 +2% |
| 2018 | $6,133 | $493,567 +2% |
| 2017 | $6,133 +2.2% | $483,890 +2% |
| 2016 | $5,999 +2.5% | $474,403 +1.5% |
| 2015 | $5,851 +1% | $467,278 +2% |
| 2014 | $5,792 | $458,125 +32.4% |
| 2012 | -- | $346,000 -11.9% |
| 2011 | -- | $392,700 |
| 2010 | -- | $392,700 |
| 2009 | -- | $392,700 -8.2% |
| 2008 | -- | $427,558 +2% |
| 2007 | -- | $419,175 +2% |
| 2006 | -- | $410,957 |
| 2005 | -- | $410,957 +4% |
| 2004 | -- | $395,000 +78.7% |
| 2003 | -- | $221,042 +2% |
| 2002 | -- | $216,709 +21.1% |
| 2000 | -- | $179,000 |
Find assessor info on the county website
Neighborhood: Van Nuys
Nearby homes
- $989,9003 bd3 ba1.9k sqft6868 Katherine Ave, Van Nuys, CA 91405Off Market
- $803,6002 bd2 ba1.4k sqft6906 Katherine Ave, Van Nuys, CA 91405Off Market
- $1,107,8004 bd3 ba2.1k sqft6912 Katherine Ave, Van Nuys, CA 91405Off Market

- $1,030,0004 bd3 ba2.2k sqft6862 Katherine Ave, Van Nuys, CA 91405Off Market
- $763,2002 bd1 ba1k sqft6901 Calhoun Ave, Van Nuys, CA 91405Off Market
- $847,8004 bd2 ba1.7k sqft6869 Calhoun Ave, Van Nuys, CA 91405Off Market
- $1,049,1006 bd5 ba2.6k sqft6907 Calhoun Ave, Van Nuys, CA 91405Off Market
- $916,3003 bd3 ba1.9k sqft6856 Katherine Ave, Van Nuys, CA 91405Off Market
Nearby schools
GreatSchools rating
- 3/10Andres And Maria Cardenas Elementary SchoolGrades: K-5Distance: 0.1 mi
- 3/10Robert Fulton College Preparatory SchoolGrades: 6-12Distance: 1.2 mi
- 8/10Van Nuys Senior High SchoolGrades: 9-12Distance: 0.8 mi
Get a cash offer in 3 minutes
Find out how much your home could sell for in as little as 3 minutes with a no-obligation cash offer.
Estimated market value
$1,190,000
Get a cash offer in 3 minutes
Find out how much your home could sell for in as little as 3 minutes with a no-obligation cash offer.
Estimated market value
$1,190,000
- California
- Los Angeles County
- Los Angeles
- 91405
- Van Nuys
- 6900 Katherine Ave
Nearby cities
Nearby neighborhoods
Nearby zip codes
Other Los Angeles Topics
