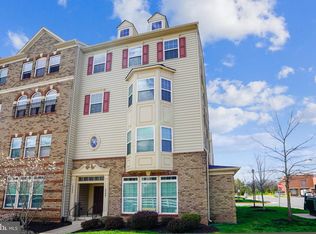
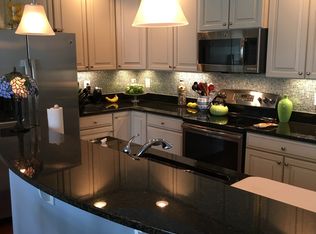
BUYER GOT COLD FEET. THEIR LOSE IS YOUR GAIN. 5.25% assumable VA loan. CHARMING END UNIT TOWNHOME STYLE CONDO WITH PLENTIFUL PARKING. Excellent condition! This 2 level 3BR/2.5BA end unit w/ attached 1- Car Garage is located in highly sought after Heathcote Commons. Over 1600 sq ft. Kitchen has stainless steel appliances and granite countertops along with ample cabinet space for storage. Convenient half bath located on lower level as well. Upper level has spacious primary bedroom suite with bay window seating area with two separate closets including one walk-in. Primary bathroom features dual sink vanity, separate shower. Upstairs also features generously sized 2nd and 3rd bedrooms with oversized closets. One guest room has balcony access. Laundry/Utility room on second level has washer & dryer. Tons of natural light and additional windows. Ample parking within a few feet of front door. Easy access to major highways, UVA Medical Center, public transportation, schools, dining, shops and craft breweries and wineries. Many walking/biking trails close by. Condo amenities include swimming pool, club house and playground. Water, trash service and landscaping are also included as part of monthly condo fee. Come fall in love with this amazing home.
Sold for $485,000
$485,000
6900 Kona Dr, Gainesville, VA 20155
3beds
1,642sqft
Townhouse
Built in 2014
-- sqft lot
$490,600 Zestimate®
$295/sqft
$2,912 Estimated rent
Home value
$490,600
$456,000 - $530,000
$2,912/mo
Zestimate® history
Owner options
List your home for rent
$2,912/mo
Rent Zestimate®
Find your next renter with Zillow Rental Manager. Plus, with online applications, you can quickly screen prospective tenants – for free.
$2,912/mo
Rent Zestimate®
Refinance and save
$3,105/mo
Est. payment
Refinancing to a lower rate could help reduce your monthly payments and save thousands over the life of the loan.
$3,105/mo
Est. payment
Explore your selling options
Work with a Zillow partner agent
Leverage their expertise and Zillow's premium Showcase listings to get your home seen by more buyers.
Get startedList with your own agent
Get your home in front of millions of buyers by listing it on Zillow.
Learn how to do itSell it yourself
Take full control of how buyers see your home on Zillow by listing For Sale by Owner (FSBO).
List your homeWhat's special
Granite countertopsSpacious primary bedroom suiteOversized closetsBay window seating area
Zillow last checked:
Listing updated:
Listed by:
Ashley Spencer 703-598-9385,
KW United
Bought with:
Leslie Viafara, 0225244080
Pearson Smith Realty, LLC
Source: Bright MLS,MLS#: VAPW2107744
Facts & features
Interior
Bedrooms & bathrooms
- Bedrooms: 3
- Bathrooms: 3
- Full bathrooms: 2
- 1/2 bathrooms: 1
- Main level bathrooms: 1
Rooms
- Room types: Living Room, Primary Bedroom, Bedroom 2, Kitchen, Bedroom 1, Bathroom 1, Bathroom 2, Primary Bathroom
Primary bedroom
- Features: Cathedral/Vaulted Ceiling, Ceiling Fan(s), Flooring - Carpet, Walk-In Closet(s), Window Treatments
- Level: Upper
Bedroom 1
- Features: Flooring - Carpet, Balcony Access, Window Treatments
- Level: Upper
Bedroom 2
- Features: Flooring - Carpet, Ceiling Fan(s), Window Treatments
- Level: Upper
Primary bathroom
- Features: Flooring - Tile/Brick, Double Sink, Granite Counters
- Level: Upper
Bathroom 1
- Features: Flooring - Tile/Brick, Granite Counters, Bathroom - Tub Shower
- Level: Upper
Bathroom 2
- Features: Flooring - HardWood, Window Treatments
- Level: Main
Kitchen
- Features: Attached Bathroom, Breakfast Bar, Granite Counters, Crown Molding, Dining Area, Flooring - HardWood, Kitchen - Electric Cooking, Living/Dining Room Combo, Pantry
- Level: Main
Living room
- Features: Breakfast Bar, Ceiling Fan(s), Granite Counters, Crown Molding, Dining Area, Flooring - HardWood, Living/Dining Room Combo, Window Treatments
- Level: Main
Heating
- Heat Pump, Electric
Cooling
- Central Air, Electric
Appliances
- Included: Microwave, Dishwasher, Disposal, Dryer, Exhaust Fan, Extra Refrigerator/Freezer, Ice Maker, Oven, Oven/Range - Electric, Refrigerator, Washer, Water Heater, Electric Water Heater
- Laundry: Upper Level
Features
- Ceiling Fan(s), Combination Dining/Living, Combination Kitchen/Living, Combination Kitchen/Dining, Crown Molding, Family Room Off Kitchen, Open Floorplan, Pantry, Primary Bath(s), Recessed Lighting, Bathroom - Tub Shower, Walk-In Closet(s), Dry Wall, 9'+ Ceilings, Tray Ceiling(s)
- Flooring: Hardwood, Carpet, Ceramic Tile, Wood
- Windows: Window Treatments
- Has basement: No
- Has fireplace: No
Interior area
- Total structure area: 1,642
- Total interior livable area: 1,642 sqft
- Finished area above ground: 1,642
- Finished area below ground: 0
Property
Parking
- Total spaces: 1
- Parking features: Garage Faces Rear, Garage Door Opener, Inside Entrance, Paved, Unassigned, Attached, On Street
- Attached garage spaces: 1
- Has uncovered spaces: Yes
Accessibility
- Accessibility features: None
Features
- Levels: Two
- Stories: 2
- Exterior features: Sidewalks, Street Lights, Balcony
- Pool features: Community
- Has view: Yes
- View description: Street, Trees/Woods, Other
Lot
- Features: Corner Lot, Front Yard, Landscaped, SideYard(s), Corner Lot/Unit
Details
- Additional structures: Above Grade, Below Grade
- Parcel number: 7397682821.01
- Zoning: PMD
- Special conditions: Standard
Construction
Type & style
- Home type: Townhouse
- Architectural style: Colonial
- Property subtype: Townhouse
Materials
- Combination
- Foundation: Slab
- Roof: Architectural Shingle
Condition
- New construction: No
- Year built: 2014
Utilities & green energy
- Sewer: Public Sewer
- Water: Public
- Utilities for property: Cable Connected, Electricity Available, Sewer Available, Underground Utilities, Water Available
Community & HOA
Community
- Security: Carbon Monoxide Detector(s)
- Condo and coop fee: $120 monthly
- Subdivision: Heathcote Commons Condominiums
HOA
- Has HOA: Yes
- Amenities included: Common Grounds, Pool, Tot Lots/Playground, Other
- Services included: Management, Pool(s), Road Maintenance, Snow Removal, Trash, Water, Common Area Maintenance, Lawn Care Front
- HOA fee: $118 monthly
- Second HOA name: Heathcote Commons
Location
- Region: Gainesville
Financial & listing details
- Price per square foot: $295/sqft
- Tax assessed value: $441,100
- Annual tax amount: $4,358
- Date on market: 12/2/2025
- Listing agreement: Exclusive Right To Sell
- Listing terms: Cash,Conventional,FHA,Assumable,VA Loan
- Ownership: Condominium
- Road surface type: Paved
Price history
| Date | Event | Price |
|---|---|---|
| 1/14/2026 | Sold | $485,000+0%$295/sqft |
Source:  Bright MLS #VAPW2107744 Report a problem Bright MLS #VAPW2107744 Report a problem | ||
| 1/8/2026 | Pending sale | $484,990$295/sqft |
Source: Bright MLS #VAPW2107744 Report a problem | ||
| 12/23/2025 | Contingent | $484,990$295/sqft |
Source: Bright MLS #VAPW2107744 Report a problem | ||
| 12/17/2025 | Listed for sale | $484,990$295/sqft |
Source: Bright MLS #VAPW2107744 Report a problem | ||
| 12/11/2025 | Contingent | $484,990$295/sqft |
Source: Bright MLS #VAPW2107744 Report a problem | ||
| 12/2/2025 | Listed for sale | $484,990+9%$295/sqft |
Source: Bright MLS #VAPW2107744 Report a problem | ||
| 8/31/2023 | Sold | $445,000+6%$271/sqft |
Source: Bright MLS #VAPW2056616 Report a problem | ||
| 8/14/2023 | Pending sale | $420,000$256/sqft |
Source: Bright MLS #VAPW2056616 Report a problem | ||
| 8/13/2023 | Listed for sale | $420,000$256/sqft |
Source: Bright MLS #VAPW2056616 Report a problem | ||
Public tax history
Tax history is unavailable.
Neighborhood: 20155
Nearby homes
- $--3 bd3 ba2.6k sqft6902 Kona Dr, Gainesville, VA 20155Off Market
- $485,0003 bd3 ba1.6k sqft6900 Kona Dr #159, Gainesville, VA 20155Sold
- $536,1003 bd2 ba2.6k sqft6902 Kona Dr #158, Gainesville, VA 20155Off Market
- $479,7003 bd3 ba1.6k sqft6904 Kona Dr #157, Gainesville, VA 20155Off Market
- $548,2003 bd2 ba2.6k sqft6906 Kona Dr #156, Gainesville, VA 20155Off Market
- $455,0003 bd3 ba1.6k sqft6908 Kona Dr, Gainesville, VA 20155Sold
- $455,0003 bd3 ba1.6k sqft6908 Kona Dr #155, Gainesville, VA 20155Sold
- $526,4003 bd2 ba2.6k sqft6910 Kona Dr #154, Gainesville, VA 20155Off Market
Nearby schools
GreatSchools rating
- 8/10George G. Tyler Elementary SchoolGrades: PK-5Distance: 0.6 mi
- 6/10Bull Run Middle SchoolGrades: 6-8Distance: 1.1 mi
- 7/10Gainesville HighGrades: 9-11Distance: 2 mi
Schools provided by the listing agent
- Elementary: Tyler
- Middle: Bull Run
- High: Battlefield
- District: Prince William County Public Schools
Source: Bright MLS. This data may not be complete. We recommend contacting the local school district to confirm school assignments for this home.
Get a cash offer in 3 minutes
Find out how much your home could sell for in as little as 3 minutes with a no-obligation cash offer.
Estimated market value
$490,600
Get a cash offer in 3 minutes
Find out how much your home could sell for in as little as 3 minutes with a no-obligation cash offer.
Estimated market value
$490,600
- Virginia
- Prince William County
- Gainesville
- 20155
- 6900 Kona Dr
Nearby cities
Nearby zip codes
Other Gainesville Topics
