Skip main navigation
Sold
  • Price Unknown

    6900 Lakeshore Dr, Raytown, MO 64133

    3beds
    2,436sqft
    Single Family Residence
    Built in 1971
    0.28 Acres Lot
    $308,200 Zestimate®
    $--/sqft
    $2,005 Estimated rent

    Home value

    $308,200

    $293,000 - $324,000

    $2,005/mo

    Zestimate® history
    Loading
    Loading...

    Owner options

    List your home for rent

    $2,005/mo

    Rent Zestimate®

    Find your next renter with Zillow Rental Manager. Plus, with online applications, you can quickly screen prospective tenants – for free.

    Learn more

    $2,005/mo

    Rent Zestimate®

    Refinance and save

    $400/mo

    Est. payment

    Refinancing to a lower rate could help reduce your monthly payments and save thousands over the life of the loan.

    See today's rates

    $400/mo

    Est. payment

    Explore your selling options

    Work with a Zillow partner agent

    Leverage their expertise and Zillow's premium Showcase listings to get your home seen by more buyers.

    Get started

    List with your own agent

    Get your home in front of millions of buyers by listing it on Zillow.

    Learn how to do it

    Sell it yourself

    Take full control of how buyers see your home on Zillow by listing For Sale by Owner (FSBO).

    List your home

    What's special

    Gas fireplaceSpacious rec roomWell-appointed hall bathroomOffice spaceLarge storage areaDryer hook-upsLarge patio
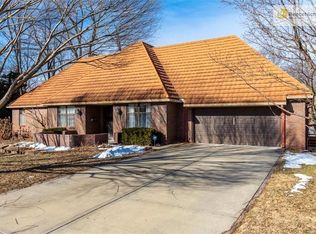
    Welcome to your home in the serene Wildwood Lake neighborhood! This ranch-style house offers everything you need and more on a generous .28 acre lot. With 3 bedrooms and 3 full bathrooms, this home is perfect for those seeking ample space and comfort. Step inside and be greeted by Luxury Vinyl Plank (LVP) flooring throughout the main living areas, adding a touch of elegance and easy maintenance. The bedrooms have carpeting. The layout of this home is perfect for both entertaining and everyday living. Host gatherings in the living and dining rooms.The family room is truly the heart of the home, boasting a gas fireplace with a charming brick surround, creating the perfect ambiance for cozy evenings. The master bedroom has its own en-suite bathroom. Bedrooms 2 and 3 are conveniently located on the main level as well, along with a well-appointed hall bathroom for added convenience. The lower level of this home will amaze you with its versatility. It features a spacious rec room, ideal for hosting game nights or creating a home theater. The office space offers a quiet area for productivity, ensuring you have the perfect work-from-home setup. Plus, you'll find a third full bathroom on this level, adding to the convenience and functionality of the home. As if that's not enough, this home provides a large storage area with washer and dryer hook-ups. Stay organized and keep your living space clutter-free. Out back you'll find a large patio and Tuff shed. Nature lovers will delight in the 2nd tier lake access for non-motorized vessels, where you can explore the tranquil waters and soak in the natural beauty of the surroundings. Keep an eye out for deer roaming the neighborhood, adding to the picturesque setting and enhancing the feeling of peace and serenity. Easy access to the Rock Island Trail behind the home. Come and experience the perfect combination of comfort and nature's beauty in the desirable Wildwood Lake neighborhood.

    Zillow last checked:

    Listing updated:

    Listed by:

    AudraH Team 816-656-6613,

    Keller Williams KC North,

    Ryan Crum,

    Keller Williams KC North

    Bought with:

    Shelby Lopez, 2015022130

    EXP Realty LLC

    Source: Heartland MLS as distributed by MLS GRID,MLS#: 2445077MLS Logo

    Facts & features

    Interior

    Bedrooms & bathrooms
    • Bedrooms: 3
    • Bathrooms: 3
    • Full bathrooms: 3
    Primary bedroom
    • Features: Carpet, Ceiling Fan(s)
    • Level: Main
    • Dimensions: 13 x 13
    Bedroom 2
    • Features: Carpet, Ceiling Fan(s)
    • Level: Main
    • Dimensions: 9 x 11
    Bedroom 3
    • Features: Carpet, Ceiling Fan(s)
    • Level: Main
    • Dimensions: 11 x 11
    Primary bathroom
    • Features: Shower Only
    • Level: Main
    Bathroom 2
    • Features: Shower Over Tub
    • Level: Main
    Bathroom 3
    • Features: Shower Only
    • Level: Lower
    Dining room
    • Features: Luxury Vinyl
    • Level: Main
    • Dimensions: 9 x 10
    Family room
    • Features: Fireplace, Luxury Vinyl
    • Level: Main
    • Dimensions: 16 x 13
    Kitchen
    • Features: Kitchen Island, Luxury Vinyl
    • Level: Main
    Living room
    • Features: Luxury Vinyl
    • Level: Main
    • Dimensions: 13 x 10
    Office
    • Features: Carpet
    • Level: Lower
    • Dimensions: 12 x 15
    Recreation room
    • Features: Carpet, Fireplace
    • Level: Lower
    • Dimensions: 24 x 23
    Heating
    • Natural Gas
    Cooling
    • Electric
    Appliances
    • Included: Dishwasher, Disposal, Dryer, Microwave, Refrigerator, Built-In Electric Oven, Washer
    • Laundry: Lower Level
    Features
    • Flooring: Carpet, Luxury Vinyl, Vinyl
    • Basement: Finished,Sump Pump
    • Number of fireplaces: 2
    • Fireplace features: Family Room, Gas, Recreation Room
    Interior area
    • Total structure area: 2,436
    • Total interior livable area: 2,436 sqft
    • Finished area above ground: 1,574
    • Finished area below ground: 862

    Property

    Parking
    • Total spaces: 2
    • Parking features: Attached, Garage Faces Side
    • Attached garage spaces: 2
    Features
    • Patio & porch: Patio
    Lot
    • Size: 0.28 Acres
    • Features: Adjoin Greenspace, Corner Lot
    Details
    • Additional structures: Shed(s)
    • Parcel number: 45610163400000000

    Construction

    Type & style
    • Home type: SingleFamily
    • Architectural style: Traditional
    • Property subtype: Single Family Residence
    Materials
    • Brick Trim, Frame
    • Roof: Composition
    Condition
    • Year built: 1971

    Utilities & green energy

    • Sewer: Public Sewer
    • Water: Public

    Community & HOA

    Community
    • Subdivision: Wildwood South
    HOA
    • Has HOA: Yes
    • HOA fee: $400 annually
    • HOA name: Wildwood Lakes HOA
    Location
    • Region: Raytown

    Financial & listing details

    • Tax assessed value: $214,240
    • Annual tax amount: $2,895
    • Date on market: 7/22/2023
    • Listing terms: Cash,Conventional,FHA,VA Loan
    • Ownership: Private

    Price history

    DateEventPrice
    8/8/2023Sold--
    Source: Heartland MLS as distributed by MLS GRID #2445077 Report a problem
    7/25/2023Pending sale$285,000$117/sqft
    Source: Heartland MLS as distributed by MLS GRID #2445077 Report a problem
    7/22/2023Listed for sale$285,000+7.5%$117/sqft
    Source: Heartland MLS as distributed by MLS GRID #2445077 Report a problem
    6/16/2021Sold--
    Source: Agent Provided Report a problem
    6/4/2021Pending sale$265,000$109/sqft
    Source: Heartland MLS as distributed by MLS GRID #2320207 Report a problem
    5/9/2021Contingent$265,000$109/sqft
    Source: Heartland MLS as distributed by MLS GRID #2320207 Report a problem
    5/9/2021Price change$265,000+10.4%$109/sqft
    Source: Heartland MLS as distributed by MLS GRID #2320207 Report a problem
    5/7/2021Listed for sale$240,000$99/sqft
    Source: Heartland MLS as distributed by MLS GRID #2320207 Report a problem

    Public tax history

    YearProperty taxesTax assessment
    2025$3,696 -12.7%$40,706 -13.3%
    2024$4,235 +0.7%$46,951
    2023$4,207 +45.3%$46,951 +52.5%
    2022$2,895 -0.3%$30,781
    2021$2,905 +9.1%$30,781 +10.1%
    2020$2,664 +0.5%$27,953
    2019$2,650 $27,953 +18.2%
    2018$2,650 +18.9%$23,646
    2017$2,228 +7.1%$23,646 +3.7%
    2016$2,080 -10.7%$22,800 -9.9%
    2014$2,330 +0.1%$25,308
    2013$2,327 +0.1%$25,308
    2012$2,326 +12.2%$25,308
    2011$2,073 +1.5%$25,308 +12.5%
    2010$2,042 -8.2%$22,503
    2009$2,224 +12.3%$22,503 -16%
    2008$1,981 -0.3%$26,789
    2007$1,986 +6.8%$26,789
    2006$1,861 +3.6%$26,789
    2005$1,795 +0%$26,789 +8%
    2004$1,795 +11.6%$24,805
    2003$1,609 +0.1%$24,805 +15%
    2002$1,607 +13.6%$21,570
    2001$1,415 $21,570
    Find assessor info on the county website

    Neighborhood: 64133

    Nearby schools

    GreatSchools rating
    Schools provided by the listing agent
    • Elementary: Robinson
    • Middle: Raytown
    • High: Raytown

    Source: Heartland MLS as distributed by MLS GRID. This data may not be complete. We recommend contacting the local school district to confirm school assignments for this home.

    Get a cash offer in 3 minutes
    Find out how much your home could sell for in as little as 3 minutes with a no-obligation cash offer.
    Estimated market value
    $308,200
    Get a cash offer in 3 minutes
    Find out how much your home could sell for in as little as 3 minutes with a no-obligation cash offer.
    Estimated market value
    $308,200