Stunning 5-Bedroom, 3.1-Bath Home with Spacious Corner Lot in Lakeway!
Welcome to this impressive Pulte-built home located at 6900 Lakeway, Ypsilanti, MI, offering a blend of elegance and modern updates throughout. Situated on a desirable corner lot, this home boasts a 3-car attached garage and an expansive backyard with a huge deck perfect for entertaining or relaxing, Step inside to discover high ceilings T/O home and basement, and an open, inviting floor plan. Freshly painted in neutral tones, the entire home feels bright and airy, enhanced by new light fixtures and all new carpeting. The main living areas feature stunning new granite countertops, making the kitchen both functional and stylish. The heart of the home is the spacious family room, complete with a cozy natural fireplace that leads to the deck, offering the ideal setting for gatherings. Dual staircases provide a grand, flowing layout, and large vinyl windows bring in an abundance of natural light, adding to the home’s inviting ambiance.
Upstairs, you'll find four generously sized bedrooms, including a private master suite with an updated bath. All-new doors throughout add a touch of modern elegance.
As part of the community, the HOA offers access to a pool, and this home is conveniently located close to shopping, dining, and entertainment options.
Don't miss out on this beautifully updated home in a highly desirable location, updates include, newer roof 2024, Hwt 2025, refinished wood floors, that is close to many Universities, U of M Ann Arbor, Eastern MI in Ypsi, and Wayne State Downtown Detroit and many other colleges, this is a prime location.
Sold for $465,000
$465,000
6900 Lakeway St, Ypsilanti, MI 48197
5beds
2,453sqft
Single Family Residence
Built in 2004
0.3 Acres Lot
$463,400 Zestimate®
$190/sqft
$3,506 Estimated rent
Home value
$463,400
$417,000 - $519,000
$3,506/mo
Zestimate® history
Owner options
List your home for rent
$3,506/mo
Rent Zestimate®
Find your next renter with Zillow Rental Manager. Plus, with online applications, you can quickly screen prospective tenants – for free.
$3,506/mo
Rent Zestimate®
Refinance and save
$3,663/mo
Est. payment
Refinancing to a lower rate could help reduce your monthly payments and save thousands over the life of the loan.
$3,663/mo
Est. payment
Explore your selling options
Work with a Zillow partner agent
Leverage their expertise and Zillow's premium Showcase listings to get your home seen by more buyers.
Get startedList with your own agent
Get your home in front of millions of buyers by listing it on Zillow.
Learn how to do itSell it yourself
Take full control of how buyers see your home on Zillow by listing For Sale by Owner (FSBO).
List your homeWhat's special
All new carpetingNew light fixturesRefinished wood floorsCorner lotStunning new granite countertopsOpen inviting floor planFour generously sized bedrooms
Zillow last checked:
Listing updated:
Listed by:
Fadie T Ghallozi 313-274-1700,
Century 21 Curran & Oberski
Bought with:
Naomi Dillen, 6501424211
The Charles Reinhart Company
Source: Realcomp II,MLS#: 20251053344
Facts & features
Interior
Bedrooms & bathrooms
- Bedrooms: 5
- Bathrooms: 4
- Full bathrooms: 3
- 1/2 bathrooms: 1
Primary bedroom
- Level: Second
- Area: 240
- Dimensions: 16 X 15
Bedroom
- Level: Second
- Area: 165
- Dimensions: 15 X 11
Bedroom
- Level: Second
- Area: 168
- Dimensions: 14 X 12
Bedroom
- Level: Second
- Area: 156
- Dimensions: 13 X 12
Bedroom
- Level: Basement
- Area: 108
- Dimensions: 12 X 9
Primary bathroom
- Level: Second
- Area: 168
- Dimensions: 14 X 12
Other
- Level: Second
- Area: 40
- Dimensions: 8 X 5
Other
- Level: Basement
- Area: 81
- Dimensions: 9 X 9
Other
- Level: Entry
- Area: 30
- Dimensions: 6 X 5
Dining room
- Level: Entry
- Area: 165
- Dimensions: 15 X 11
Family room
- Level: Entry
- Area: 204
- Dimensions: 17 X 12
Laundry
- Level: Entry
- Area: 110
- Dimensions: 10 X 11
Living room
- Level: Entry
- Area: 234
- Dimensions: 18 X 13
Heating
- Forced Air, Natural Gas
Appliances
- Included: Dryer, Free Standing Gas Oven, Free Standing Refrigerator, Microwave, Washer
- Laundry: Gas Dryer Hookup, Laundry Room, Washer Hookup
Features
- Basement: Unfinished
- Has fireplace: Yes
- Fireplace features: Family Room, Wood Burning
Interior area
- Total interior livable area: 2,453 sqft
- Finished area above ground: 2,453
Property
Parking
- Total spaces: 3
- Parking features: Three Car Garage, Attached
- Garage spaces: 3
Features
- Levels: Two
- Stories: 2
- Entry location: GroundLevel
- Patio & porch: Deck, Porch
- Pool features: Community
- Waterfront features: Pond
Lot
- Size: 0.3 Acres
- Dimensions: 100 x 143 x 82
- Features: Corner Lot, Irregular Lot, Sprinklers, Wooded
Details
- Parcel number: K01127406130
- Special conditions: Short Sale No,Standard
Construction
Type & style
- Home type: SingleFamily
- Architectural style: Colonial
- Property subtype: Single Family Residence
Materials
- Block, Brick, Vinyl Siding
- Foundation: Basement, Poured, Sump Pump
- Roof: Asphalt
Condition
- New construction: No
- Year built: 2004
- Major remodel year: 2025
Utilities & green energy
- Sewer: Public Sewer
- Water: Public
- Utilities for property: Cable Available, Underground Utilities
Community & HOA
Community
- Subdivision: CREEKSIDE VILLAGE WEST
HOA
- Has HOA: Yes
- Services included: Maintenance Grounds, Other
- HOA fee: $550 annually
- HOA phone: 734-585-5174
Location
- Region: Ypsilanti
Financial & listing details
- Price per square foot: $190/sqft
- Tax assessed value: $160,634
- Annual tax amount: $10,816
- Date on market: 11/16/2025
- Cumulative days on market: 62 days
- Listing agreement: Exclusive Right To Sell
- Listing terms: Cash,Conventional,FHA,Va Loan
Price history
| Date | Event | Price |
|---|---|---|
| 2/18/2026 | Sold | $465,000-3.1%$190/sqft |
Source:  Realcomp II #20251053344 Report a problem Realcomp II #20251053344 Report a problem | ||
| 1/28/2026 | Pending sale | $479,900$196/sqft |
Source: Realcomp II #20251053344 Report a problem | ||
| 11/16/2025 | Listed for sale | $479,900+159.4%$196/sqft |
Source: Realcomp II #20251053344 Report a problem | ||
| 5/20/2015 | Listing removed | $2,300$1/sqft |
Source: RE/MAX Platinum #215035605 Report a problem | ||
| 4/18/2015 | Listed for rent | $2,300$1/sqft |
Source: RE/MAX Platinum #215035605 Report a problem | ||
| 8/20/2009 | Sold | $185,000$75/sqft |
Source: Public Record Report a problem | ||
| 5/16/2009 | Price change | $185,000-7.5%$75/sqft |
Source: Coldwell Banker** #28154438 Report a problem | ||
| 4/9/2009 | Listed for sale | $200,000$82/sqft |
Source: Point2 #28154438 Report a problem | ||
| 1/13/2009 | Listing removed | $200,000$82/sqft |
Source: Coldwell Banker** #28154438 Report a problem | ||
| 12/22/2008 | Price change | $200,000-4.8%$82/sqft |
Source: Coldwell Banker** #28154438 Report a problem | ||
| 10/18/2008 | Price change | $210,000-8.7%$86/sqft |
Source: Coldwell Banker** #28154438 Report a problem | ||
| 9/26/2008 | Listed for sale | $230,000-22.9%$94/sqft |
Source: Coldwell Banker** #28154438 Report a problem | ||
| 4/8/2005 | Sold | $298,315$122/sqft |
Source: Public Record Report a problem | ||
Public tax history
| Year | Property taxes | Tax assessment |
|---|---|---|
| 2025 | $10,495 | $215,900 +9.4% |
| 2024 | -- | $197,300 +10.3% |
| 2023 | -- | $178,900 +11.7% |
| 2022 | -- | $160,200 +3.8% |
| 2021 | -- | $154,400 +5.2% |
| 2020 | -- | $146,800 +9.6% |
| 2019 | -- | $134,000 +3.6% |
| 2018 | -- | $129,300 +2% |
| 2017 | $7,074 | $126,800 +17.6% |
| 2016 | $7,074 +45.6% | $107,814 +0.3% |
| 2015 | $4,857 | $107,492 +2.5% |
| 2014 | $4,857 | $104,857 |
| 2013 | $4,857 | $104,857 +2.4% |
| 2012 | -- | $102,400 +2.4% |
| 2011 | -- | $100,000 -6.7% |
| 2010 | -- | $107,200 -5.6% |
| 2009 | -- | $113,600 -19.7% |
| 2008 | -- | $141,400 -4.1% |
| 2007 | -- | $147,400 +0.7% |
| 2005 | -- | $146,400 +50.8% |
| 2004 | -- | $97,100 +223.7% |
| 2003 | -- | $30,000 |
Find assessor info on the county website
Neighborhood: 48197
Nearby homes
- $592,3004 bd5 ba3.1k sqft6918 Lakeway St, Ypsilanti, MI 48197Off Market
- $547,9003 bd3 ba2.4k sqft8872 Lakeway Ct, Ypsilanti, MI 48197Off Market
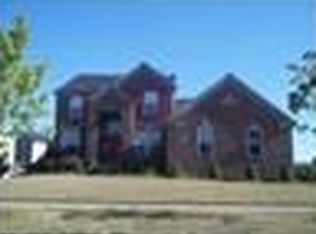
- $535,0004 bd6 ba4.7k sqft8830 Lakeway Ct, Ypsilanti, MI 48197Sold

- $460,4004 bd4 ba2.7k sqft6936 Lakeway St, Ypsilanti, MI 48197Off Market

- $474,2004 bd3 ba3k sqft6872 Lakeway St, Ypsilanti, MI 48197Off Market
- $449,1004 bd3 ba2.4k sqft8860 Lakeway Ct, Ypsilanti, MI 48197Off Market
- $514,1004 bd2 ba2.4k sqft6901 Lakeway St, Ypsilanti, MI 48197Off Market
- $464,7004 bd2 ba2.4k sqft8873 Lakeway Ct, Ypsilanti, MI 48197Off Market
Nearby schools
GreatSchools rating
- 6/10Bishop Elementary SchoolGrades: K-5Distance: 2.3 mi
- 5/10Lincoln Middle SchoolGrades: 6-8Distance: 2.4 mi
- 4/10Lincoln Senior High SchoolGrades: 9-12Distance: 2.6 mi
Get a cash offer in 3 minutes
Find out how much your home could sell for in as little as 3 minutes with a no-obligation cash offer.
Estimated market value
$463,400
Get a cash offer in 3 minutes
Find out how much your home could sell for in as little as 3 minutes with a no-obligation cash offer.
Estimated market value
$463,400
- Michigan
- Washtenaw County
- Ypsilanti
- 48197
- 6900 Lakeway St
Nearby cities
Nearby neighborhoods
Nearby zip codes
Other Ypsilanti Topics
