**BEST AND FINAL OFFERS REVIEWED SUNDAY 4PM***One of THE LARGEST homes in the community thanks to extensions on all three levels! And it feels like it, as soon as you step inside. Gleaming wood floors and wide open spaces invite you to kick off your shoes and leave your worries at the door, before deciding where to spread out next. Rooms for everything and everyone - work, study, play, crafts, entertaining, music, gym, even outdoor dining - this home provides it all. The seller is struggling to leave behind all the closet space. Well that, and getting to everything they need in nearby Brandywine Crossing in just minutes. Quick errands leave more time to enjoy the community pool, playgrounds, walking trails and event center. The separate dining room is as oversized, as it is elegant and the kitchen just waiting for the sounds and smells that make memories, like Saturday morning brunch or fresh baked cookies. The family room is a comfortable gathering place, especially around the gas fireplace on cooler days, but for summer your guests and closest friends can spill out onto the deck for laughs and storytelling well into the evening, when you can roll back the canopy. When it's time to retreat upstairs, there are four bedrooms to claim (and a convenient laundry room). If you are lucky enough to get the Master Suite - a tray ceiling with a fan, the closet doubles as a dressing room, and the bath has a soaking tub. Chill out instead in the basement finished with the perfect balance of storage, a stylish room and bath for guests, a Rec Room for game day or movie night that walks up to the lush back yard. Welcome home!
Sold for $610,000
$610,000
6900 Lenape Ct, Brandywine, MD 20613
4beds
3,880sqft
Single Family Residence
Built in 2011
7,555 Square Feet Lot
$609,900 Zestimate®
$157/sqft
$4,063 Estimated rent
Home value
$609,900
$543,000 - $683,000
$4,063/mo
Zestimate® history
Owner options
List your home for rent
$4,063/mo
Rent Zestimate®
Find your next renter with Zillow Rental Manager. Plus, with online applications, you can quickly screen prospective tenants – for free.
$4,063/mo
Rent Zestimate®
Refinance and save
$4,281/mo
Est. payment
Refinancing to a lower rate could help reduce your monthly payments and save thousands over the life of the loan.
$4,281/mo
Est. payment
Explore your selling options
Work with a Zillow partner agent
Leverage their expertise and Zillow's premium Showcase listings to get your home seen by more buyers.
Get startedList with your own agent
Get your home in front of millions of buyers by listing it on Zillow.
Learn how to do itSell it yourself
Take full control of how buyers see your home on Zillow by listing For Sale by Owner (FSBO).
List your homeWhat's special
Gas fireplaceWide open spacesConvenient laundry roomGleaming wood floors
Zillow last checked:
Listing updated:
Listed by:
Karen Hall 703-508-0561,
Foxtrot Company
Bought with:
Donyiel Rountree, SP40000283
Keller Williams Realty Centre
Source: Bright MLS,MLS#: MDPG2198594
Facts & features
Interior
Bedrooms & bathrooms
- Bedrooms: 4
- Bathrooms: 4
- Full bathrooms: 3
- 1/2 bathrooms: 1
- Main level bathrooms: 1
Rooms
- Room types: Dining Room, Primary Bedroom, Bedroom 2, Bedroom 3, Bedroom 4, Kitchen, Family Room, Breakfast Room, Other, Recreation Room, Bathroom 2, Bathroom 3, Primary Bathroom, Half Bath
Primary bedroom
- Features: Flooring - Luxury Vinyl Plank, Walk-In Closet(s), Ceiling Fan(s)
- Level: Upper
Bedroom 2
- Features: Flooring - Luxury Vinyl Plank
- Level: Upper
Bedroom 3
- Features: Flooring - Luxury Vinyl Plank
- Level: Upper
Bedroom 4
- Features: Flooring - Luxury Vinyl Plank
- Level: Upper
Primary bathroom
- Features: Flooring - Ceramic Tile
- Level: Upper
Bathroom 2
- Features: Flooring - Ceramic Tile
- Level: Upper
Bathroom 3
- Level: Lower
Breakfast room
- Features: Flooring - HardWood
- Level: Main
Dining room
- Features: Flooring - HardWood
- Level: Main
Family room
- Features: Flooring - HardWood, Fireplace - Gas, Ceiling Fan(s)
- Level: Main
Half bath
- Level: Main
Kitchen
- Features: Flooring - HardWood
- Level: Main
Other
- Features: Flooring - Luxury Vinyl Plank
- Level: Lower
Recreation room
- Features: Flooring - Luxury Vinyl Plank
- Level: Lower
Heating
- Forced Air, Natural Gas
Cooling
- Ceiling Fan(s), Central Air, Electric
Appliances
- Included: Microwave, Dishwasher, Disposal, Cooktop, Oven, Refrigerator, Stainless Steel Appliance(s), Water Heater, Gas Water Heater
- Laundry: Has Laundry, Upper Level
Features
- Dry Wall, High Ceilings
- Flooring: Ceramic Tile, Hardwood
- Basement: Full,Partially Finished
- Number of fireplaces: 1
Interior area
- Total structure area: 4,080
- Total interior livable area: 3,880 sqft
- Finished area above ground: 2,880
- Finished area below ground: 1,000
Property
Parking
- Total spaces: 4
- Parking features: Garage Door Opener, Garage Faces Front, Attached, Driveway, On Street
- Attached garage spaces: 2
- Uncovered spaces: 2
Accessibility
- Accessibility features: None
Features
- Levels: Three
- Stories: 3
- Patio & porch: Patio, Deck
- Exterior features: Awning(s)
- Pool features: Community
Lot
- Size: 7,555 Square Feet
Details
- Additional structures: Above Grade, Below Grade
- Parcel number: 17113911062
- Zoning: LCD
- Special conditions: Standard
Construction
Type & style
- Home type: SingleFamily
- Architectural style: Colonial
- Property subtype: Single Family Residence
Materials
- Frame
- Foundation: Slab
- Roof: Composition
Condition
- Excellent
- New construction: No
- Year built: 2011
Utilities & green energy
- Sewer: Public Sewer
- Water: Public
Community & HOA
Community
- Subdivision: Chaddsford-plat1 Section
HOA
- Has HOA: Yes
- Amenities included: Tot Lots/Playground, Pool, Jogging Path, Community Center
- Services included: Snow Removal, Pool(s), Recreation Facility, Common Area Maintenance
- HOA fee: $163 quarterly
Location
- Region: Brandywine
Financial & listing details
- Price per square foot: $157/sqft
- Tax assessed value: $583,333
- Annual tax amount: $8,291
- Date on market: 4/16/2026
- Listing agreement: Exclusive Right To Sell
- Ownership: Fee Simple
Price history
| Date | Event | Price |
|---|---|---|
| 5/18/2026 | Sold | $610,000+2.2%$157/sqft |
Source:  Bright MLS #MDPG2198594 Report a problem Bright MLS #MDPG2198594 Report a problem | ||
| 4/20/2026 | Contingent | $597,000$154/sqft |
Source: Bright MLS #MDPG2198594 Report a problem | ||
| 4/16/2026 | Listed for sale | $597,000$154/sqft |
Source: Bright MLS #MDPG2198594 Report a problem | ||
Public tax history
| Year | Property taxes | Tax assessment |
|---|---|---|
| 2026 | $8,691 +25.4% | $583,333 +1.6% |
| 2025 | $6,932 +18.1% | $574,200 +8.8% |
| 2024 | $5,869 +9.6% | $527,767 +9.6% |
| 2023 | $5,352 +10.7% | $481,333 +10.7% |
| 2022 | $4,836 +4.3% | $434,900 +4.3% |
| 2021 | $4,636 +4.5% | $416,933 +4.5% |
| 2020 | $4,437 -17.4% | $398,967 +7.3% |
| 2019 | $5,371 | $371,933 |
| 2018 | $5,371 -0.4% | $371,933 +2.5% |
| 2017 | $5,392 +1964.9% | $362,867 +2.6% |
| 2016 | $261 | $353,800 +5.4% |
| 2015 | $261 | $335,667 +5.7% |
| 2014 | $261 | $317,533 +6.1% |
| 2013 | -- | $299,400 |
| 2012 | -- | $299,400 +1492.6% |
| 2011 | -- | $18,800 -0.2% |
| 2010 | -- | $18,830 +9.7% |
| 2009 | -- | $17,162 +10.8% |
| 2008 | -- | $15,496 |
Find assessor info on the county website
Neighborhood: 20613
Nearby homes
- $580,3004 bd4 ba2.8k sqft6901 Lenape Ct, Brandywine, MD 20613Off Market
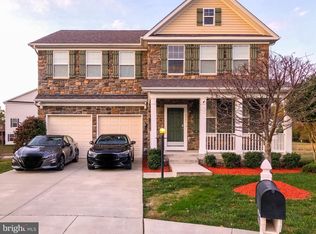
- $612,7004 bd4 ba4.2k sqft6902 Lenape Ct, Brandywine, MD 20613Off Market
- $554,1004 bd3 ba3.4k sqft6904 Lenape Ct, Brandywine, MD 20613Off Market

- $578,6004 bd4 ba4.1k sqft6905 Lenape Ct, Brandywine, MD 20613Off Market
- $537,8004 bd4 ba2.4k sqft6906 Lenape Ct, Brandywine, MD 20613Off Market
- $427,3003 bd4 ba1.6k sqft15300 Bennetts Run Ct, Brandywine, MD 20613Off Market
- $630,2005 bd5 ba3.2k sqft15301 Paoli Ct, Brandywine, MD 20613Off Market
- $570,5005 bd4 ba3.4k sqft6908 Lenape Ct, Brandywine, MD 20613Off Market
Nearby schools
GreatSchools rating
- 5/10Brandywine Elementary SchoolGrades: K-5Distance: 2.2 mi
- 4/10Gwynn Park Middle SchoolGrades: 6-8Distance: 2.2 mi
- 3/10Gwynn Park High SchoolGrades: 9-12Distance: 1.8 mi
Schools provided by the listing agent
- District: Prince George's County Public Schools
Source: Bright MLS. This data may not be complete. We recommend contacting the local school district to confirm school assignments for this home.
Get a cash offer in 3 minutes
Find out how much your home could sell for in as little as 3 minutes with a no-obligation cash offer.
Estimated market value
$609,900
Get a cash offer in 3 minutes
Find out how much your home could sell for in as little as 3 minutes with a no-obligation cash offer.
Estimated market value
$609,900
- Maryland
- Prince Georges County
- Brandywine
- 20613
- 6900 Lenape Ct
