A beautiful, well-maintained four bedroom, two bathroom home on nearly one-and-a-half fenced-in acres located in an established neighborhood sounds like an impossible find, yet 6900 Moorewick Way fits that description perfectly!
As you approach the home you'll notice several stand-out features, such as the spectacular landscaping and covered front porch - the perfect spot to sit and relax with a cold drink and chat with neighbors. You'll also notice not one, but two driveways. One leads to a one-car garage and the other to a two-car carport. You'll also probably get distracted by the view of the enormous, flat, fenced-in yard, one of only two homes in the neighborhood with this feature.
You'll enter through the front door into the living room with it's stunning bay window and clever use of a bar to create the desirable open feel into the kitchen, featuring plenty of cabinet space and a full suite of appliances that all convey with the property. The garage can be accessed from the kitchen, so unloading groceries will be a breeze. Elsewhere on the first floor are two bedrooms and a full bathroom. Two more bedrooms and a second full bathroom, with a skylight to brighten things up, are located on the second floor.
The unfinished basement has been professionally water-proofed and is ready for the next home owner to gain some instant equity by finishing it as an awesome family room or play area. Laundry hookups, utilities, and a deep freezer (which conveys) are also located in the basement.
Outdoors is where this home will cause to to fall in love. Even without the massive lot, you'd love the back yard. A full patio with included hot tub is the perfect space to grill out and have some alfresco dining. Then you'll gaze over to the additional 1.15 acre lot that is attached to the property and your heart will skip a beat. There is so much open land for whatever outdoor activities you enjoy. The storage shed has even been wired with underground electricity and could be converted into a workshop or crafting room. Where else can you find such an outstanding home in a neighborhood with so much room for activities? Don't miss out on your opportunity to call this home.
Sold for $272,000
$272,000
6900 Moorewick Way, Louisville, KY 40272
4beds
1,361sqft
Single Family Residence
Built in 1972
1.43 Acres Lot
$276,800 Zestimate®
$200/sqft
$1,775 Estimated rent
Home value
$276,800
$260,000 - $293,000
$1,775/mo
Zestimate® history
Owner options
List your home for rent
$1,775/mo
Rent Zestimate®
Find your next renter with Zillow Rental Manager. Plus, with online applications, you can quickly screen prospective tenants – for free.
$1,775/mo
Rent Zestimate®
Refinance and save
$1,681/mo
Est. payment
Refinancing to a lower rate could help reduce your monthly payments and save thousands over the life of the loan.
$1,681/mo
Est. payment
Explore your selling options
Work with a Zillow partner agent
Leverage their expertise and Zillow's premium Showcase listings to get your home seen by more buyers.
Get startedList with your own agent
Get your home in front of millions of buyers by listing it on Zillow.
Learn how to do itSell it yourself
Take full control of how buyers see your home on Zillow by listing For Sale by Owner (FSBO).
List your homeWhat's special
Spectacular landscapingPlenty of cabinet spaceFull suite of appliancesCovered front porchStunning bay windowEnormous flat fenced-in yard
Zillow last checked:
Listing updated:
Listed by:
The Price Group 502-554-9749,
Keller Williams Collective
Bought with:
Keller Williams Collective
Source: Metro Search Inc. LLC DBA Apex MLS,MLS#: 1673164
Facts & features
Interior
Bedrooms & bathrooms
- Bedrooms: 4
- Bathrooms: 2
- Full bathrooms: 2
Primary bedroom
- Level: First
- Area: 138.06
- Dimensions: 11.67 x 11.83
Bedroom
- Level: First
- Area: 125.45
- Dimensions: 11.67 x 10.75
Bedroom
- Level: Second
- Area: 147
- Dimensions: 12.00 x 12.25
Bedroom
- Level: Second
- Area: 150
- Dimensions: 12.00 x 12.50
Full bathroom
- Level: First
- Area: 57.21
- Dimensions: 8.08 x 7.08
Full bathroom
- Level: Second
Kitchen
- Level: First
- Area: 142.96
- Dimensions: 11.67 x 12.25
Living room
- Level: First
- Area: 224.65
- Dimensions: 11.67 x 19.25
Other
- Level: Basement
- Area: 748.13
- Dimensions: 23.75 x 31.50
Heating
- Forced Air, Natural Gas
Cooling
- Central Air
Features
- Basement: Unfinished
- Has fireplace: No
Interior area
- Total structure area: 1,361
- Total interior livable area: 1,361 sqft
- Finished area above ground: 1,361
- Finished area below ground: 0
Property
Parking
- Total spaces: 3
- Parking features: Off Street, Attached, Entry Front, Driveway
- Attached garage spaces: 1
- Carport spaces: 2
- Covered spaces: 3
- Has uncovered spaces: Yes
Features
- Stories: 1
- Patio & porch: Patio
- Has spa: Yes
- Spa features: Heated
- Fencing: Wood,Chain Link
Lot
- Size: 1.43 Acres
- Features: Corner Lot, Cul-De-Sac, Cleared, Dead End, Level
Details
- Additional structures: Outbuilding
- Parcel number: 25144100870000
Construction
Type & style
- Home type: SingleFamily
- Architectural style: Cape Cod
- Property subtype: Single Family Residence
Materials
- Vinyl Siding, Brick Veneer
- Foundation: Concrete Perimeter
- Roof: Shingle
Condition
- Year built: 1972
Utilities & green energy
- Sewer: Public Sewer
- Water: Public
- Utilities for property: Electricity Connected, Natural Gas Connected
Community & HOA
Community
- Subdivision: Lochshire
HOA
- Has HOA: No
Location
- Region: Louisville
Financial & listing details
- Price per square foot: $200/sqft
- Tax assessed value: $150,160
- Annual tax amount: $1,209
- Date on market: 10/19/2024
- Electric utility on property: Yes
Price history
| Date | Event | Price |
|---|---|---|
| 12/5/2024 | Sold | $272,000+0.8%$200/sqft |
Source:  Metro Search Inc. LLC DBA Apex MLS #1673164 Report a problem Metro Search Inc. LLC DBA Apex MLS #1673164 Report a problem | ||
| 11/3/2024 | Pending sale | $269,900$198/sqft |
Source: Metro Search Inc. LLC DBA Apex MLS #1673164 Report a problem | ||
| 10/22/2024 | Contingent | $269,900$198/sqft |
Source: Metro Search Inc. LLC DBA Apex MLS #1673164 Report a problem | ||
| 10/19/2024 | Listed for sale | $269,900+355.6%$198/sqft |
Source: Metro Search Inc. LLC DBA Apex MLS #1673164 Report a problem | ||
| 6/30/1995 | Sold | $59,240$44/sqft |
Source: Agent Provided Report a problem | ||
Public tax history
| Year | Property taxes | Tax assessment |
|---|---|---|
| 2024 | $1,209 -2.8% | $150,160 |
| 2023 | $1,244 +19.8% | $150,160 +18.3% |
| 2022 | $1,038 -7.2% | $126,880 |
| 2021 | $1,119 +10.4% | $126,880 |
| 2020 | $1,013 | $126,880 |
| 2019 | $1,013 -2.3% | $126,880 +37% |
| 2018 | $1,037 | $92,580 |
| 2017 | $1,037 +12.1% | $92,580 |
| 2013 | $926 | $92,580 |
| 2011 | $926 -3.9% | $92,580 -3.9% |
| 2010 | $963 | $96,290 |
| 2009 | $963 | $96,290 |
| 2007 | -- | $96,290 |
| 2006 | -- | $96,290 |
| 2005 | -- | $96,290 +16.7% |
| 2004 | -- | $82,480 |
Find assessor info on the county website
Neighborhood: Pleasure Ridge Park
Nearby homes
- $209,5003 bd1 ba900 sqft9903 Shirewick Way, Louisville, KY 40272Off Market
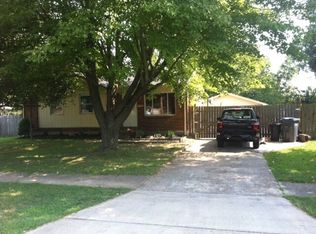
- $208,900-- bd1 ba900 sqft6901 Moorewick Way, Louisville, KY 40272Off Market
- $209,400-- bd-- ba-- sqft6898 Moorewick Way, Louisville, KY 40272Off Market
- $230,4003 bd2 ba1.1k sqft6903 Moorewick Way, Louisville, KY 40272Off Market
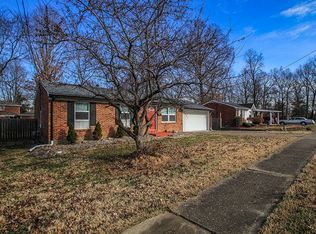
- $224,600-- bd1 ba900 sqft9905 Shirewick Way, Louisville, KY 40272Off Market
- $203,400-- bd1 ba1k sqft6906 Moorewick Way, Louisville, KY 40272Off Market
- $219,800-- bd2 ba1.4k sqft6905 Moorewick Way, Louisville, KY 40272Off Market
- $235,6002 bd1 ba1.9k sqft6906 Sunny Vale Way, Louisville, KY 40272Off Market
Nearby schools
GreatSchools rating
- 4/10Johnsontown Road Elementary SchoolGrades: K-5Distance: 0.4 mi
- NARobert Frost Sixth-Grade AcademyGrades: 6Distance: 2.4 mi
- 1/10Valley Traditional High SchoolGrades: 9-12Distance: 1.1 mi


Get pre-qualified for a loan
At Zillow Home Loans, we can pre-qualify you in as little as 5 minutes with no impact to your credit score.An equal housing lender. NMLS #10287.
Sell for more on Zillow
Get a Zillow Showcase℠ listing at no additional cost and you could sell for .
$276,800
2% more
+$5,536
With Zillow Showcase(estimated)
$282,336
- Kentucky
- Jefferson County
- Louisville
- 40272
- Pleasure Ridge Park
- 6900 Moorewick Way
Nearby cities
Nearby neighborhoods
Nearby zip codes
Other Louisville Topics
