Skip main navigation
Sold
  • Price Unknown

    6900 N Hardesty Ave, Kansas City, MO 64119

    4beds
    3,612sqft
    Single Family Residence
    Built in 2007
    0.32 Acres Lot
    $485,400 Zestimate®
    $--/sqft
    $3,310 Estimated rent

    Home value

    $485,400

    $461,000 - $510,000

    $3,310/mo

    Zestimate® history
    Loading
    Loading...

    Owner options

    List your home for rent

    $3,310/mo

    Rent Zestimate®

    Find your next renter with Zillow Rental Manager. Plus, with online applications, you can quickly screen prospective tenants – for free.

    Learn more

    $3,310/mo

    Rent Zestimate®

    Refinance and save

    $561/mo

    Est. payment

    Refinancing to a lower rate could help reduce your monthly payments and save thousands over the life of the loan.

    See today's rates

    $561/mo

    Est. payment

    Explore your selling options

    Work with a Zillow partner agent

    Leverage their expertise and Zillow's premium Showcase listings to get your home seen by more buyers.

    Get started

    List with your own agent

    Get your home in front of millions of buyers by listing it on Zillow.

    Learn how to do it

    Sell it yourself

    Take full control of how buyers see your home on Zillow by listing For Sale by Owner (FSBO).

    List your home

    What's special

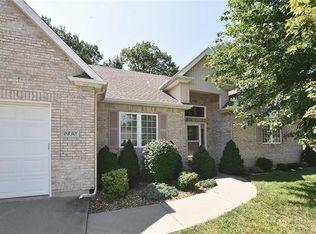
    This charming ranch home is a true gem in Kansas City! Ideal for anyone looking for their "forever home" this 4 bed/3.5 bath property offers the perfect combination of style, functionality, and convenience. Stepping inside, you are immediately greeted by abundant natural light and wood floors. The spacious, well appointed kitchen is every entertainer's dream. Granite countertops, tons of cabinet space and a double oven make preparing meals a breeze! And the kitchen flows nicely to the formal dining room for ease when hosting dinner parties. The main level includes a spacious master bedroom with ensuite bathroom featuring jetted tub and a powder room for guests. On the other side of the living room, two generous bedrooms share a Jack and Jill bathroom. Downstairs is fully finished featuring a large second living space including bar area plus a full bathroom and fourth bedroom. A perfect place for overnight guests providing them their own space and privacy. Backyard oasis features deck, patio and pergola. Seller is motivated to sell! They will have upstairs carpets professionally cleaned prior to closing and offering $5000 flooring allowance for the basement with acceptable offer. Don't miss out on your chance to call this house your "home"! Book your showing NOW!

    Zillow last checked:

    Listing updated:

    Listed by:

    Eric Craig Team 816-726-8565,

    Keller Williams KC North,

    Kayse Nichols 573-578-6930,

    Keller Williams KC North

    Bought with:

    Audrie King, 2022009042

    Platinum Realty LLC

    Source: Heartland MLS as distributed by MLS GRID,MLS#: 2490148MLS Logo

    Facts & features

    Interior

    Bedrooms & bathrooms
    • Bedrooms: 4
    • Bathrooms: 4
    • Full bathrooms: 3
    • 1/2 bathrooms: 1
    Dining room
    • Description: Formal,Kit/Dining Combo
    Heating
    • Natural Gas
    Cooling
    • Electric
    Appliances
    • Included: Cooktop, Dishwasher, Disposal, Dryer, Microwave, Refrigerator, Built-In Oven, Stainless Steel Appliance(s), Washer
    • Laundry: Bedroom Level, Main Level
    Features
    • Ceiling Fan(s), Pantry, Stained Cabinets, Vaulted Ceiling(s), Walk-In Closet(s), Wet Bar
    • Flooring: Carpet, Tile, Wood
    • Basement: Finished,Full,Walk-Out Access
    • Number of fireplaces: 1
    • Fireplace features: Gas, Living Room
    Interior area
    • Total structure area: 3,612
    • Total interior livable area: 3,612 sqft
    • Finished area above ground: 2,006
    • Finished area below ground: 1,606

    Property

    Parking
    • Total spaces: 3
    • Parking features: Attached, Garage Door Opener, Garage Faces Front
    • Attached garage spaces: 3
    Features
    • Patio & porch: Deck
    • Spa features: Bath
    Lot
    • Size: 0.32 Acres
    Details
    • Parcel number: 144160003013.00

    Construction

    Type & style
    • Home type: SingleFamily
    • Architectural style: Traditional
    • Property subtype: Single Family Residence
    Materials
    • Brick Veneer, Vinyl Siding
    • Roof: Composition
    Condition
    • Year built: 2007

    Utilities & green energy

    • Sewer: Public Sewer
    • Water: Public

    Community & HOA

    Community
    • Security: Smoke Detector(s)
    • Subdivision: Charleston Harbor
    HOA
    • Has HOA: Yes
    • Amenities included: Pool, Trail(s)
    • HOA fee: $561 annually
    Location
    • Region: Kansas City

    Financial & listing details

    • Tax assessed value: $82,840
    • Annual tax amount: $6,081
    • Date on market: 5/23/2024
    • Listing terms: Cash,Conventional,FHA,VA Loan
    • Ownership: Private
    • Road surface type: Paved

    Price history

    DateEventPrice
    7/8/2024Sold--
    Source: Heartland MLS as distributed by MLS GRID #2490148 Report a problem
    6/7/2024Pending sale$435,000$120/sqft
    Source: Heartland MLS as distributed by MLS GRID #2490148 Report a problem
    6/3/2024Price change$435,000-3.3%$120/sqft
    Source: Heartland MLS as distributed by MLS GRID #2490148 Report a problem
    5/23/2024Listed for sale$450,000+25%$125/sqft
    Source: Heartland MLS as distributed by MLS GRID #2490148 Report a problem
    10/25/2021Sold--
    Source: Heartland MLS as distributed by MLS GRID #2346515 Report a problem
    10/7/2021Pending sale$360,000$100/sqft
    Source: Heartland MLS as distributed by MLS GRID #2346515 Report a problem
    10/2/2021Price change$360,000-4%$100/sqft
    Source: Heartland MLS as distributed by MLS GRID #2346515 Report a problem
    9/25/2021Pending sale$375,000+4.2%$104/sqft
    Source: Heartland MLS as distributed by MLS GRID #2346515 Report a problem
    9/23/2021Listed for sale$360,000$100/sqft
    Source: Heartland MLS as distributed by MLS GRID #2346515 Report a problem

    Public tax history

    YearProperty taxesTax assessment
    2025$6,528 +6.4%$82,840 +8.8%
    2024$6,134 -10.1%$76,150
    2023$6,827 +37.2%$76,150 +27.9%
    2022$4,975 -0.1%$59,550
    2021$4,981 -0.1%$59,550 +8%
    2020$4,986 $55,140 +0%
    2019$4,986 +1.9%$55,138 +12.9%
    2018$4,893 +9.8%$48,850
    2017$4,455 $48,850
    2016$4,455 $48,850
    2015$4,455 +0%$48,850 +3.1%
    2014$4,453 $47,400
    2013-- $47,400 +5.6%
    2012-- $44,900
    2011-- $44,900 +5.1%
    2010-- $42,710
    2009-- $42,710 -13.2%
    2007-- $49,190 +883.8%
    2006-- $5,000
    Find assessor info on the county website

    Neighborhood: Shoal Creek

    Nearby schools

    GreatSchools rating
    Schools provided by the listing agent
    • Elementary: Ravenwood
    • Middle: Maple Park
    • High: Winnetonka

    Source: Heartland MLS as distributed by MLS GRID. This data may not be complete. We recommend contacting the local school district to confirm school assignments for this home.

    Get a cash offer in 3 minutes
    Find out how much your home could sell for in as little as 3 minutes with a no-obligation cash offer.
    Estimated market value
    $485,400
    Get a cash offer in 3 minutes
    Find out how much your home could sell for in as little as 3 minutes with a no-obligation cash offer.
    Estimated market value
    $485,400