Skip main navigation
Sold for $626,000
  • $626,000

    6900 NE 109th St, Edmond, OK 73013

    4beds
    3,316sqft
    Single Family Residence
    Built in 2003
    1.01 Acres Lot
    $636,900 Zestimate®
    $189/sqft
    $3,512 Estimated rent

    Home value

    $636,900

    $592,000 - $681,000

    $3,512/mo

    Zestimate® history
    Loading
    Loading...

    Owner options

    List your home for rent

    $3,512/mo

    Rent Zestimate®

    Find your next renter with Zillow Rental Manager. Plus, with online applications, you can quickly screen prospective tenants – for free.

    Learn more

    $3,512/mo

    Rent Zestimate®

    Refinance and save

    $4,835/mo

    Est. payment

    Refinancing to a lower rate could help reduce your monthly payments and save thousands over the life of the loan.

    See today's rates

    $4,835/mo

    Est. payment

    Explore your selling options

    Work with a Zillow partner agent

    Leverage their expertise and Zillow's premium Showcase listings to get your home seen by more buyers.

    Get started

    List with your own agent

    Get your home in front of millions of buyers by listing it on Zillow.

    Learn how to do it

    Sell it yourself

    Take full control of how buyers see your home on Zillow by listing For Sale by Owner (FSBO).

    List your home

    What's special

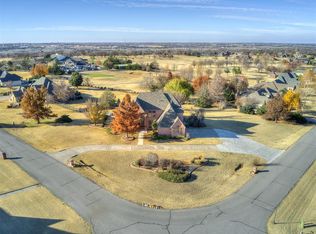
    Step through the inviting entrance, and you're greeted by an open expanse. A warm and inviting fireplace, adorned with gas logs, creates an ambiance of cozy elegance, accentuated by the refined crown molding. The kitchen boasts Jettastone countertops that gleam under the soft glow of canned lighting, while the gas cooktop and double ovens stand ready to inspire your inner chef. The unique split floor plan offers versatility. Downstairs, the primary suite and two additional bedrooms provide ample space for family and guests. But the true gem lies upstairs – a private suite, accessible via a wide staircase and a separate garage entrance. This sanctuary features a bedroom, full bath, walk-in closet, and a bonus area, perfect for a multigenerational family, a live-in caretaker, a creative studio, or a vibrant playroom. The living room French doors beckon you to the outdoor oasis, promising seamless indoor-outdoor living with an extended covered patio with pergola and outdoor fireplace. The wrought iron fence ensures privacy and security, enclosing a backyard that extends to the back brick, offering ample space for recreation. A bricked storage shed, mirroring the home's aesthetic, provides additional storage. The oversized garage includes a coated floor and in-ground storm shelter. Two access doors to the garage with a conveniently located half bath add to the convenience. The generously sized laundry room, with its sink and refrigerator space, further enhances the home's functionality. Three 5-year-old HVAC units, including a brand-new heat system upstairs, ensure year-round comfort. Two 50-gallon hot water tanks, only three years old, provide ample hot water. Surround sound speakers, both inside and out, create an immersive entertainment experience. Plantation shutters at the front of the home and upstairs add a touch of elegance and privacy. Two attic accesses provide additional storage solutions.

    Zillow last checked:

    Listing updated:

    Listed by:

    Connie D. Williams 405-613-6890,

    Stetson Bentley,

    Theresa B McQueen 405-250-9343,

    Stetson Bentley

    Bought with:

    Natalee Hitchcock, 184276

    The Agency

    Source: MLSOK/OKCMAR as distributed by MLS GRID,MLS#: 1158441MLS Logo

    Facts & features

    Interior

    Bedrooms & bathrooms
    • Bedrooms: 4
    • Bathrooms: 5
    • Full bathrooms: 4
    • 1/2 bathrooms: 1
    Appliances
    • Included: Dishwasher, Disposal, Microwave, Water Heater, Electric Oven, Electric Range
    • Laundry: Laundry Room
    Features
    • Flooring: Carpet, Tile, Wood
    • Windows: Window Treatments
    • Number of fireplaces: 1
    • Fireplace features: Gas Log
    Interior area
    • Total structure area: 3,316
    • Total interior livable area: 3,316 sqft

    Property

    Parking
    • Total spaces: 3
    • Parking features: Garage
    • Garage spaces: 3
    Features
    • Levels: Two
    • Stories: 2
    • Patio & porch: Patio, Porch
    • Exterior features: Rain Gutters
    • Has spa: Yes
    • Spa features: Bath
    • Fencing: Wrought Iron
    Lot
    • Size: 1.01 Acres
    • Features: Interior Lot
    Details
    • Additional structures: Workshop
    • Parcel number: 6900NE109th73013
    • Special conditions: None

    Construction

    Type & style
    • Home type: SingleFamily
    • Architectural style: French
    • Property subtype: Single Family Residence
    Materials
    • Brick
    • Foundation: Slab
    • Roof: Composition
    Condition
    • Year built: 2003

    Utilities & green energy

    • Water: Well
    • Utilities for property: Aerobic System, Cable Available

    Community & neighborhood

    Location
    • Region: Edmond

    HOA & financial

    HOA
    • Has HOA: Yes
    • HOA fee: $900 annually
    • Services included: Gated Entry, Greenbelt, Common Area Maintenance

    Price history

    DateEventPrice
    4/28/2025Sold$626,000+0.2%$189/sqft
    Source: MLSOK/OKCMAR as distributed by MLS GRID #1158441 Report a problem
    3/10/2025Pending sale$625,000$188/sqft
    Source: MLSOK/OKCMAR as distributed by MLS GRID #1158441 Report a problem
    3/8/2025Listed for sale$625,000+74.7%$188/sqft
    Source: MLSOK/OKCMAR as distributed by MLS GRID #1158441 Report a problem
    5/30/2003Sold$357,700+866.8%$108/sqft
    Source: MLSOK/OKCMAR as distributed by MLS GRID #146350 Report a problem
    12/17/2002Sold$37,000+5.7%$11/sqft
    Source: Public Record Report a problem
    11/8/1999Sold$35,000+1.4%$11/sqft
    Source: Public Record Report a problem
    5/28/1999Sold$34,500$10/sqft
    Source: Public Record Report a problem

    Public tax history

    YearProperty taxesTax assessment
    2025$5,404 +4%$53,483 +3%
    2024$5,195 +8.3%$51,925 +3%
    2023$4,795 +1.4%$50,413 +3%
    2022$4,729 +3.5%$48,945 +3%
    2021$4,571 -1.7%$47,520 -4.1%
    2020$4,652 +4.7%$49,555 +2.5%
    2019$4,442 -0.9%$48,345 -0.9%
    2018$4,483 -6.1%$48,785 -1.2%
    2017$4,773 $49,389 +1.2%
    2016$4,773 -0.8%$48,784 +3%
    2015$4,813 +4.1%$47,363 +2.1%
    2014$4,623 $46,407 +2.4%
    2013-- $45,300 +1.6%
    2012-- $44,591 +0.5%
    2011-- $44,351 -5.1%
    2010-- $46,741 +1.1%
    2009-- $46,239 +2%
    2008-- $45,350 +4.3%
    2007-- $43,476 +5%
    2006-- $41,406 +5%
    2005-- $39,435 -89%
    2004$3,868 $358,500 +809.1%
    2003-- $39,435 +924.3%
    2002-- $3,850
    2001-- $3,850 -30%
    2000-- $5,500
    1999-- $5,500

    Find assessor info on the county website

    Neighborhood: 73013

    Nearby schools

    GreatSchools rating
    Schools provided by the listing agent
    • Elementary: Oakdale Public School
    • Middle: Oakdale Public School
    • High: Memorial HS

    Source: MLSOK/OKCMAR as distributed by MLS GRID. This data may not be complete. We recommend contacting the local school district to confirm school assignments for this home.

    Get a cash offer in 3 minutes
    Find out how much your home could sell for in as little as 3 minutes with a no-obligation cash offer.
    Estimated market value
    $636,900
    Get a cash offer in 3 minutes
    Find out how much your home could sell for in as little as 3 minutes with a no-obligation cash offer.
    Estimated market value
    $636,900