Nestled on a charming corner lot, this meticulously maintained single-owner home welcomes you into a world of warmth, style, and delightful living. The open-concept design creates an inviting space, perfect for entertaining friends and everyday living. Large windows fill the space with natural light. The kitchen features a center island with a convenient breakfast bar and the adjacent dining room has sliding glass doors that lead to the backyard. Escape upstairs to the tranquility of the primary suite, complete with a walk-in closet and an ensuite bathroom featuring dual sinks and a shower with a built-in bench. Two additional bedrooms and a full bath ensure there's room for everyone. The lower level unfolds into an entertainment haven, complete with a pool table that sets the stage for gatherings and fun-filled evenings. A large storage room could be transformed into a guest suite, gym, or home office. The crawl space access provides additional storage. Embrace the beauty of the spacious backyard with a concrete patio and deck extension providing the ideal setting for al fresco dining and outdoor activities. Close to Wellington amenities and the interstate for convenient commuting throughout Northern Colorado and Cheyenne.
Sold for $440,000
$440,000
6900 Pettigrew St, Wellington, CO 80549
3beds
2,144sqft
Single Family Residence
Built in 2016
7,081 Square Feet Lot
$457,300 Zestimate®
$205/sqft
$2,585 Estimated rent
Home value
$457,300
$434,000 - $480,000
$2,585/mo
Zestimate® history
Owner options
List your home for rent
$2,585/mo
Rent Zestimate®
Find your next renter with Zillow Rental Manager. Plus, with online applications, you can quickly screen prospective tenants – for free.
$2,585/mo
Rent Zestimate®
Refinance and save
$2,643/mo
Est. payment
Refinancing to a lower rate could help reduce your monthly payments and save thousands over the life of the loan.
$2,643/mo
Est. payment
Explore your selling options
Work with a Zillow partner agent
Leverage their expertise and Zillow's premium Showcase listings to get your home seen by more buyers.
Get startedList with your own agent
Get your home in front of millions of buyers by listing it on Zillow.
Learn how to do itSell it yourself
Take full control of how buyers see your home on Zillow by listing For Sale by Owner (FSBO).
List your homeWhat's special
Zillow last checked:
Listing updated:
Listed by:
Rob Kittle 970-460-4444,
Kittle Real Estate,
Heide Kay Fralic 720-600-9938,
Kittle Real Estate
Bought with:
Chris Guillan, 40034406
C3 Real Estate Solutions, LLC
Source: IRES as distributed by MLS GRID,MLS#: 1001804
Facts & features
Interior
Bedrooms & bathrooms
- Bedrooms: 3
- Bathrooms: 2
- Full bathrooms: 1
- 3/4 bathrooms: 1
Primary bedroom
- Description: Carpet
- Features: 3/4 Primary Bath
- Level: Upper
- Area: 182 Square Feet
- Dimensions: 14 x 13
Bedroom 2
- Description: Carpet
- Level: Upper
- Area: 143 Square Feet
- Dimensions: 13 x 11
Bedroom 3
- Description: Carpet
- Level: Upper
- Area: 143 Square Feet
- Dimensions: 13 x 11
Dining room
- Description: Laminate
- Level: Main
- Area: 132 Square Feet
- Dimensions: 12 x 11
Kitchen
- Description: Laminate
- Level: Main
- Area: 112 Square Feet
- Dimensions: 14 x 8
Laundry
- Description: Tile
- Level: Basement
- Area: 54 Square Feet
- Dimensions: 9 x 6
Living room
- Description: Carpet
- Level: Main
- Area: 420 Square Feet
- Dimensions: 21 x 20
Recreation room
- Description: Carpet
- Level: Basement
- Area: 384 Square Feet
- Dimensions: 16 x 24
Heating
- Forced Air
Appliances
- Included: Electric Range, Dishwasher, Refrigerator, Microwave, Disposal
- Laundry: Washer/Dryer Hookup
Features
- Cathedral Ceiling(s), Open Floorplan, Walk-In Closet(s), Kitchen Island
- Basement: Partially Finished,Crawl Space
Interior area
- Total structure area: 1,424
- Total interior livable area: 2,144 sqft
- Finished area above ground: 1,424
Property
Parking
- Total spaces: 2
- Parking features: Oversized
- Attached garage spaces: 2
- Details: Attached
Features
- Levels: Tri-Level
- Patio & porch: Patio, Deck
- Fencing: Fenced
Lot
- Size: 7,081 Square Feet
- Features: Corner Lot
Details
- Parcel number: R1627519
- Zoning: R-2
- Special conditions: Private Owner
Construction
Type & style
- Home type: SingleFamily
- Architectural style: Contemporary
- Property subtype: Single Family Residence
Materials
- Frame, Composition
- Roof: Composition
Condition
- New construction: No
- Year built: 2016
Utilities & green energy
- Electric: Xcel Energy
- Gas: Black Hills
- Sewer: Public Sewer
- Water: City
- Utilities for property: Natural Gas Available, Electricity Available
Community & HOA
Community
- Features: Park
- Subdivision: The Meadows
HOA
- Has HOA: Yes
- HOA fee: $100 annually
- HOA name: The Meadows at Wellington HOA
- HOA phone: 720-939-4719
Location
- Region: Wellington
Financial & listing details
- Price per square foot: $205/sqft
- Tax assessed value: $441,000
- Annual tax amount: $2,620
- Date on market: 1/18/2024
- Listing terms: Cash,Conventional,FHA,VA Loan
- Exclusions: Personal Property, Washer and Dryer
- Electric utility on property: Yes
Price history
| Date | Event | Price |
|---|---|---|
| 3/13/2024 | Listing removed | -- |
Source: Zillow Rentals Report a problem | ||
| 3/5/2024 | Price change | $2,225-2.2%$1/sqft |
Source: Zillow Rentals Report a problem | ||
| 2/11/2024 | Listed for rent | $2,275$1/sqft |
Source: Zillow Rentals Report a problem | ||
| 2/2/2024 | Sold | $440,000$205/sqft |
Source:  IRES as distributed by MLS GRID #1001804 Report a problem IRES as distributed by MLS GRID #1001804 Report a problem | ||
| 1/22/2024 | Pending sale | $440,000$205/sqft |
Source:  REcolorado as distributed by MLS GRID #IR1001804 Report a problem REcolorado as distributed by MLS GRID #IR1001804 Report a problem | ||
| 1/19/2024 | Listed for sale | $440,000+54.9%$205/sqft |
Source: IRES as distributed by MLS GRID #1001804 Report a problem | ||
| 12/21/2016 | Sold | $284,000$132/sqft |
Source: IRES as distributed by MLS GRID #803611 Report a problem | ||
| 9/28/2016 | Price change | $284,000-0.3%$132/sqft |
Source: RE/MAX Eagle Rock #803611 Report a problem | ||
| 7/19/2016 | Price change | $284,800-3.4%$133/sqft |
Source: The Group, Inc. #788175 Report a problem | ||
| 6/9/2016 | Price change | $294,800+2.4%$138/sqft |
Source: The Group, Inc. #788175 Report a problem | ||
| 4/13/2016 | Listed for sale | $288,000$134/sqft |
Source: Group Centerra #788175 Report a problem | ||
Public tax history
| Year | Property taxes | Tax assessment |
|---|---|---|
| 2025 | $3,127 -6.2% | $27,563 -18.6% |
| 2024 | $3,333 +27.2% | $33,862 -1% |
| 2023 | $2,620 -1.4% | $34,190 +43.2% |
| 2022 | $2,656 -3.9% | $23,880 -2.8% |
| 2021 | $2,764 -0.4% | $24,568 -3.2% |
| 2020 | $2,776 +22.2% | $25,383 -0.7% |
| 2019 | $2,271 | $25,560 +20.1% |
| 2018 | $2,271 | $21,276 |
| 2017 | $2,271 +0.2% | $21,276 +216.2% |
| 2016 | $2,266 +1874.6% | $6,728 +480% |
| 2015 | $115 +179.9% | $1,160 +182.9% |
| 2014 | $41 | $410 |
| 2013 | -- | $410 -66.4% |
| 2012 | -- | $1,220 |
| 2011 | -- | $1,220 -23.8% |
| 2010 | -- | $1,600 |
| 2009 | -- | $1,600 +79.8% |
| 2008 | -- | $890 |
| 2007 | -- | $890 |
| 2006 | -- | $890 |
| 2005 | -- | $890 +18.7% |
| 2004 | -- | $750 |
Find assessor info on the county website
Neighborhood: 80549
Nearby homes
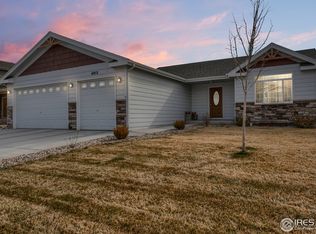
- $494,5003 bd2 ba3.1k sqft6912 Pettigrew St, Wellington, CO 80549Off Market
- $501,1004 bd3 ba2.8k sqft6901 Langland St, Wellington, CO 80549Off Market

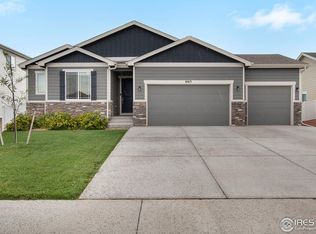
- $500,2003 bd2 ba3.1k sqft6913 Langland St, Wellington, CO 80549Off Market
- $498,4003 bd3 ba2.9k sqft6924 Pettigrew St, Wellington, CO 80549Off Market

- $506,6003 bd2 ba3.5k sqft6886 Pettigrew St, Wellington, CO 80549Off Market
- $481,3003 bd2 ba3.1k sqft6901 Pettigrew St, Wellington, CO 80549Off Market
- $461,5003 bd2 ba2.5k sqft6925 Langland St, Wellington, CO 80549Off Market
- $557,8004 bd3 ba2.4k sqft6887 Langland St, Wellington, CO 80549Off Market
Nearby schools
GreatSchools rating
- 4/10Eyestone Elementary SchoolGrades: PK-5Distance: 1.7 mi
- 4/10Wellington Middle SchoolGrades: 6-12Distance: 1.6 mi
Schools provided by the listing agent
- Elementary: Eyestone
- Middle: Wellington
- High: Poudre
Source: IRES as distributed by MLS GRID. This data may not be complete. We recommend contacting the local school district to confirm school assignments for this home.
Get a cash offer in 3 minutes
Find out how much your home could sell for in as little as 3 minutes with a no-obligation cash offer.
Estimated market value
$457,300
Get a cash offer in 3 minutes
Find out how much your home could sell for in as little as 3 minutes with a no-obligation cash offer.
Estimated market value
$457,300
- Colorado
- Larimer County
- Wellington
- 80549
- 6900 Pettigrew St
Nearby cities
Nearby zip codes
Other Wellington Topics
