Welcome home to this immaculate two-story residence in the sought after Southshore neighborhood. This home is situated on a premium lot directly backing up to the greenbelt/open space, park, playground and path to the reservoir. Upon entry, you’re greeted by an impressive foyer, gorgeous wood flooring, vaulted ceilings & beautiful wood plantation shutters throughout. Off to the right - French doors open to a spacious office next to the mudroom and a half bath. Step through to the living room and find the perfect place to gather, boasting high ceilings, a stunning fireplace, natural light beaming in and fantastic views of the open space. Stunning chef's kitchen features an abundance of cabinets, granite countertops, large eat-at island, stainless steel appliances and double oven. Step out to the gorgeous covered deck where you can grill & relax. Follow the stairs down from the deck to the large fenced in outdoor area and covered patio where you can entertain on warm summer nights. The upstairs features a spacious loft which can be used as a family room, office, or play area. Nearby is a private balcony where you can drink your morning coffee and soak up the sunshine. At the end of the hall is a huge primary bedroom with a walk-in closet & ensuite bathroom complete w/ large tub and shower surrounded by beautiful tile. A laundry room and 2 more bedrooms complete the upstairs w/ a full Jack and Jill bathroom & double sinks. Descend down to the walkout basement which features a large living area w/ built-in cabinets, impressive wet bar complete w/ a dishwasher, microwave, mini fridge & sink, and space to dine or entertain. A fourth bedroom and full bathroom make the basement the perfect place for friends and family to stay. Southshore boasts 2 Community Centers – Infinity pool and gym included in low HOA fees. Easy access to E470, shopping/restaurants nearby and middle & high schools within walking distance, this amazing home offers something for all.
Sold for $931,000
$931,000
6900 S Riverwood Way, Aurora, CO 80016
4beds
4,074sqft
Single Family Residence
Built in 2013
7,201 Square Feet Lot
$910,500 Zestimate®
$229/sqft
$4,116 Estimated rent
Home value
$910,500
$856,000 - $974,000
$4,116/mo
Zestimate® history
Owner options
List your home for rent
$4,116/mo
Rent Zestimate®
Find your next renter with Zillow Rental Manager. Plus, with online applications, you can quickly screen prospective tenants – for free.
$4,116/mo
Rent Zestimate®
Refinance and save
$5,443/mo
Est. payment
Refinancing to a lower rate could help reduce your monthly payments and save thousands over the life of the loan.
$5,443/mo
Est. payment
Explore your selling options
Work with a Zillow partner agent
Leverage their expertise and Zillow's premium Showcase listings to get your home seen by more buyers.
Get startedList with your own agent
Get your home in front of millions of buyers by listing it on Zillow.
Learn how to do itSell it yourself
Take full control of how buyers see your home on Zillow by listing For Sale by Owner (FSBO).
List your homeWhat's special
Stunning fireplaceVaulted ceilingsImmaculate two-story residenceDouble ovenStainless steel appliancesGranite countertopsNatural light beaming in
Zillow last checked:
Listing updated:
Listed by:
Scott Byer 303-523-2937 swbyer@gmail.com,
MB Colorado Rty LLC
Bought with:
Eric Sultan, 100016349
Compass - Denver
Source: REcolorado as distributed by MLS GRID,MLS#: 4823555
Facts & features
Interior
Bedrooms & bathrooms
- Bedrooms: 4
- Bathrooms: 4
- Full bathrooms: 3
- 1/2 bathrooms: 1
- Main level bathrooms: 1
Bedroom
- Features: Primary Suite
- Level: Upper
- Area: 285.39 Square Feet
- Dimensions: 15.1 x 18.9
Bedroom
- Level: Upper
- Area: 157.04 Square Feet
- Dimensions: 10.4 x 15.1
Bedroom
- Level: Upper
- Area: 150.7 Square Feet
- Dimensions: 11 x 13.7
Bedroom
- Level: Basement
- Area: 166.38 Square Feet
- Dimensions: 14.1 x 11.8
Bathroom
- Level: Main
- Area: 20.91 Square Feet
- Dimensions: 5.1 x 4.1
Bathroom
- Description: 5-Piece Primary Bath W/Walk-In Closet
- Features: Primary Suite
- Level: Upper
- Area: 118.34 Square Feet
- Dimensions: 12.2 x 9.7
Bathroom
- Description: Jack And Jill Bathroom
- Features: En Suite Bathroom
- Level: Upper
- Area: 52 Square Feet
- Dimensions: 6.5 x 8
Bathroom
- Level: Basement
- Area: 32.88 Square Feet
- Dimensions: 4.11 x 8
Dining room
- Level: Main
- Area: 178.12 Square Feet
- Dimensions: 12.2 x 14.6
Family room
- Level: Basement
- Area: 292.41 Square Feet
- Dimensions: 17.1 x 17.1
Game room
- Level: Basement
- Area: 165.9 Square Feet
- Dimensions: 15.8 x 10.5
Kitchen
- Description: Plus A 12.3 X 5.1 Eat-In Kitchen Area
- Level: Main
- Area: 293.46 Square Feet
- Dimensions: 20.1 x 14.6
Laundry
- Level: Upper
- Area: 34 Square Feet
- Dimensions: 5 x 6.8
Living room
- Level: Main
- Area: 303.96 Square Feet
- Dimensions: 14.9 x 20.4
Loft
- Level: Upper
- Area: 197.08 Square Feet
- Dimensions: 20.11 x 9.8
Mud room
- Level: Main
- Area: 51.87 Square Feet
- Dimensions: 5.7 x 9.1
Office
- Level: Main
- Area: 128.78 Square Feet
- Dimensions: 13.7 x 9.4
Utility room
- Description: Utility/Storage Room
- Level: Basement
- Area: 480.2 Square Feet
- Dimensions: 19.6 x 24.5
Heating
- Forced Air
Cooling
- Central Air
Appliances
- Included: Bar Fridge, Cooktop, Dishwasher, Disposal, Double Oven, Dryer, Gas Water Heater, Microwave, Range Hood, Refrigerator, Self Cleaning Oven, Tankless Water Heater, Washer
- Laundry: Laundry Closet
Features
- Corian Counters, Eat-in Kitchen, Entrance Foyer, Five Piece Bath, Granite Counters, High Ceilings, Jack & Jill Bathroom, Kitchen Island, Open Floorplan, Pantry, Primary Suite, Smoke Free, Vaulted Ceiling(s), Walk-In Closet(s), Wet Bar
- Flooring: Carpet, Tile, Vinyl, Wood
- Windows: Double Pane Windows, Window Coverings, Window Treatments
- Basement: Bath/Stubbed,Finished,Full,Walk-Out Access
- Number of fireplaces: 1
- Fireplace features: Gas Log, Insert, Living Room
Interior area
- Total structure area: 4,074
- Total interior livable area: 4,074 sqft
- Finished area above ground: 2,709
- Finished area below ground: 969
Property
Parking
- Total spaces: 3
- Parking features: Concrete, Dry Walled
- Attached garage spaces: 3
Features
- Levels: Two
- Stories: 2
- Patio & porch: Covered, Deck, Front Porch, Patio
- Exterior features: Balcony, Private Yard, Rain Gutters
- Fencing: Partial
Lot
- Size: 7,201 Square Feet
- Features: Greenbelt, Landscaped, Open Space, Sprinklers In Front, Sprinklers In Rear
Details
- Parcel number: 034709479
- Zoning: Res1
- Special conditions: Standard
Construction
Type & style
- Home type: SingleFamily
- Architectural style: Contemporary
- Property subtype: Single Family Residence
Materials
- Frame, Stone, Wood Siding
- Foundation: Slab
- Roof: Composition
Condition
- Updated/Remodeled
- Year built: 2013
Utilities & green energy
- Sewer: Public Sewer
- Water: Public
- Utilities for property: Cable Available, Electricity Connected, Natural Gas Connected
Community & HOA
Community
- Subdivision: Southshore
HOA
- Has HOA: Yes
- Amenities included: Clubhouse, Fitness Center, Park, Playground, Pond Seasonal, Pool, Spa/Hot Tub, Trail(s)
- Services included: Recycling, Trash
- HOA fee: $30 monthly
- HOA name: Southshore Master Association
- HOA phone: 720-633-9778
Location
- Region: Aurora
Financial & listing details
- Price per square foot: $229/sqft
- Tax assessed value: $867,700
- Annual tax amount: $8,142
- Date on market: 1/30/2026
- Listing terms: Cash,Conventional
- Exclusions: Seller Personal Property
- Ownership: Corporation/Trust
- Electric utility on property: Yes
- Road surface type: Paved
Price history
| Date | Event | Price |
|---|---|---|
| 2/24/2026 | Sold | $931,000+0.6%$229/sqft |
Source:  REcolorado as distributed by MLS GRID #4823555 Report a problem REcolorado as distributed by MLS GRID #4823555 Report a problem | ||
| 2/2/2026 | Pending sale | $925,000$227/sqft |
Source: REcolorado as distributed by MLS GRID #4823555 Report a problem | ||
| 1/30/2026 | Listed for sale | $925,000+2.8%$227/sqft |
Source: REcolorado as distributed by MLS GRID #4823555 Report a problem | ||
| 5/25/2022 | Sold | $900,000+66.9%$221/sqft |
Source: Public Record Report a problem | ||
| 7/11/2014 | Sold | $539,112$132/sqft |
Source: Public Record Report a problem | ||
Public tax history
| Year | Property taxes | Tax assessment |
|---|---|---|
| 2025 | $7,834 +1.3% | $54,232 -3% |
| 2024 | $7,733 +37.4% | $55,912 -7.1% |
| 2023 | $5,630 +7.1% | $60,174 +41.2% |
| 2022 | $5,256 | $42,631 -2.8% |
| 2021 | -- | $43,858 +2% |
| 2020 | $5,579 -1.2% | $43,015 |
| 2019 | $5,647 | -- |
| 2018 | $5,647 +0.8% | $43,020 |
| 2017 | $5,602 | $43,020 +8% |
| 2016 | -- | $39,840 +8% |
| 2015 | -- | $36,904 +346.6% |
| 2014 | $4,642 +315.3% | $8,263 +48.1% |
| 2013 | $1,118 | $5,580 |
| 2012 | -- | $5,580 |
| 2011 | $903 +6% | $5,580 -19.8% |
| 2010 | $851 -48.1% | $6,960 +4.3% |
| 2009 | $1,640 | $6,670 -47.7% |
| 2008 | -- | $12,760 |
| 2007 | -- | $12,760 |
Find assessor info on the county website
Neighborhood: Southshore
Nearby homes
- $783,8004 bd2 ba2.8k sqft6898 S Riverwood Way, Aurora, CO 80016Off Market

- $658,6003 bd2 ba1.8k sqft6908 S Riverwood Way, Aurora, CO 80016Off Market
- $775,0004 bd4 ba3.4k sqft6890 S Riverwood Way, Aurora, CO 80016Off Market

- $875,0004 bd4 ba4k sqft6918 S Riverwood Way, Aurora, CO 80016Sold
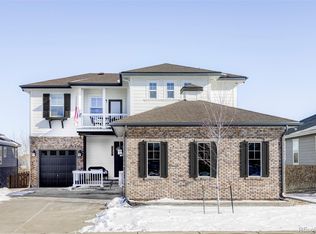
- $875,0005 bd4 ba4k sqft6888 S Riverwood Way, Aurora, CO 80016Sold
- $825,0005 bd3 ba3.6k sqft6928 S Riverwood Way, Aurora, CO 80016Sold
- $676,1003 bd4 ba2.3k sqft6917 S Riverwood Way, Aurora, CO 80016Off Market
- $784,2003 bd3 ba4.2k sqft6880 S Riverwood Way, Aurora, CO 80016Off Market
Nearby schools
GreatSchools rating
- 8/10Altitude Elementary SchoolGrades: PK-5Distance: 0.7 mi
- 6/10Fox Ridge Middle SchoolGrades: 6-8Distance: 0.2 mi
- 8/10Cherokee Trail High SchoolGrades: 9-12Distance: 0.3 mi
Schools provided by the listing agent
- Elementary: Altitude
- Middle: Fox Ridge
- High: Cherokee Trail
- District: Cherry Creek 5
Source: REcolorado as distributed by MLS GRID. This data may not be complete. We recommend contacting the local school district to confirm school assignments for this home.
Get a cash offer in 3 minutes
Find out how much your home could sell for in as little as 3 minutes with a no-obligation cash offer.
Estimated market value
$910,500
Get a cash offer in 3 minutes
Find out how much your home could sell for in as little as 3 minutes with a no-obligation cash offer.
Estimated market value
$910,500
- Colorado
- Arapahoe County
- Aurora
- 80016
- Southshore
- 6900 S Riverwood Way
Nearby cities
Nearby neighborhoods
Nearby zip codes
Other Aurora Topics
