Located in a FAMILY MOBILE HOME PARK- This Villa home is one of a kind REMODEL! BEAUTIFUL 4 bedroom with a open floor plan. With stainless steal appliance's, counter tops. The electric fire place is stunning! It shows as a focal point in the home. Luxury LP flooring & new sliding door. Gorgeous kitchen that draws attention to family & friends when entertaining. Washer and dryer is only 2 years old. Newer walk-in tile shower including new subflooring. Electrical is up to code, and all outlets have been replaced, some with adjustable lighting to give the feel of relaxation when coming home from work ( ; You will take a breath when you see the beautiful multilevel stretch ceiling, a piece of art work that sets this home in its own category from any other manufactured homes! This is Definitely ONE OF A KIND with the look of LUXURY! Step outside onto your full length covered deck which allows access for storage (great for camping gear) also from the deck you have access to a 6 ft fenced back yard. Ready for anyone who may have a registered service pet. You have access from both sides of the home- front entry & along the driveway. Also an added plus is the enclosed garbage structure for your recycle, debris and garbage can, giving the outside property a clean appearance. This Lot includes 2 sheds 10x10 & 8x12 allowing extra room for your outdoor sport activities items, tools and gardening supplies. You will appreciate the location & size of this lot as you enter the park, showing the glory of a well manicured thick green lawn that stands out as one of the largest lots in this park! Pine Ridge family Park is one of the lowest space rents around with a clubhouse available for personal family events. $1025. THIS IS A MUST SEE!!!!
Sold
Zestimate®
$165,000
6900 SW 195th Ave Unit 111, Beaverton, OR 97007
4beds
1,440sqft
Residential, Manufactured Home
Built in 1972
-- sqft lot
$165,000 Zestimate®
$115/sqft
$2,504 Estimated rent
Home value
$165,000
$157,000 - $173,000
$2,504/mo
Zestimate® history
Owner options
List your home for rent
$2,504/mo
Rent Zestimate®
Find your next renter with Zillow Rental Manager. Plus, with online applications, you can quickly screen prospective tenants – for free.
$2,504/mo
Rent Zestimate®
Refinance and save
$1,078/mo
Est. payment
Refinancing to a lower rate could help reduce your monthly payments and save thousands over the life of the loan.
$1,078/mo
Est. payment
Explore your selling options
Work with a Zillow partner agent
Leverage their expertise and Zillow's premium Showcase listings to get your home seen by more buyers.
Get startedList with your own agent
Get your home in front of millions of buyers by listing it on Zillow.
Learn how to do itSell it yourself
Take full control of how buyers see your home on Zillow by listing For Sale by Owner (FSBO).
List your homeWhat's special
Full length covered deckNew sliding doorNewer walk-in tile showerLuxury lp flooring
Zillow last checked:
Listing updated:
Listed by:
Kathleen Mauldin 503-544-3743,
MORE Realty
Bought with:
Kionna Sakhoeun, 201250184
RE/MAX Equity Group
Source: RMLS (OR),MLS#: 457323908
Facts & features
Interior
Bedrooms & bathrooms
- Bedrooms: 4
- Bathrooms: 2
- Full bathrooms: 2
- Main level bathrooms: 2
Rooms
- Room types: Bedroom 4, Bedroom 2, Bedroom 3, Dining Room, Family Room, Kitchen, Living Room, Primary Bedroom
Primary bedroom
- Level: Main
Bedroom 2
- Level: Main
Bedroom 3
- Level: Main
Bedroom 4
- Level: Main
Dining room
- Level: Main
Kitchen
- Level: Main
Living room
- Level: Main
Heating
- Heat Pump
Cooling
- Heat Pump
Appliances
- Included: Dishwasher, Disposal, ENERGY STAR Qualified Appliances, Free-Standing Range, Free-Standing Refrigerator, Microwave, Plumbed For Ice Maker, Range Hood, Stainless Steel Appliance(s), Washer/Dryer, Electric Water Heater
- Laundry: Common Area, Laundry Room
Features
- High Ceilings, High Speed Internet, Quartz, Pantry
- Flooring: Laminate
- Doors: Storm Door(s)
- Windows: Double Pane Windows, Vinyl Frames
- Basement: Crawl Space
- Number of fireplaces: 1
- Fireplace features: Electric
Interior area
- Total structure area: 1,440
- Total interior livable area: 1,440 sqft
Property
Parking
- Total spaces: 3
- Parking features: Carport, Driveway, Extra Deep Garage
- Garage spaces: 3
- Has carport: Yes
- Has uncovered spaces: Yes
Accessibility
- Accessibility features: Main Floor Bedroom Bath, Minimal Steps, Natural Lighting, One Level, Utility Room On Main, Walkin Shower, Accessibility
Features
- Stories: 1
- Patio & porch: Covered Deck
- Exterior features: Yard
- Fencing: Fenced
- Has view: Yes
- View description: Seasonal
- Body of water: N/A
- Park: Pine Ridge Mobile Estate
Lot
- Features: Level, SqFt 0K to 2999
Details
- Additional structures: ToolShed
- Parcel number: M928679
- On leased land: Yes
- Lease amount: $1,025
Construction
Type & style
- Home type: MobileManufactured
- Property subtype: Residential, Manufactured Home
Materials
- T111 Siding
- Foundation: Block, Pillar/Post/Pier, Skirting
- Roof: Composition
Condition
- Resale
- New construction: No
- Year built: 1972
Utilities & green energy
- Sewer: Public Sewer
- Water: Public
- Utilities for property: Cable Connected, Other Internet Service
Green energy
- Water conservation: Dual Flush Toilet
Community & HOA
Community
- Security: Security Lights, Sidewalk
HOA
- Has HOA: No
- Amenities included: Basketball Court, Commons, Laundry, Management, Meeting Room, Party Room, Recreation Facilities, Road Maintenance
Location
- Region: Beaverton
Financial & listing details
- Price per square foot: $115/sqft
- Tax assessed value: $157,400
- Annual tax amount: $1,179
- Date on market: 4/18/2026
- Cumulative days on market: 16 days
- Listing terms: Cash,Conventional
- Road surface type: Paved
- Body type: Double Wide
Price history
| Date | Event | Price |
|---|---|---|
| 5/27/2026 | Sold | $165,000-11.8%$115/sqft |
Source:  RMLS (OR) #457323908 Report a problem RMLS (OR) #457323908 Report a problem | ||
| 5/6/2026 | Pending sale | $187,000$130/sqft |
Source: RMLS (OR) #457323908 Report a problem | ||
| 4/18/2026 | Listed for sale | $187,000+24.7%$130/sqft |
Source: RMLS (OR) #457323908 Report a problem | ||
| 3/15/2024 | Sold | $150,000-6.2%$104/sqft |
Source: RMLS (OR) #23248600 Report a problem | ||
| 1/31/2024 | Pending sale | $159,900$111/sqft |
Source: RMLS (OR) #23248600 Report a problem | ||
| 9/17/2023 | Price change | $159,900-5.9%$111/sqft |
Source: RMLS (OR) #23248600 Report a problem | ||
| 8/17/2023 | Listed for sale | $169,900$118/sqft |
Source: RMLS (OR) #23248600 Report a problem | ||
Public tax history
| Year | Property taxes | Tax assessment |
|---|---|---|
| 2025 | $1,180 +4.3% | $61,910 +3% |
| 2024 | $1,131 +6.4% | $60,110 +3% |
| 2023 | $1,063 | $58,360 |
| 2022 | -- | -- |
Find assessor info on the county website
Neighborhood: 97007
Nearby homes
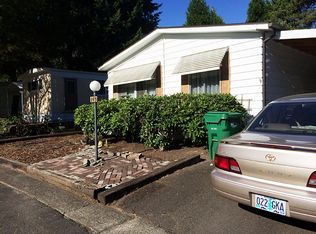
- $164,2003 bd2 ba1.4k sqft6900 SW 195th Ave UNIT 145, Beaverton, OR 97007Off Market
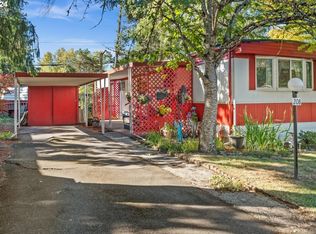
- $90,0002 bd1 ba840 sqft6900 SW 195th Ave UNIT 208, Beaverton, OR 97007Sold
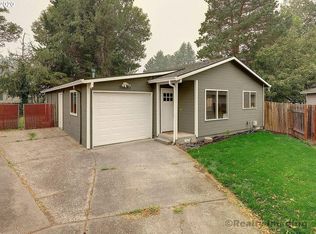
- $418,6003 bd2 ba956 sqft19320 SW Rosedale Ct, Beaverton, OR 97007Off Market
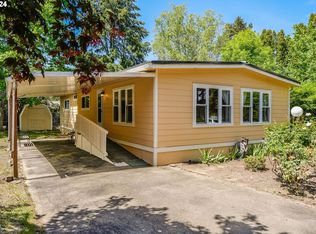
- $82,0002 bd2 ba1.1k sqft6900 SW 195th Ave UNIT 205, Beaverton, OR 97007Sold
- $79,9103 bd2 ba1.6k sqft6900 SW 195th Ave, Aloha, OR 97007Off Market
- $123,0002 bd2 ba1k sqft6900 SW 195th Ave UNIT 168, Beaverton, OR 97007Sold
- $414,5003 bd2 ba1k sqft19330 SW Rosedale Ct, Beaverton, OR 97007Off Market
- $395,2003 bd2 ba1k sqft19310 SW Rosedale Ct, Beaverton, OR 97007Off Market
Nearby schools
GreatSchools rating
- 4/10Hazeldale Elementary SchoolGrades: PK-5Distance: 0.3 mi
- 3/10Mountain View Middle SchoolGrades: 6-8Distance: 1.2 mi
- 5/10Aloha High SchoolGrades: 9-12Distance: 1.1 mi
Schools provided by the listing agent
- Elementary: Hazeldale
- Middle: Mountain View
- High: Aloha
Source: RMLS (OR). This data may not be complete. We recommend contacting the local school district to confirm school assignments for this home.
Get a cash offer in 3 minutes
Find out how much your home could sell for in as little as 3 minutes with a no-obligation cash offer.
Estimated market value
$165,000
Get a cash offer in 3 minutes
Find out how much your home could sell for in as little as 3 minutes with a no-obligation cash offer.
Estimated market value
$165,000
- Oregon
- Washington County
- Beaverton
- 97007
- 6900 SW 195th Ave Unit 111
Nearby cities
Nearby neighborhoods
Nearby zip codes
Other Beaverton Topics
