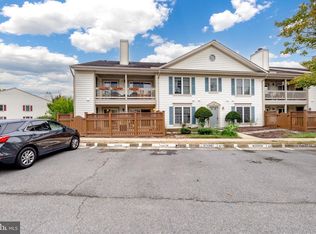
Discover your new home at 6900 Sandra Marie Circle #A, a charming and spacious 2 bedroom 2 full bathroom condo located in Essex House Condominium complex. This meticulously maintained property combines modern conveniences with a warm, inviting atmosphere. Ideal for families, professionals, or anyone seeking a vibrant community, this condominium is a must-see! Key Features: The Open Concept Living Space: Enter into a spacious living room with large windows that flood the area with natural light. The open layout seamlessly connects the living space to the dining area, perfect for entertaining. Modern Kitchen: The stylish kitchen features stainless steel appliances, granite countertops, and ample cabinet space. Primary Suite Oasis: The primary bedroom is your private retreat, complete with a walk-in closet and an en-suite bathroom that includes its own sinks, a soaking tub and shower for a spa-like experience. 2nd Bedrooms: This well-appointed bedrooms offer versatility, ideal for children, guests, or your own home office. A shared full bathroom is easily accessible, and a giant walk in closet also makes this a great offering. Utility Room: The laundry room and extra storage space are also located here. Exterior Features Private Outdoor Space: Enjoy a welcoming private deck, perfect for outdoor dining, entertaining, or simply relaxing in the sun. Community Amenities: This condo is part of a well-maintained community, Essex House Assoc which is also part of the Manchester Lakes Master Association and residents have access to all community amenities. These include two pools, a fitness center, a community rec center, a basketball court, tennis courts, and a children's playground. Manchester Lakes that offers amenities such as a swimming pool, playgrounds, and walking trails for outdoor enthusiasts. Beautiful Landscaping: The property is surrounded by lush greenery and well-kept gardens, enhancing the overall curb appeal. Convenient Access: Ideally situated near major highways (I-495, I-95), providing easy access to Washington, D.C., and surrounding areas for commuters. Public Transportation: Nearby bus stops and the Franconia-Springfield Metrorail Station is less than two miles away. Shopping Centers: Within walking distance or a short drive to shopping centers that include many retail shops, grocery stores, restaurants and a 16-screen Movie theater.
Sold for $425,000
$425,000
6900 Sandra Marie Cir #A, Alexandria, VA 22310
2beds
1,189sqft
Condominium
Built in 1994
-- sqft lot
$431,700 Zestimate®
$357/sqft
$2,393 Estimated rent
Home value
$431,700
$401,000 - $462,000
$2,393/mo
Zestimate® history
Owner options
List your home for rent
$2,393/mo
Rent Zestimate®
Find your next renter with Zillow Rental Manager. Plus, with online applications, you can quickly screen prospective tenants – for free.
$2,393/mo
Rent Zestimate®
Refinance and save
$2,660/mo
Est. payment
Refinancing to a lower rate could help reduce your monthly payments and save thousands over the life of the loan.
$2,660/mo
Est. payment
Explore your selling options
Work with a Zillow partner agent
Leverage their expertise and Zillow's premium Showcase listings to get your home seen by more buyers.
Get startedList with your own agent
Get your home in front of millions of buyers by listing it on Zillow.
Learn how to do itSell it yourself
Take full control of how buyers see your home on Zillow by listing For Sale by Owner (FSBO).
List your homeWhat's special
Beautiful landscapingLush greeneryPrivate deckOpen layoutGranite countertopsPrimary bedroomLaundry room
Zillow last checked:
Listing updated:
Listed by:
Stephen Raffaelli JR 202-765-8500,
Compass
Bought with:
Kathy Stark, 0225032482
Weichert, REALTORS
Source: Bright MLS,MLS#: VAFX2225640
Facts & features
Interior
Bedrooms & bathrooms
- Bedrooms: 2
- Bathrooms: 2
- Full bathrooms: 2
- Main level bathrooms: 2
- Main level bedrooms: 2
Rooms
- Room types: Living Room, Dining Room, Primary Bedroom, Bedroom 2, Kitchen, Foyer, Laundry
Primary bedroom
- Features: Flooring - HardWood
- Level: Main
- Area: 182 Square Feet
- Dimensions: 14 X 13
Bedroom 2
- Features: Flooring - HardWood
- Level: Main
- Area: 182 Square Feet
- Dimensions: 14 X 13
Dining room
- Features: Flooring - HardWood
- Level: Main
- Area: 80 Square Feet
- Dimensions: 10 X 8
Foyer
- Features: Flooring - HardWood
- Level: Main
Kitchen
- Features: Flooring - Vinyl
- Level: Main
- Area: 64 Square Feet
- Dimensions: 8 X 8
Laundry
- Level: Unspecified
Living room
- Features: Flooring - HardWood, Fireplace - Wood Burning
- Level: Main
- Area: 224 Square Feet
- Dimensions: 16 X 14
Heating
- Heat Pump, Electric
Cooling
- Ceiling Fan(s), Central Air, Heat Pump, Electric
Appliances
- Included: Dishwasher, Disposal, Exhaust Fan, Ice Maker, Microwave, Oven/Range - Electric, Refrigerator, Washer/Dryer Stacked, Electric Water Heater
- Laundry: Laundry Room, In Unit
Features
- Breakfast Area, Dining Area, Built-in Features, Chair Railings, Primary Bath(s), Open Floorplan
- Flooring: Wood
- Doors: Sliding Glass
- Windows: Window Treatments
- Has basement: No
- Number of fireplaces: 1
Interior area
- Total structure area: 1,189
- Total interior livable area: 1,189 sqft
- Finished area above ground: 1,189
Property
Parking
- Total spaces: 200
- Parking features: Asphalt, General Common Elements, Assigned, Parking Lot
- Has uncovered spaces: Yes
- Details: Assigned Parking, Assigned Space #: 78
Accessibility
- Accessibility features: None
Features
- Levels: One
- Stories: 1
- Patio & porch: Patio
- Pool features: Community
- Fencing: Full
Details
- Additional structures: Above Grade
- Parcel number: 9111356900A
- Zoning: 308
- Special conditions: Standard
Construction
Type & style
- Home type: Condo
- Architectural style: Contemporary
- Property subtype: Condominium
- Attached to another structure: Yes
Materials
- Vinyl Siding
Condition
- New construction: No
- Year built: 1994
- Major remodel year: 2023
Details
- Builder model: GENTRY
Utilities & green energy
- Sewer: Public Sewer
- Water: Public
Community & HOA
Community
- Condo and coop fee: $412 monthly
- Subdivision: Manchester Lakes
HOA
- Has HOA: No
- Amenities included: Basketball Court, Common Grounds, Fitness Center, Jogging Path, Pool, Tennis Court(s), Tot Lots/Playground
- Services included: Common Area Maintenance, Maintenance Structure, Management, Insurance, Pool(s), Snow Removal
- HOA name: ESSEX
- Second HOA name: Essex House Unit Owners Association
Location
- Region: Alexandria
Financial & listing details
- Price per square foot: $357/sqft
- Tax assessed value: $246,980
- Annual tax amount: $4,066
- Date on market: 3/5/2025
- Listing agreement: Exclusive Right To Sell
- Ownership: Condominium
Price history
| Date | Event | Price |
|---|---|---|
| 4/1/2025 | Sold | $425,000+0%$357/sqft |
Source:  Bright MLS #VAFX2225640 Report a problem Bright MLS #VAFX2225640 Report a problem | ||
| 3/22/2025 | Pending sale | $424,900$357/sqft |
Source: Bright MLS #VAFX2225640 Report a problem | ||
| 3/12/2025 | Contingent | $424,900$357/sqft |
Source: Bright MLS #VAFX2225640 Report a problem | ||
| 3/5/2025 | Listed for sale | $424,900+66.6%$357/sqft |
Source: Bright MLS #VAFX2225640 Report a problem | ||
| 7/22/2009 | Sold | $255,000$214/sqft |
Source: Public Record Report a problem | ||
Public tax history
| Year | Property taxes | Tax assessment |
|---|---|---|
| 2025 | $4,304 +2.8% | $372,310 +3% |
| 2024 | $4,188 +7.8% | $361,470 +5% |
| 2023 | $3,885 +5.6% | $344,260 +7% |
| 2022 | $3,679 | $321,740 +6% |
| 2021 | -- | $303,530 +6% |
| 2020 | $3,389 +4.4% | $286,350 +4.4% |
| 2019 | $3,246 +1% | $274,280 +1% |
| 2018 | $3,214 +5% | $271,560 +3% |
| 2017 | $3,061 -2.8% | $263,650 -3% |
| 2016 | $3,149 +3.8% | $271,800 |
| 2015 | $3,033 +3.2% | $271,800 +3% |
| 2014 | $2,938 | $263,880 +9% |
| 2013 | -- | $242,090 |
| 2012 | -- | $242,090 |
| 2011 | -- | $242,090 +5.4% |
| 2010 | -- | $229,690 -7% |
| 2009 | -- | $246,980 -16% |
| 2008 | -- | $294,020 |
| 2007 | -- | $294,020 +86.9% |
| 2003 | -- | $157,340 +27% |
| 2002 | -- | $123,890 |
Find assessor info on the county website
Neighborhood: Franconia
Nearby homes
- $399,1002 bd2 ba1.3k sqft6900B Sandra Marie Cir, Alexandria, VA 22310Off Market
- $417,2002 bd2 ba1.3k sqft6902 Sandra Marie Cir #B, Alexandria, VA 22310Off Market
- $399,0002 bd2 ba1.1k sqft6133 Essex Ct #A, Alexandria, VA 22311Sold
- $602,800-- bd3 ba5.8k sqft22310 Sandra Ln, California, MD 20619Off Market
- $378,5002 bd2 ba1.1k sqft6904A Sandra Marie Cir, Alexandria, VA 22310Off Market
- $407,4002 bd2 ba1.3k sqft6904B Sandra Marie Cir, Alexandria, VA 22310Off Market
- $399,0002 bd2 ba1.1k sqft6133A Essex House Sq, Alexandria, VA 22310Sold
- $413,0002 bd2 ba1.3k sqft6133B Essex House Sq, Alexandria, VA 22310Off Market
Nearby schools
GreatSchools rating
- 6/10Franconia Elementary SchoolGrades: PK-6Distance: 1.1 mi
- 7/10Twain Middle SchoolGrades: 7-8Distance: 2.5 mi
- 4/10Edison High SchoolGrades: 9-12Distance: 1.4 mi
Schools provided by the listing agent
- District: Alexandria City Public Schools
Source: Bright MLS. This data may not be complete. We recommend contacting the local school district to confirm school assignments for this home.
Get a cash offer in 3 minutes
Find out how much your home could sell for in as little as 3 minutes with a no-obligation cash offer.
Estimated market value
$431,700
Get a cash offer in 3 minutes
Find out how much your home could sell for in as little as 3 minutes with a no-obligation cash offer.
Estimated market value
$431,700
- Virginia
- Fairfax County
- Alexandria
- 22310
- Franconia
- 6900 Sandra Marie Cir Unit A
Nearby cities
Nearby neighborhoods
Nearby zip codes
Other Alexandria Topics
