GREAT NEWS***PRICE CHANGE. $329,900 *** WELCOME*** to 6900 Silliman Dr. a charming updated refurbished 3-bedroom, one and one-half bath home offering comfort, style and everything brand new 2024. Includes roof, front porch, deck, siding, gutters, doors, windows, electrical and plumbing systems. That’s right 1,456 sqft of thoughtfully designed living space, this residence provides a perfect blend of comfy appeal and contemporary upgrades. Step through the front door, you'll be greeted by a warm and inviting foyer and hall to welcome your guests. Move into the spacious living room featuring so much family and entertaining space which flows into your dining room where a hall runs by your brand new kitchen and then back to the foyer and the back door and deck through your mud room laundry. The perfect floorplan for easy movement through the downstairs. You are never blocked or stuck in a dead end. The main floor seamlessly flows from room to room. A well appointed kitchen with brand new cabinets, new stainless steel sink, designer nickel faucet and new appliances; stove, dishwasher, over the stove microwave, and of course granite counter tops scream great place to prepare meals, snacks, and impress guests The convenience of the laundry room on the main floor adds to the functionality of the space. Walking up wooden stairs you'll discover three larger size bedrooms, ensuring a private and tranquil retreat for every member of your household. The new flooring and fresh paint creates a crisp and clean feeling throughout making the upper level a welcoming haven. And let's not forget the attic... a door opens to reveal a wide staircase leading to your attic storage, no more ladders or hoisting yourself and stuff up through a hole in the ceiling. And the outside, you will enjoy your full size front porch perfect for those breezy nights taking in the neighborhood goings on and your back deck will become your 2nd kitchen especially with your spacious backyard. Reward yourself with years of little or no maintenance.
Sold for $325,000
$325,000
6900 Silliman Dr, Chesterfield, VA 23832
3beds
1,456sqft
Single Family Residence
Built in 1984
0.29 Acres Lot
$345,500 Zestimate®
$223/sqft
$2,330 Estimated rent
Home value
$345,500
$321,000 - $370,000
$2,330/mo
Zestimate® history
Owner options
List your home for rent
$2,330/mo
Rent Zestimate®
Find your next renter with Zillow Rental Manager. Plus, with online applications, you can quickly screen prospective tenants – for free.
$2,330/mo
Rent Zestimate®
Refinance and save
$1,942/mo
Est. payment
Refinancing to a lower rate could help reduce your monthly payments and save thousands over the life of the loan.
$1,942/mo
Est. payment
Explore your selling options
Work with a Zillow partner agent
Leverage their expertise and Zillow's premium Showcase listings to get your home seen by more buyers.
Get startedList with your own agent
Get your home in front of millions of buyers by listing it on Zillow.
Learn how to do itSell it yourself
Take full control of how buyers see your home on Zillow by listing For Sale by Owner (FSBO).
List your homeWhat's special
Vinyl clad windowsSpacious backyardWarm and inviting foyerGranite countertopsNew flooringThree larger size bedroomsFull size front porch
Zillow last checked:
Listing updated:
Listed by:
Betti Flitcraft 804-240-4390,
United Real Estate Richmond
Bought with:
Briseyda Palma, 0225239544
EXP Realty LLC
Source: CVRMLS,MLS#: 2422752 Originating MLS: Central Virginia Regional MLS
Originating MLS: Central Virginia Regional MLSFacts & features
Interior
Bedrooms & bathrooms
- Bedrooms: 3
- Bathrooms: 2
- Full bathrooms: 1
- 1/2 bathrooms: 1
Primary bedroom
- Description: PRIMARY BEDROOM
- Level: Second
- Dimensions: 0 x 0
Bedroom 2
- Description: 2nd BEDROOM
- Level: Second
- Dimensions: 0 x 0
Bedroom 3
- Description: 3rd BEDROOM
- Level: Second
- Dimensions: 0 x 0
Dining room
- Description: DINING ROOM
- Level: First
- Dimensions: 0 x 0
Foyer
- Description: FOYER ENTRY HALL
- Level: First
- Dimensions: 0 x 0
Other
- Description: Tub & Shower
- Level: Second
Half bath
- Level: First
Kitchen
- Description: KITCHEN
- Level: First
- Dimensions: 0 x 0
Living room
- Description: LIVING ROOM
- Level: First
- Dimensions: 0 x 0
Heating
- Electric, Forced Air, Heat Pump
Cooling
- Electric, Heat Pump
Appliances
- Included: Dishwasher, Exhaust Fan, Electric Cooking, Electric Water Heater, Microwave, Oven, Stove
- Laundry: Washer Hookup, Dryer Hookup
Features
- Ceiling Fan(s), Separate/Formal Dining Room, Granite Counters
- Flooring: Laminate
- Windows: Screens
- Basement: Crawl Space
- Attic: Walk-up
Interior area
- Total interior livable area: 1,456 sqft
- Finished area above ground: 1,456
Property
Parking
- Parking features: Driveway, No Garage, Off Street, On Street, Unpaved
- Has uncovered spaces: Yes
Features
- Levels: Two
- Stories: 2
- Patio & porch: Deck, Front Porch, Porch
- Exterior features: Porch, Storage, Shed, Unpaved Driveway
- Pool features: None
- Fencing: None
- Body of water: none
Lot
- Size: 0.29 Acres
- Dimensions: 85' x 152' x 84' x 151'
Details
- Additional structures: Storage
- Parcel number: 765692827900000
- Zoning description: R-7 Single Family
- Special conditions: Other
Construction
Type & style
- Home type: SingleFamily
- Architectural style: Two Story
- Property subtype: Single Family Residence
Materials
- Drywall, Frame, Vinyl Siding, Wood Siding
- Roof: Composition,Shingle
Condition
- Resale
- New construction: No
- Year built: 1984
Utilities & green energy
- Sewer: Public Sewer
- Water: Public
Community & HOA
Community
- Features: Curbs, Gutter(s)
- Security: Smoke Detector(s)
- Subdivision: Belmont Hills West
Location
- Region: Chesterfield
Financial & listing details
- Price per square foot: $223/sqft
- Tax assessed value: $251,000
- Annual tax amount: $2,284
- Date on market: 11/4/2025
- Ownership: Individuals,Other
- Ownership type: Sole Proprietor
Price history
| Date | Event | Price |
|---|---|---|
| 12/13/2024 | Sold | $325,000-1.5%$223/sqft |
Source:  CVRMLS #2422752 Report a problem CVRMLS #2422752 Report a problem | ||
| 11/16/2024 | Pending sale | $329,900$227/sqft |
Source: CVRMLS #2422752 Report a problem | ||
| 11/14/2024 | Price change | $329,900-0.9%$227/sqft |
Source: CVRMLS #2422752 Report a problem | ||
| 8/29/2024 | Listed for sale | $333,000+129.7%$229/sqft |
Source: CVRMLS #2422752 Report a problem | ||
| 1/16/2024 | Sold | $145,000$100/sqft |
Source: Public Record Report a problem | ||
Public tax history
| Year | Property taxes | Tax assessment |
|---|---|---|
| 2025 | $2,392 +5.9% | $268,800 +7.1% |
| 2024 | $2,259 +9.3% | $251,000 +10.5% |
| 2023 | $2,067 +3.4% | $227,100 +4.6% |
| 2022 | $1,998 +13.8% | $217,200 +17.5% |
| 2021 | $1,757 +5.5% | $184,900 +5.5% |
| 2020 | $1,665 +5.8% | $175,300 +5.8% |
| 2019 | $1,574 +5.9% | $165,700 +9.6% |
| 2018 | $1,486 +8.1% | $151,200 +7.2% |
| 2017 | $1,375 | $141,100 +0.4% |
| 2016 | $1,375 +6.4% | $140,600 +6.5% |
| 2015 | $1,292 +2% | $132,000 +2% |
| 2014 | $1,267 | $129,400 +4.4% |
| 2013 | -- | $123,900 -1.5% |
| 2012 | -- | $125,800 -5.1% |
| 2011 | -- | $132,600 -11.8% |
| 2010 | -- | $150,300 -5.9% |
| 2009 | -- | $159,800 -0.9% |
| 2008 | -- | $161,200 +15.5% |
| 2007 | -- | $139,600 +25.9% |
| 2005 | -- | $110,900 +6% |
| 2004 | -- | $104,600 +9.3% |
| 2003 | -- | $95,700 +5% |
| 2002 | -- | $91,100 +6.3% |
| 2001 | -- | $85,700 |
Find assessor info on the county website
Neighborhood: 23832
Nearby homes
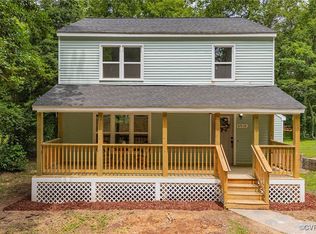
- $319,9003 bd2 ba1.4k sqft6910 Silliman Dr, Chesterfield, VA 23832Sold
- $335,0004 bd2 ba1.5k sqft7003 Egan Pl, Chesterfield, VA 23832Sold

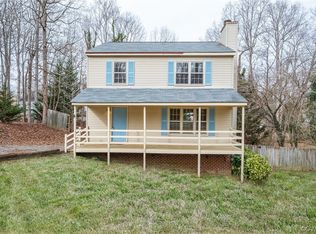
- $295,0003 bd2 ba1.4k sqft6920 Silliman Dr, Chesterfield, VA 23832Sold
- $341,8004 bd3 ba1.8k sqft7007 Egan Pl, Chesterfield, VA 23832Off Market
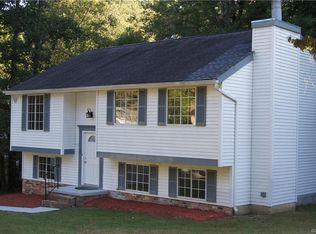
- $289,9003 bd2 ba1.4k sqft6921 Silliman Dr, Chesterfield, VA 23832Sold
- $360,4004 bd3 ba1.8k sqft3400 Old Creek Rd, Chesterfield, VA 23832Off Market
- $267,1003 bd1 ba1.3k sqft7001 Egan Pl, Chesterfield, VA 23832Off Market
- $58,000-- bd-- ba-- sqft6911 Silliman Dr, Chesterfield, VA 23832Off Market
Nearby schools
GreatSchools rating
- 5/10Jacobs Road Elementary SchoolGrades: PK-5Distance: 2.4 mi
- 4/10Manchester Middle SchoolGrades: 6-8Distance: 0.5 mi
- 4/10Manchester High SchoolGrades: 9-12Distance: 6.5 mi
Schools provided by the listing agent
- Elementary: Jacobs Road
- Middle: Manchester
- High: Manchester
Source: CVRMLS. This data may not be complete. We recommend contacting the local school district to confirm school assignments for this home.
Get a cash offer in 3 minutes
Find out how much your home could sell for in as little as 3 minutes with a no-obligation cash offer.
Estimated market value
$345,500
Get a cash offer in 3 minutes
Find out how much your home could sell for in as little as 3 minutes with a no-obligation cash offer.
Estimated market value
$345,500
- Virginia
- Chesterfield County
- Chesterfield
- 23832
- 6900 Silliman Dr
Nearby cities
Nearby zip codes
Other Chesterfield Topics
