Skip main navigation
Sold for $321,500
  • $321,500

    6900 Singer Ct, Louisville, KY 40220

    3beds
    2,570sqft
    Single Family Residence
    Built in 1972
    9,583.2 Square Feet Lot
    $329,800 Zestimate®
    $125/sqft
    $2,219 Estimated rent

    Home value

    $329,800

    $307,000 - $353,000

    $2,219/mo

    Zestimate® history
    Loading
    Loading...

    Owner options

    List your home for rent

    $2,219/mo

    Rent Zestimate®

    Find your next renter with Zillow Rental Manager. Plus, with online applications, you can quickly screen prospective tenants – for free.

    Learn more

    $2,219/mo

    Rent Zestimate®

    Refinance and save

    $1,993/mo

    Est. payment

    Refinancing to a lower rate could help reduce your monthly payments and save thousands over the life of the loan.

    See today's rates

    $1,993/mo

    Est. payment

    Explore your selling options

    Work with a Zillow partner agent

    Leverage their expertise and Zillow's premium Showcase listings to get your home seen by more buyers.

    Get started

    List with your own agent

    Get your home in front of millions of buyers by listing it on Zillow.

    Learn how to do it

    Sell it yourself

    Take full control of how buyers see your home on Zillow by listing For Sale by Owner (FSBO).

    List your home

    What's special

    Bonus finished roomUpdated en-suite bathroomBrick hearth fireplaceNewer privacy fenceRecessed hot tubTwo-car detached garageCozy retreat
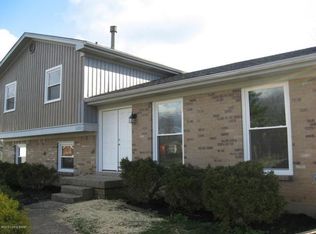
    Nestled in the established neighborhood of Breckenridge Estates, this all-brick ranch home is a true gem, tucked away on a private cul-de-sac lot. With tremendous curb appeal, the property features decorative etched concrete curbing that gracefully frames the landscape beds and leads to an inviting covered porch. Step inside to discover a spacious foyer with gleaming hardwood floors that extend down the hallway to the bedroom wing, setting the tone for this warm and welcoming home. A generous living room, bathed in natural light, flows effortlessly into the formal dining room, perfect for any gathering. The bright and cheerful eat-in kitchen was recently remodeled, and is a cook's delight, offering white cabinetry, a center island with breakfast bar, and a recessed cubby for pantry items. The kitchen opens to the family room, where you'll find a cozy retreat centered around a brick hearth fireplace with gas logs that can be converted back to wood-burning if desired. All three bedrooms feature beautiful wood flooring, with the primary bedroom offering an updated en-suite bathroom for added comfort. Two additional guest bedrooms share a well-appointed full bath with a tub-shower combo, ideal for family or guests. Enjoy year-round relaxation in the three-season enclosed patio with tile flooring, which opens to an expansive deck complete with a recessed hot tub and a retractable awning--perfect for shaded outdoor dining. The yard is fully enclosed by a newer privacy fence, creating an ideal space for entertaining and enjoying the outdoors. A finished lower level is designed for entertaining, with a billiards area, large family room, and bonus finished room that could serve as an office or home gym. There's also plenty of unfinished space for storage for holiday décor and all your treasures! Additional highlights include a two-car detached garage with ample storage, extended driveway, and a lengthy list of improvements this owner has made over the last 26+ years! See the attachment for all those details. Don't miss this wonderful opportunity to own a beautiful ranch home with incredible neighbors! Schedule your private tour today to experience all this home has to offer.

    Zillow last checked:

    Listing updated:

    Listed by:

    Jennifer Carroll 502-420-5000,

    Semonin Realtors

    Bought with:

    Jason H Whisman, 245884

    Weichert Realtors-H. Barry Smith Co.

    Source: Metro Search Inc. LLC DBA Apex MLS,MLS#: 1674996MLS Logo

    Facts & features

    Interior

    Bedrooms & bathrooms
    • Bedrooms: 3
    • Bathrooms: 2
    • Full bathrooms: 2
    Primary bedroom
    • Description: Hardwood Flooring & Dedicated Ensuite Bathroom
    • Level: First
    • Area: 162.5
    • Dimensions: 13.00 x 12.50
    Bedroom
    • Description: Guest Bedroom 2 with Hardwood Flooring
    • Level: First
    • Area: 136.5
    • Dimensions: 13.00 x 10.50
    Bedroom
    • Description: Guest Bedroom 3 with Hardwood Flooring
    • Level: First
    • Area: 144
    • Dimensions: 12.00 x 12.00
    Primary bathroom
    • Description: Updated Ensuite Bathroom with Generous Size Shower
    • Level: First
    • Area: 31.5
    • Dimensions: 7.00 x 4.50
    Full bathroom
    • Description: Guest Bathroom in Hallway--Adjacent to Bedrooms
    • Level: First
    • Area: 52.5
    • Dimensions: 7.50 x 7.00
    Dining room
    • Description: Formal Dining Room--Perfect for any Gathering
    • Level: First
    • Area: 125
    • Dimensions: 12.50 x 10.00
    Family room
    • Description: Spacious Family Room with Brick Hearth Fireplace
    • Level: First
    • Area: 222
    • Dimensions: 18.50 x 12.00
    Family room
    • Description: LL Family Room--Open to Rec/Gaming Area
    • Level: Basement
    • Area: 345
    • Dimensions: 23.00 x 15.00
    Foyer
    • Description: Inviting Foyer with Hardwood Flooring
    • Level: First
    • Area: 50
    • Dimensions: 12.50 x 4.00
    Kitchen
    • Description: Updated Eat-in Kitchen--Open to Family Room
    • Level: First
    • Area: 150
    • Dimensions: 12.50 x 12.00
    Living room
    • Description: Front Living Room with Lots of Natural Light
    • Level: First
    • Area: 206.25
    • Dimensions: 16.50 x 12.50
    Other
    • Description: LL Recreation/Gaming Area--Open to Family Room
    • Level: Basement
    • Area: 137.5
    • Dimensions: 12.50 x 11.00
    Other
    • Description: LL Office or Exercise Room with Closet
    • Level: Basement
    • Area: 140
    • Dimensions: 14.00 x 10.00
    Heating
    • Forced Air, Natural Gas
    Cooling
    • Central Air
    Features
    • Basement: Finished
    • Number of fireplaces: 1
    Interior area
    • Total structure area: 1,636
    • Total interior livable area: 2,570 sqft
    • Finished area above ground: 1,636
    • Finished area below ground: 934

    Property

    Parking
    • Total spaces: 2
    • Parking features: Detached, Entry Front, Driveway
    • Garage spaces: 2
    • Has uncovered spaces: Yes
    Features
    • Stories: 1
    • Patio & porch: Screened Porch, Deck, Porch
    • Exterior features: See Remarks
    • Has spa: Yes
    • Spa features: Heated
    • Fencing: Wood
    Lot
    • Size: 9,583 sqft
    • Features: Cul-De-Sac, Sidewalk, See Remarks, Cleared, Dead End, Level
    Details
    • Parcel number: 186704690000

    Construction

    Type & style
    • Home type: SingleFamily
    • Property subtype: Single Family Residence
    Materials
    • Brick
    • Foundation: Concrete Perimeter
    • Roof: Shingle
    Condition
    • Year built: 1972

    Utilities & green energy

    • Sewer: Public Sewer
    • Water: Public
    • Utilities for property: Electricity Connected, Natural Gas Connected

    Community & neighborhood

    Location
    • Region: Louisville
    • Subdivision: Breckenridge Estates

    HOA & financial

    HOA
    • Has HOA: No

    Price history

    DateEventPrice
    1/31/2025Sold$321,500-2.5%$125/sqft
    Source: Metro Search Inc. LLC DBA Apex MLS #1674996 Report a problem
    1/24/2025Pending sale$329,900$128/sqft
    Source: Metro Search Inc. LLC DBA Apex MLS #1674996 Report a problem
    12/17/2024Contingent$329,900$128/sqft
    Source: Metro Search Inc. LLC DBA Apex MLS #1674996 Report a problem
    12/4/2024Price change$329,900-1.5%$128/sqft
    Source: Metro Search Inc. LLC DBA Apex MLS #1674996 Report a problem
    11/1/2024Listed for sale$334,900+170.1%$130/sqft
    Source: Semonin Realtors #1674006 Report a problem
    2/24/1998Sold$124,000$48/sqft
    Source: Agent Provided Report a problem

    Public tax history

    YearProperty taxesTax assessment
    2024$3,014 +33.8%$309,590 +30.3%
    2023$2,253 -3.3%$237,620
    2022$2,330 -8.1%$237,620
    2021$2,536 +27.5%$237,620 +16.5%
    2020$1,988 $204,040
    2019$1,988 +2.1%$204,040
    2018$1,948 $204,040
    2017$1,948 +12.8%$204,040 +18.1%
    2013$1,728 $172,780
    2011$1,728 $172,780
    2010$1,728 +2.6%$172,780 +2.6%
    2009$1,685 $168,450
    2007-- $168,450
    2006-- $168,450
    2005-- $168,450 +15.7%
    2004-- $145,570

    Find assessor info on the county website

    Neighborhood: 40220

    Nearby schools

    GreatSchools rating
    Get pre-qualified for a loan
    At Zillow Home Loans, we can pre-qualify you in as little as 5 minutes with no impact to your credit score.

    An equal housing lender. NMLS #10287.

    Sell for more on Zillow
    Get a Zillow Showcase℠ listing at no additional cost and you could sell for .
    $329,800
    2% more
    +$6,596
    With Zillow Showcase(estimated)
    $336,396