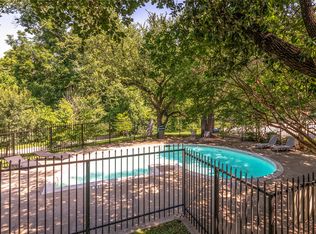
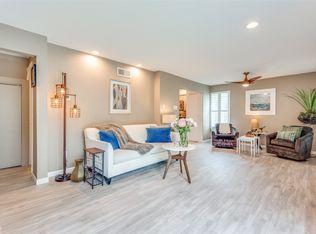
Beautiful ground-level condo, perfectly positioned just 7.7 miles from uptown Dallas' vibrant hub. The condo offers a beautifully appointed 1-bedroom with a spacious walk-in closet and an ensuite bathroom complete with a relaxing tub. It also features a functional layout that includes a dining area, living area, and a well-equipped kitchen with an electric range, electric oven, microwave, dishwasher, and more. Additionally, the condo comes with a dedicated parking space and centralized air condition and heating. Located in a quiet, gated community with an outdoor pool. The area offers easy access to top attractions like The Dallas World Aquarium, The Sixth Floor Museum, and Deep Ellum's Texas barbecue, live music, and nightlife. A perfect retreat for your investment portfolio or an ideal starter home for a new family.
For sale
Price cut: $4.9K (7/23)
$105,000
6900 Skillman St APT 102, Dallas, TX 75231
1beds
565sqft
Condominium
Built in 1981
-- sqft lot
$-- Zestimate®
$186/sqft
$279/mo HOA
What's special
Quiet gated communityOutdoor poolElectric ovenDining areaWell-equipped kitchenSpacious walk-in closetElectric range
- 58 days |
- 143 |
- 9 |
Zillow last checked:
Listing updated:
Listed by:
Ofir Bugana 0705517 972-991-1616,
RE/MAX Dallas Suburbs 972-991-1616
Source: NTREIS,MLS#: 21285371
Facts & features
Interior
Bedrooms & bathrooms
- Bedrooms: 1
- Bathrooms: 1
- Full bathrooms: 1
Primary bedroom
- Features: Ceiling Fan(s), En Suite Bathroom, Walk-In Closet(s)
- Level: First
- Dimensions: 4 x 8
Dining room
- Features: Ceiling Fan(s)
- Level: First
- Dimensions: 6 x 9
Other
- Features: Built-in Features, Garden Tub/Roman Tub, Stone Counters
- Level: First
- Dimensions: 9 x 8
Kitchen
- Features: Breakfast Bar, Built-in Features, Dual Sinks, Galley Kitchen, Granite Counters
- Level: First
- Dimensions: 11 x 12
Living room
- Level: First
- Dimensions: 11 x 12
Heating
- Central, Electric
Cooling
- Central Air, Ceiling Fan(s), Electric
Appliances
- Included: Dishwasher, Electric Oven, Electric Range, Disposal, Microwave, Vented Exhaust Fan
- Laundry: Washer Hookup, Electric Dryer Hookup, In Kitchen, Stacked
Features
- Built-in Features, Decorative/Designer Lighting Fixtures, Granite Counters, High Speed Internet, Cable TV, Walk-In Closet(s)
- Flooring: Luxury Vinyl Plank, Tile
- Windows: Window Coverings
- Has basement: No
- Has fireplace: No
Interior area
- Total interior livable area: 565 sqft
Video & virtual tour
Property
Parking
- Total spaces: 1
- Parking features: Assigned, Covered, Carport, Detached Carport
- Carport spaces: 1
Features
- Levels: One
- Stories: 1
- Patio & porch: Front Porch, Covered
- Pool features: In Ground, Pool, Community
- Fencing: Fenced,Metal
Lot
- Size: 3.88 Acres
- Dimensions: 169013
Details
- Parcel number: 00000792886030000
Construction
Type & style
- Home type: Condo
- Architectural style: Traditional
- Property subtype: Condominium
Materials
- Brick
- Foundation: Slab
- Roof: Shingle
Condition
- Year built: 1981
Utilities & green energy
- Sewer: Public Sewer
- Water: Public
- Utilities for property: Electricity Available, Sewer Available, Water Available, Cable Available
Green energy
- Energy efficient items: Thermostat
- Indoor air quality: Ventilation
Community & HOA
Community
- Features: Gated, Pool, Trails/Paths
- Security: Carbon Monoxide Detector(s), Smoke Detector(s)
- Subdivision: Skillman Bend Condo
HOA
- Has HOA: Yes
- Services included: All Facilities, Association Management, Insurance, Maintenance Grounds, Maintenance Structure, Pest Control, Trash, Water
- HOA fee: $279 monthly
- HOA name: Skillman Bend Condominium Association
- HOA phone: 214-368-4030
Location
- Region: Dallas
Financial & listing details
- Price per square foot: $186/sqft
- Tax assessed value: $110,000
- Annual tax amount: $1,499
- Date on market: 6/24/2026
- Cumulative days on market: 58 days
- Listing terms: Cash,Conventional,See Agent
- Exclusions: All furniture, washer, dryer and refrigerator are negotiable.
Estimated market value
Not available
Estimated sales range
Not available
Not available
Price history
| Date | Event | Price |
|---|---|---|
| 7/23/2026 | Price change | $105,000-4.5%$186/sqft |
Source: NTREIS #21285371 Report a problem | ||
| 7/3/2026 | Price change | $109,900-8.3%$195/sqft |
Source: NTREIS #21285371 Report a problem | ||
| 6/24/2026 | Listed for sale | $119,900$212/sqft |
Source: NTREIS #21285371 Report a problem | ||
| 1/12/2026 | Listing removed | $119,900$212/sqft |
Source: NTREIS #20990706 Report a problem | ||
| 9/30/2025 | Price change | $119,900-7.1%$212/sqft |
Source: NTREIS #20990706 Report a problem | ||
| 9/3/2025 | Price change | $129,000-0.8%$228/sqft |
Source: NTREIS #20990706 Report a problem | ||
| 8/6/2025 | Price change | $130,000-7.1%$230/sqft |
Source: NTREIS #20990706 Report a problem | ||
| 7/23/2025 | Listed for sale | $140,000+180%$248/sqft |
Source: NTREIS #20990706 Report a problem | ||
| 7/12/2016 | Listing removed | $50,000$88/sqft |
Source: RE/MAX Associates of Dallas #13404028 Report a problem | ||
| 6/24/2016 | Pending sale | $50,000$88/sqft |
Source: RE/MAX Associates of Dallas #13404028 Report a problem | ||
| 6/19/2016 | Listed for sale | $50,000$88/sqft |
Source: RE/MAX Associates of Dallas #13404028 Report a problem | ||
Public tax history
| Year | Property taxes | Tax assessment |
|---|---|---|
| 2025 | $1,499 -0.4% | $110,000 |
| 2024 | $1,505 +2% | $110,000 +5.2% |
| 2023 | $1,475 -3.1% | $104,530 |
| 2022 | $1,521 +47.6% | $104,530 +54.2% |
| 2021 | $1,030 -9.3% | $67,800 -7.7% |
| 2020 | $1,136 -0.5% | $73,450 |
| 2019 | $1,141 +36% | $73,450 +36.8% |
| 2018 | $839 -44.2% | $53,680 +5.6% |
| 2017 | $1,504 +130.7% | $50,850 +130.7% |
| 2016 | $652 +12.4% | $22,040 |
| 2015 | $580 | $22,040 +11.4% |
| 2014 | $580 | $19,780 |
| 2013 | -- | -- |
| 2012 | -- | -- |
| 2011 | -- | -- |
| 2010 | -- | -- |
| 2009 | -- | -- |
| 2008 | -- | -- |
| 2007 | -- | -- |
| 2005 | -- | -- |
| 2004 | -- | -- |
| 2003 | -- | -- |
| 2002 | -- | -- |
| 2001 | -- | -- |
Find assessor info on the county website
Monthly payment
Est. payment
Payment breakdown
Explore the cost of this home by adjusting the details. Changes won't be saved.Climate risks
Neighborhood: 75231
Nearby schools
GreatSchools rating
- 10/10White Rock Elementary SchoolGrades: PK-5Distance: 0.7 mi
- 7/10Lake Highlands Middle SchoolGrades: 7-8Distance: 1.7 mi
- 5/10Lake Highlands High SchoolGrades: 9-12Distance: 1.2 mi
Schools provided by the listing agent
- Elementary: White Rock
- Middle: Lake Highlands
- High: Lake Highlands
- District: Richardson ISD
Source: NTREIS. This data may not be complete. We recommend contacting the local school district to confirm school assignments for this home.
- $215,0002 bd2 ba1k sqft6900 Skillman St APT 205, Dallas, TX 75231For Sale

- $199,5002 bd2 ba964 sqft6900 Skillman St APT 305, Dallas, TX 75231For Sale
- $190,7002 bd2 ba964 sqft6900 Skillman St APT 506, Dallas, TX 75231Off Market

- $--2 bd2 ba1k sqft6900 Skillman St APT 412, Dallas, TX 75231Sold
- $--2 bd2 ba1k sqft6900 Skillman St APT 202, Dallas, TX 75231Sold
- $--1 bd1 ba565 sqft6900 Skillman St APT 406, Dallas, TX 75231Sold
- $154,0001 bd1 ba565 sqft6900 Skillman St APT 407, Dallas, TX 75231For Sale
- $--2 bd2 ba964 sqft6900 Skillman St APT 501, Dallas, TX 75231Sold
A local agent can set up tours, give advice and negotiate with sellers.
Similar homes
- $99,0001 bd1 ba673 sqft7340 Skillman St APT 1014, Dallas, TX 75231For Sale
 MLS ID #21289736, Graciela Estrada. NTREIS
 - $99,9002 bd1 ba781 sqft7431 Holly Hill Dr APT 210, Dallas, TX 75231For Sale
 MLS ID #21219215, Vonda Bailey. NTREIS
 - $110,0001 bd1 ba600 sqft6108 Abrams Rd APT 107, Dallas, TX 75231For Sale
 MLS ID #21292018, Ed Nadwodny. NTREIS
 - $110,0001 bd1 ba600 sqft6108 Abrams Rd APT 213, Dallas, TX 75231For Sale
 MLS ID #21314178, Leseh Palay. NTREIS
 - $110,0001 bd1 ba600 sqft6108 Abrams Rd APT 214, Dallas, TX 75231For SaleMLS ID #21247156, Leseh Palay. NTREIS
- $107,0002 bd1 ba723 sqft8110 Skillman St APT 1057, Dallas, TX 75231For SaleMLS ID #21275405, Blanca Basinger. NTREIS
- $100,0002 bd2 ba843 sqft8110 Skillman St APT 1064, Dallas, TX 75231For SaleMLS ID #21213696, Mickey Tang. NTREIS
- $89,0002 bd2 ba743 sqft6108 Abrams Rd #610, Dallas, TX 75231For SaleMLS ID #21320584, Maribel Ramos. NTREIS
- $119,9001 bd1 ba816 sqft8601 Park Ln APT 721, Dallas, TX 75231For SaleMLS ID #21283360, Steven Robertson. NTREIS
- $90,0001 bd1 ba759 sqft9611 Walnut St APT 1105, Dallas, TX 75243For SaleMLS ID #21358263, Ashley Gardner. NTREIS
- $103,0001 bd1 ba713 sqft7832 Royal Ln APT 211, Dallas, TX 75230For SaleMLS ID #21353226, Lissete Moreno. NTREIS
- $84,9002 bd1 ba785 sqft7431 Holly Hill Dr APT 108, Dallas, TX 75231For SaleMLS ID #21053845, Julio Romero. NTREIS
- $154,0001 bd1 ba565 sqft6900 Skillman St APT 407, Dallas, TX 75231For SaleMLS ID #21229309, KARLA Boehk. NTREIS
- $129,9001 bd2 ba616 sqft7660 Skillman St APT 703, Dallas, TX 75231For SaleMLS ID #21294437, Betty Arguello. NTREIS
- $80,0001 bd1 ba514 sqft7152 Fair Oaks Ave APT 1177, Dallas, TX 75231For SaleMLS ID #21305961, Hilda Gonzalez. NTREIS
- $104,0001 bd1 ba672 sqft12888 Montfort Dr APT 155, Dallas, TX 75230For SaleMLS ID #21327226, Shelly Li. NTREIS
- $70,0001 bd1 ba605 sqft5750 Phoenix Dr APT 22, Dallas, TX 75231For SaleMLS ID #21239485, Leigh Bates. NTREIS
- $109,0002 bd1 ba841 sqft4845 Cedar Springs Rd APT 164, Dallas, TX 75219For SaleMLS ID #21325004, Kevin Sams. NTREIS
- $105,0001 bd1 ba665 sqft4859 Cedar Springs Rd #141, Dallas, TX 75219For SaleMLS ID #21228341, Tyler Guffey. NTREIS
- $104,0001 bd1 ba703 sqft8545 Midpark Rd #47, Dallas, TX 75240For SaleMLS ID #21324824, Christie Cannon. NTREIS
