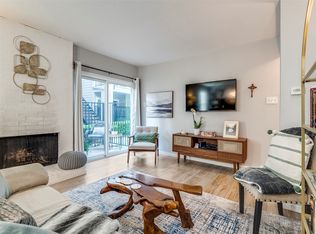
You MUST see this beautifully designed 2-bed, 1.5-bath condo in the heart of Lake Highlands. Conveniently located within walking distance to many things such as Sprouts, restaurants, banks, and more. This move-in-ready home features skylights for natural light, along with elegant ceramic tile and engineered wood flooring throughout. The living room offers a WB fireplace and sliding doors to a private patio. The kitchen offers ample storage, granite countertops, SS appliances, including full-size refrigerator & a mini refrigerator. The primary bedroom boasts a walk-in closet plus a bonus safe room with lock for all your valuables and a covered balcony with 2 skylights. The layout includes a half bath downstairs, with washer & dryer. Both bedrooms are upstairs with a full bath including a tub. The condo is situated at the back of the complex, which offers extra parking, a pedestrian gate for easy access to the walking trail & creek. Enjoy the best location in this gated community.
Sold
Price Unknown
6900 Skillman St APT 207, Dallas, TX 75231
2beds
1,024sqft
Condominium
Built in 1981
-- sqft lot
$211,800 Zestimate®
$--/sqft
$1,658 Estimated rent
Home value
$211,800
$195,000 - $229,000
$1,658/mo
Zestimate® history
Owner options
List your home for rent
$1,658/mo
Rent Zestimate®
Find your next renter with Zillow Rental Manager. Plus, with online applications, you can quickly screen prospective tenants – for free.
$1,658/mo
Rent Zestimate®
Refinance and save
$378/mo
Est. payment
Refinancing to a lower rate could help reduce your monthly payments and save thousands over the life of the loan.
$378/mo
Est. payment
Explore your selling options
Work with a Zillow partner agent
Leverage their expertise and Zillow's premium Showcase listings to get your home seen by more buyers.
Get startedList with your own agent
Get your home in front of millions of buyers by listing it on Zillow.
Learn how to do itSell it yourself
Take full control of how buyers see your home on Zillow by listing For Sale by Owner (FSBO).
List your homeWhat's special
Wb fireplaceExtra parkingEngineered wood flooringGranite countertopsWasher and dryerSkylights for natural lightWalk-in closet
Zillow last checked:
Listing updated:
Listed by:
Philip Hobson 0513111 (214)415-5766,
Berkshire HathawayHS PenFed TX 214-257-1111,
Cyndi Rice 0543686 214-415-5766,
Berkshire HathawayHS PenFed TX
Bought with:
Anthony Armstrong
NextHome On Main
Source: NTREIS,MLS#: 20731257
Facts & features
Interior
Bedrooms & bathrooms
- Bedrooms: 2
- Bathrooms: 2
- Full bathrooms: 1
- 1/2 bathrooms: 1
Primary bedroom
- Features: Walk-In Closet(s)
- Level: Second
- Dimensions: 13 x 13
Bedroom
- Features: Ceiling Fan(s)
- Level: Second
- Dimensions: 10 x 9
Dining room
- Level: First
- Dimensions: 11 x 12
Other
- Features: Granite Counters
- Level: Second
- Dimensions: 8 x 7
Half bath
- Features: Granite Counters
- Level: First
- Dimensions: 9 x 8
Kitchen
- Features: Built-in Features, Granite Counters
- Level: First
- Dimensions: 10 x 10
Living room
- Features: Fireplace
- Level: First
- Dimensions: 13 x 13
Heating
- Central, Electric
Cooling
- Central Air, Ceiling Fan(s), Electric
Appliances
- Included: Dishwasher, Electric Range, Disposal, Ice Maker, Microwave, Refrigerator
Features
- Decorative/Designer Lighting Fixtures, Granite Counters, High Speed Internet, Cable TV, Walk-In Closet(s)
- Flooring: Carpet, Ceramic Tile, Simulated Wood
- Has basement: No
- Number of fireplaces: 1
- Fireplace features: Living Room, Wood Burning
Interior area
- Total interior livable area: 1,024 sqft
Property
Parking
- Total spaces: 1
- Parking features: Additional Parking, Assigned, Common, Covered, Detached Carport, Gated, No Garage, Paved, Permit Required, Parking Lot, Secured
- Carport spaces: 1
Features
- Levels: Two
- Stories: 2
- Patio & porch: Balcony, Covered
- Exterior features: Balcony
- Pool features: Gunite, In Ground, Pool
Lot
- Size: 3.88 Acres
Details
- Parcel number: 00000792886240000
Construction
Type & style
- Home type: Condo
- Architectural style: Traditional
- Property subtype: Condominium
- Attached to another structure: Yes
Materials
- Brick
- Foundation: Slab
- Roof: Composition
Condition
- Year built: 1981
Utilities & green energy
- Sewer: Public Sewer
- Water: Public
- Utilities for property: Sewer Available, Water Available, Cable Available
Community & HOA
Community
- Features: Community Mailbox, Curbs, Gated
- Security: Security System Leased, Security Gate, Gated Community
- Subdivision: Skillman Bend Condo
HOA
- Has HOA: Yes
- Amenities included: Maintenance Front Yard
- Services included: Association Management, Insurance, Maintenance Grounds, Trash, Water
- HOA fee: $378 monthly
- HOA name: Associa PMG
- HOA phone: 214-368-4030
Location
- Region: Dallas
Financial & listing details
- Tax assessed value: $215,000
- Annual tax amount: $3,599
- Date on market: 9/19/2024
- Cumulative days on market: 55 days
- Listing terms: Cash,Conventional
Price history
| Date | Event | Price |
|---|---|---|
| 12/17/2024 | Sold | -- |
Source: NTREIS #20731257 Report a problem | ||
| 11/21/2024 | Pending sale | $243,900$238/sqft |
Source: NTREIS #20731257 Report a problem | ||
| 11/14/2024 | Contingent | $243,900$238/sqft |
Source: NTREIS #20731257 Report a problem | ||
| 9/19/2024 | Listed for sale | $243,900-0.4%$238/sqft |
Source: NTREIS #20731257 Report a problem | ||
| 8/8/2024 | Listing removed | -- |
Source: NTREIS #20622559 Report a problem | ||
| 6/6/2024 | Listed for sale | $245,000$239/sqft |
Source: NTREIS #20622559 Report a problem | ||
| 11/30/2006 | Sold | -- |
Source: Agent Provided Report a problem | ||
Public tax history
| Year | Property taxes | Tax assessment |
|---|---|---|
| 2025 | $2,400 -3.4% | $215,000 |
| 2024 | $2,485 +44.9% | $215,000 +44.8% |
| 2023 | $1,715 -3% | $148,480 |
| 2022 | $1,767 -4.1% | $148,480 |
| 2021 | $1,844 +1.8% | $148,480 +3.6% |
| 2020 | $1,811 -18.7% | $143,360 |
| 2019 | $2,227 +98.7% | $143,360 +100% |
| 2018 | $1,120 -26% | $71,680 +40% |
| 2017 | $1,514 +11.1% | $51,200 +11.1% |
| 2016 | $1,363 +0.9% | $46,080 |
| 2015 | $1,351 | $46,080 |
| 2014 | $1,351 | $46,080 |
| 2013 | -- | -- |
| 2012 | -- | -- |
| 2011 | -- | -- |
| 2010 | -- | -- |
| 2009 | -- | -- |
| 2008 | -- | -- |
| 2007 | -- | -- |
| 2005 | -- | -- |
| 2004 | -- | -- |
| 2003 | -- | -- |
| 2002 | -- | -- |
| 2001 | -- | -- |
Find assessor info on the county website
Neighborhood: 75231
Nearby homes
- $--2 bd2 ba1k sqft6900 Skillman St APT 201, Dallas, TX 75231Sold
- $--2 bd2 ba964 sqft6900 Skillman St APT 306, Dallas, TX 75231Sold

- $--1 bd1 ba565 sqft6900 Skillman St APT 404, Dallas, TX 75231Sold

- $--2 bd2 ba964 sqft6900 Skillman St #701, Dallas, TX 75231Sold

- $--2 bd2 ba1k sqft6900 Skillman St APT 202, Dallas, TX 75231Sold
- $--1 bd1 ba565 sqft6900 Skillman St APT 406, Dallas, TX 75231Sold
- $154,0001 bd1 ba565 sqft6900 Skillman St APT 407, Dallas, TX 75231For Sale
- $--2 bd2 ba964 sqft6900 Skillman St APT 501, Dallas, TX 75231Sold
Nearby schools
GreatSchools rating
- 10/10White Rock Elementary SchoolGrades: PK-5Distance: 0.7 mi
- 7/10Lake Highlands Middle SchoolGrades: 7-8Distance: 1.7 mi
- 5/10Lake Highlands High SchoolGrades: 9-12Distance: 1.2 mi
Schools provided by the listing agent
- Elementary: White Rock
- High: Lake Highlands
- District: Richardson ISD
Source: NTREIS. This data may not be complete. We recommend contacting the local school district to confirm school assignments for this home.
Get a cash offer in 3 minutes
Find out how much your home could sell for in as little as 3 minutes with a no-obligation cash offer.
Estimated market value
$211,800
Get a cash offer in 3 minutes
Find out how much your home could sell for in as little as 3 minutes with a no-obligation cash offer.
Estimated market value
$211,800
- Texas
- Dallas County
- Dallas
- 75231
- 6900 Skillman St Apartment 207
