Skip main navigation
Sold for $570,000
  • $570,000

    6900 Snow View Ln, Ooltewah, TN 37363

    4beds
    3,125sqft
    Single Family Residence
    Built in 1998
    0.47 Acres Lot
    $570,100 Zestimate®
    $182/sqft
    $2,889 Estimated rent

    Home value

    $570,100

    $542,000 - $599,000

    $2,889/mo

    Zestimate® history
    Loading
    Loading...

    Owner options

    List your home for rent

    $2,889/mo

    Rent Zestimate®

    Find your next renter with Zillow Rental Manager. Plus, with online applications, you can quickly screen prospective tenants – for free.

    Learn more

    $2,889/mo

    Rent Zestimate®

    Refinance and save

    $3,304/mo

    Est. payment

    Refinancing to a lower rate could help reduce your monthly payments and save thousands over the life of the loan.

    See today's rates

    $3,304/mo

    Est. payment

    Explore your selling options

    Work with a Zillow partner agent

    Leverage their expertise and Zillow's premium Showcase listings to get your home seen by more buyers.

    Get started

    List with your own agent

    Get your home in front of millions of buyers by listing it on Zillow.

    Learn how to do it

    Sell it yourself

    Take full control of how buyers see your home on Zillow by listing For Sale by Owner (FSBO).

    List your home

    What's special

    Classic brick exteriorBeautifully maintained yardAdditional flex spaceMature treesLarge bedroomLarge back porchLarge laundry room
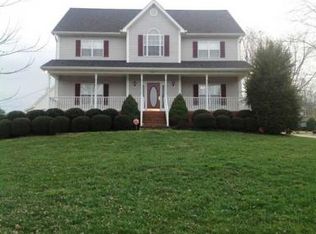
    Picture yourself driving down a quiet street, the noise of the day fading behind you, until you reach the end of the cul-de-sac. As you pull up, you cannot help but notice the curb appeal. A classic brick exterior, mature trees, and a beautifully maintained yard create a first impression that feels both warm and timeless. This is the kind of home that immediately feels like it belongs to you. Step inside and you are welcomed by space that is both functional and inviting. With over 3,100 square feet, this four bedroom, two and a half bath home was designed for everyday living and meaningful gatherings. On one side of the home, the spacious dining room sits just off the kitchen, making it the perfect place for hosting holidays, celebrations, or simple dinners that turn into lasting memories. The kitchen itself is built for connection, featuring a large island with a breakfast bar where everyone naturally gathers. Just off the kitchen, you will also find a large laundry room that adds convenience right where you need it most. The breakfast nook offers a relaxed space for morning coffee or casual meals. On the other side of the home, a formal living room provides a welcoming space to relax or entertain. Just off of it, an additional flex space offers endless possibilities. Whether you envision a home office, reading room, playroom, or even a second living area, this space adapts to your lifestyle. As you head upstairs, the sense of space continues. The primary suite is truly a retreat, offering a large bedroom with plenty of room to unwind. The en-suite bathroom features a jetted tub, a separate stand-up shower, and a spacious closet that provides all the storage you could need. The additional bedrooms offer flexibility for family, guests, or hobbies, giving everyone their own space while still feeling connected. Step outside and enjoy a backyard that feels both expansive and private. The large back porch invites you to slow down and enjoy the outdoors, with a scre ened-in section perfect for relaxing without interruption. The yard offers plenty of room to play, entertain, or simply enjoy the peace and quiet, and a small storage building adds extra functionality for tools or hobbies. You will love the balance of privacy and convenience, just minutes from Cambridge Square, local dining, shopping, and quick access to I-75, making it easy to get wherever you need to go while still enjoying the quiet feel of being tucked away at the end of a cul-de-sac. This is more than just a house. It is where your life unfolds. Stop reading and call your realtor to come see it.

    Zillow last checked:

    Listing updated:

    Listed by:

    Blake Gibson 423-413-3321,

    EXP Realty, LLC

    Bought with:

    Abbey Anchanattu, 360686

    Elam Real Estate

    Source: Greater Chattanooga Realtors,MLS#: 1531188

    Facts & features

    Interior

    Bedrooms & bathrooms
    • Bedrooms: 4
    • Bathrooms: 3
    • Full bathrooms: 2
    • 1/2 bathrooms: 1
    Primary bedroom
    • Level: Second
    Bedroom
    • Level: Second
    Bedroom
    • Level: Second
    Bedroom
    • Level: Second
    Primary bathroom
    • Level: Second
    Bathroom
    • Level: Second
    Other
    • Level: First
    Dining room
    • Level: First
    Family room
    • Level: First
    Kitchen
    • Level: First
    Laundry
    • Level: First
    Living room
    • Level: First
    Heating
    • Central, Natural Gas
    Cooling
    • Central Air, Ceiling Fan(s), Electric, Multi Units
    Appliances
    • Included: Disposal, Dishwasher, Free-Standing Range, Gas Water Heater, Microwave, Stainless Steel Appliance(s)
    • Laundry: Electric Dryer Hookup, Inside, Laundry Room, Main Level, Washer Hookup
    Features
    • Ceiling Fan(s), Chandelier, Crown Molding, Double Vanity, Entrance Foyer, Eat-in Kitchen, Granite Counters, High Ceilings, High Speed Internet, Kitchen Island, Tray Ceiling(s), Vaulted Ceiling(s), Walk-In Closet(s), Separate Shower, Tub/shower Combo, En Suite, Breakfast Room, Separate Dining Room, Whirlpool Tub
    • Flooring: Carpet, Hardwood, Tile
    • Windows: Double Pane Windows
    • Has basement: No
    • Number of fireplaces: 1
    • Fireplace features: Gas Log, Great Room
    Interior area
    • Total structure area: 3,125
    • Total interior livable area: 3,125 sqft
    • Finished area above ground: 3,125

    Property

    Parking
    • Total spaces: 2
    • Parking features: Driveway, Garage, Garage Door Opener, Off Street, Paved, Garage Faces Side, Kitchen Level
    • Attached garage spaces: 2
    Features
    • Levels: Two
    • Stories: 2
    • Patio & porch: Deck, Porch, Screened, Porch - Screened
    • Exterior features: Lighting, Private Entrance, Private Yard, Rain Gutters, Storage
    • Pool features: None
    • Spa features: None
    • Fencing: Back Yard,Fenced,Wood
    Lot
    • Size: 0.47 Acres
    • Dimensions: 47.34 x 189.39
    • Features: Back Yard, Cul-De-Sac, Gentle Sloping, Level, Private
    Details
    • Additional structures: Outbuilding
    • Parcel number: 113l C 010
    • Special conditions: Standard

    Construction

    Type & style
    • Home type: SingleFamily
    • Property subtype: Single Family Residence
    Materials
    • Brick, Vinyl Siding
    • Foundation: Block
    • Roof: Asphalt,Shingle
    Condition
    • Updated/Remodeled
    • New construction: No
    • Year built: 1998

    Utilities & green energy

    • Sewer: Septic Tank
    • Water: Public
    • Utilities for property: Cable Available, Electricity Connected, Natural Gas Connected, Phone Available, Underground Utilities, Water Connected

    Community & neighborhood

    Security
    • Security features: Smoke Detector(s), Security System
    Community
    • Community features: None
    Location
    • Region: Ooltewah
    • Subdivision: Snow Ridge Trace

    Other

    Other facts
    • Listing terms: Cash,Conventional,FHA,VA Loan
    • Road surface type: Asphalt

    Price history

    DateEventPrice
    5/8/2026Sold$570,000$182/sqft
    Source: Greater Chattanooga Realtors #1531188 Report a problem
    4/20/2026Contingent$570,000$182/sqft
    Source: RealTracs MLS as distributed by MLS GRID #3160190 Report a problem
    4/20/2026Pending sale$570,000$182/sqft
    Source: eXp Realty #1531188 Report a problem
    3/26/2026Listed for sale$570,000-0.7%$182/sqft
    Source: Greater Chattanooga Realtors #1531188 Report a problem
    3/22/2026Listing removed$573,900$184/sqft
    Source: Greater Chattanooga Realtors #1526277 Report a problem
    3/18/2026Price change$573,900-0.3%$184/sqft
    Source: Greater Chattanooga Realtors #1526277 Report a problem
    1/9/2026Listed for sale$575,900-3.9%$184/sqft
    Source: Greater Chattanooga Realtors #1526277 Report a problem
    1/7/2026Listing removed$599,000$192/sqft
    Source: RealTracs MLS as distributed by MLS GRID #3014595 Report a problem
    10/10/2025Listed for sale$599,000$192/sqft
    Source: RealTracs MLS as distributed by MLS GRID #3014595 Report a problem
    9/10/2025Listing removed$599,000$192/sqft
    Source: RealTracs MLS as distributed by MLS GRID #2882699 Report a problem
    8/15/2025Price change$599,000-3.7%$192/sqft
    Source: RealTracs MLS as distributed by MLS GRID #2882699 Report a problem
    5/31/2025Listed for sale$622,000+93.2%$199/sqft
    Source: RealTracs MLS as distributed by MLS GRID #2882699 Report a problem
    7/6/2017Sold$322,000-0.5%$103/sqft
    Source: Public Record Report a problem
    6/5/2017Listed for sale$323,500$104/sqft
    Source: Chattanooga - Downtown #1263732 Report a problem
    5/31/2017Pending sale$323,500$104/sqft
    Source: Chattanooga - Downtown #1263732 Report a problem
    5/22/2017Price change$323,500-1.5%$104/sqft
    Source: Chattanooga - Downtown #1263732 Report a problem
    5/11/2017Listed for sale$328,500+39.8%$105/sqft
    Source: Keller Williams Realty #1263732 Report a problem
    3/15/2004Sold$235,000+11.9%$75/sqft
    Source: Public Record Report a problem
    5/1/2000Sold$210,000+2.4%$67/sqft
    Source: Public Record Report a problem
    8/25/1998Sold$205,000$66/sqft
    Source: Public Record Report a problem

    Public tax history

    YearProperty taxesTax assessment
    2025$1,871 -1.3%$122,875 +45.7%
    2024$1,896 $84,325
    2023$1,896 $84,325
    2022$1,896 +0.5%$84,325
    2021$1,887 -0.4%$84,325 +23.1%
    2020$1,893 $68,475
    2019$1,893 $68,475
    2018$1,893 -0.5%$68,475
    2017$1,902 +5.6%$68,475
    2016$1,801 --
    2015$1,801 $64,800
    2014$1,801 --
    2013-- $64,800 -0.1%
    2012-- $64,875
    2011-- $64,875
    2010-- $64,875
    2009-- $64,875 +8.9%
    2008-- $59,550
    2007-- $59,550
    2006-- $59,550
    2005-- $59,550 +16%
    2004-- $51,325
    2003-- $51,325
    2002-- $51,325
    2001-- $51,325 +13.2%
    2000-- $45,350

    Find assessor info on the county website

    Neighborhood: 37363

    Nearby schools

    GreatSchools rating
    Schools provided by the listing agent
    • Elementary: Ooltewah Elementary
    • Middle: Hunter Middle
    • High: Ooltewah

    Source: Greater Chattanooga Realtors. This data may not be complete. We recommend contacting the local school district to confirm school assignments for this home.

    Get a cash offer in 3 minutes
    Find out how much your home could sell for in as little as 3 minutes with a no-obligation cash offer.
    Estimated market value
    $570,100
    Get a cash offer in 3 minutes
    Find out how much your home could sell for in as little as 3 minutes with a no-obligation cash offer.
    Estimated market value
    $570,100