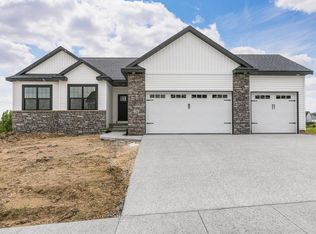
Available in January. The Westfield II floor plan has 3 bedrooms, 2 baths, 1,623 sq feet, and a 3 car garage. This floor plan provides a lot of light in the main living space with large windows that face the backyard. The kitchen is a trendy black and white with wood accents and features floating shelves, spacious quartz countertops and a walk in pantry.The large primary bedroom has a walk-in closet and an ensuite bathroom with a tile shower, glass door and a double sink vanity. If finished, the lower level will add 2 additional bedrooms and a bathroom and 852 sq feet to the house. Access to the patio and fully sodded yard is in the stairway at the back of the house. Custom built-in lockers are conveniently located in the entryway from the garage. Call agent for pricing.
This property is off market, which means it's not currently listed for sale or rent on Zillow. This may be different from what's available on other websites or public sources.