*Heritage Hunt 55+* Fabulous 3 level 'Marjoram' model situated in cul de sac close to the Clubhouse* 3 Bedrooms, 4 bathrooms* NEW paint on main and upper levels* Hardwoods* NEW carpet* Gourmet Kitchen with Maple cabinetry with crown molding, Island and under cabinet lights. Stainless Steel appliances include Wall Oven, built-in Microwave Convection Oven, Gas cooktop, Dishwasher and Refrigerator* Recessed lights* Breakfast room with NEW light fixture and door out to Deck* NEW blinds* Family room with Gas Fireplace*Sun room /Office with door out to Deck* Main level Primary Bedroom suite with recessed lights, Dressing area with 2 walk-in closets* Primary Bathroom with double sink vanity, soaking tub and stall shower, tiled floor* Main level Bedroom 2, recessed lights, 2 door wall closet* Bathroom 2 with single vanity, tub/shower* Laundry room with washer and Dryer, laundry sink* Wall molding & crown molding* Upper level with spacious Loft* Bedroom 3 with recessed lights and wall closet is adjacent to Dual entry Bathroom 3 with single vanity, tub/shower* Lower level with POTENTIAL IN-LAW SUITE!: Kitchen, 2 Bonus rooms, painted concrete floor* Refreshed paint* Bathroom 4 with single vanity, Decorator mirror, NEW light fixture, shower, tiled floor* Storage room with a 2nd Laundry area with Washer and Dryer, and Utilities* 2 car Garage with metal door, and opener* Deck with NEW boards* Landscaped yard* The HOA fee covers Comcast High-Speed Internet, landline Phone, and Cable TV, plus access to top-tier amenities: a Fitness Center, indoor and outdoor Pools, Tennis, Pickleball, Bocce ball, and a Restaurant Dining room* Optional golf membership is available* This delightful home is move-in-ready. Make it yours today!*
Sold for $745,000
Zillow last checked:
Listing updated:
Bought with:
Kathryn Schmitt, 0225249565
Long & Foster Real Estate, Inc.
Source: Bright MLS,MLS#: VAPW2106954
Price history
| Date | Event | Price |
|---|---|---|
| 2/3/2026 | Sold | $745,000$203/sqft |
Source:  Bright MLS #VAPW2106954 Report a problem Bright MLS #VAPW2106954 Report a problem | ||
| 1/16/2026 | Pending sale | $745,000$203/sqft |
Source: Bright MLS #VAPW2106954 Report a problem | ||
| 1/11/2026 | Contingent | $745,000$203/sqft |
Source: Bright MLS #VAPW2106954 Report a problem | ||
| 10/29/2025 | Price change | $745,000-0.7%$203/sqft |
Source: Bright MLS #VAPW2106954 Report a problem | ||
| 9/12/2025 | Listed for sale | $750,000+87.5%$204/sqft |
Source: Bright MLS #VAPW2103588 Report a problem | ||
| 11/30/2007 | Sold | $400,000$109/sqft |
Source: Public Record Report a problem | ||
Nearby homes
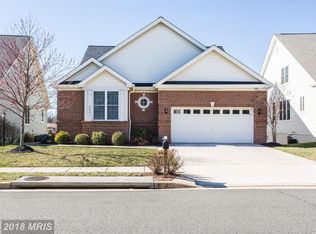
- $741,4003 bd3 ba2.6k sqft6904 Tred Avon Pl, Gainesville, VA 20155Off Market
- $761,9003 bd4 ba2.5k sqft6896 Tred Avon Pl, Gainesville, VA 20155Off Market
- $684,3003 bd3 ba2.5k sqft6908 Tred Avon Pl, Gainesville, VA 20155Off Market
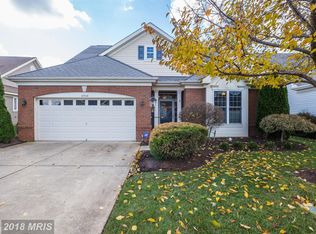
- $730,7003 bd3 ba2.6k sqft6892 Tred Avon Pl, Gainesville, VA 20155Off Market
Get a cash offer in 3 minutes
Find out how much your home could sell for in as little as 3 minutes with a no-obligation cash offer.
Estimated market value
$751,300
