Completely reimagined for modern living, 6900 Valley Haven Drive offers a turnkey opportunity in Stonehaven — one of Charlotte’s most established and sought-after neighborhoods.
From the moment you enter, the home balances style and function with intention. Warm wood accents, soft brass finishes, and curated sightlines create a cohesive design that feels both elevated and livable.
The reconfigured layout improves flow and everyday usability. A dedicated office with glass French doors overlooks the custom slatted entry feature and wood-burning fireplace, where a textured brick hearth and wood mantel anchor the main living space.
In the kitchen, clean design meets practicality. A 7-foot wood-wrapped island provides ample prep space and seating, complemented by quartz countertops, an integrated sink, and an undermount microwave for a streamlined look. Narrow shaker cabinetry adds refinement without sacrificing storage.
The private primary suite at the rear of the home is filled with natural light and overlooks the backyard. The expanded ensuite includes a double vanity with warm wood tones, a spa-style tiled shower with integrated shelving, and thoughtfully designed closet space.
A light-filled rear den offers flexibility for a second living area, media space, or playroom. Three additional bedrooms are positioned along a separate hallway and share a fully updated guest bath that balances character with timeless design.
Outside, the modern yet understated exterior is framed by mature landscaping for added privacy. A stone paver patio creates multiple areas for entertaining, while the backyard provides generous space for gathering and recreation.
Located minutes from SouthPark, Cotswold, Uptown, greenway access, and top private schools along Sardis Road, Stonehaven continues to stand out for its convenience and long-term appeal.
Fully renovated and move-in ready, this home delivers a design-forward living experience at a compelling value within one of Charlotte’s most desirable zip codes.
Closed
$740,000
6900 Valley Haven Dr, Charlotte, NC 28211
4beds
2,146sqft
Single Family Residence
Built in 1974
0.28 Acres Lot
$739,900 Zestimate®
$345/sqft
$3,147 Estimated rent
Home value
$739,900
$688,000 - $792,000
$3,147/mo
Zestimate® history
Owner options
List your home for rent
$3,147/mo
Rent Zestimate®
Find your next renter with Zillow Rental Manager. Plus, with online applications, you can quickly screen prospective tenants – for free.
$3,147/mo
Rent Zestimate®
Refinance and save
$4,369/mo
Est. payment
Refinancing to a lower rate could help reduce your monthly payments and save thousands over the life of the loan.
$4,369/mo
Est. payment
Explore your selling options
Work with a Zillow partner agent
Leverage their expertise and Zillow's premium Showcase listings to get your home seen by more buyers.
Get startedList with your own agent
Get your home in front of millions of buyers by listing it on Zillow.
Learn how to do itSell it yourself
Take full control of how buyers see your home on Zillow by listing For Sale by Owner (FSBO).
List your homeWhat's special
Curated sightlinesWood-burning fireplaceModern yet understated exteriorWarm wood accentsCustom slatted entry featureThoughtfully designed closet spaceSoft brass finishes
Zillow last checked:
Listing updated:
Listed by:
Tracy Cummins 704-516-5877,
EXP Realty LLC Ballantyne
Bought with:
Wes Collins
COMPASS
Source: Canopy MLS as distributed by MLS GRID,MLS#: 4370535
Facts & features
Interior
Bedrooms & bathrooms
- Bedrooms: 4
- Bathrooms: 2
- Full bathrooms: 2
- Main level bedrooms: 4
Primary bedroom
- Features: En Suite Bathroom, Storage
- Level: Main
- Area: 269.31 Square Feet
- Dimensions: 22' 11" X 11' 9"
Bedroom s
- Level: Main
- Area: 175.05 Square Feet
- Dimensions: 15' 0" X 11' 8"
Bedroom s
- Level: Main
- Area: 154.53 Square Feet
- Dimensions: 10' 1" X 15' 4"
Bedroom s
- Level: Main
- Area: 121.26 Square Feet
- Dimensions: 10' 3" X 11' 10"
Bathroom full
- Level: Main
- Area: 50.67 Square Feet
- Dimensions: 9' 1" X 5' 7"
Bathroom full
- Level: Main
- Area: 42.3 Square Feet
- Dimensions: 7' 7" X 5' 7"
Den
- Features: Built-in Features
- Level: Main
- Area: 301.5 Square Feet
- Dimensions: 16' 9" X 18' 0"
Dining room
- Level: Main
- Area: 234.96 Square Feet
- Dimensions: 19' 7" X 12' 0"
Kitchen
- Features: Vaulted Ceiling(s)
- Level: Main
- Area: 166.68 Square Feet
- Dimensions: 13' 5" X 12' 5"
Laundry
- Features: Drop Zone
- Level: Main
Living room
- Features: Vaulted Ceiling(s)
- Level: Main
- Area: 255.55 Square Feet
- Dimensions: 16' 8" X 15' 4"
Office
- Level: Main
- Area: 120.96 Square Feet
- Dimensions: 10' 1" X 12' 0"
Heating
- Forced Air, Natural Gas
Cooling
- Central Air
Appliances
- Included: Dishwasher, Disposal, Electric Range, Exhaust Hood, Ice Maker, Microwave, Refrigerator with Ice Maker, Self Cleaning Oven
- Laundry: Electric Dryer Hookup, Mud Room, Laundry Room, Main Level
Features
- Flooring: Tile, Vinyl
- Has basement: No
Interior area
- Total structure area: 2,146
- Total interior livable area: 2,146 sqft
- Finished area above ground: 2,146
- Finished area below ground: 0
Property
Parking
- Parking features: Driveway, On Street
- Has uncovered spaces: Yes
Features
- Levels: One
- Stories: 1
- Fencing: Back Yard,Chain Link,Fenced
Lot
- Size: 0.28 Acres
- Dimensions: 149 x 79 x 149 x 82
- Features: Level, Private, Wooded
Details
- Parcel number: 18918515
- Zoning: N1-A
- Special conditions: Standard
Construction
Type & style
- Home type: SingleFamily
- Architectural style: Ranch
- Property subtype: Single Family Residence
Materials
- Brick Partial, Wood
- Foundation: Slab
Condition
- New construction: No
- Year built: 1974
Utilities & green energy
- Sewer: Public Sewer
- Water: City
Community & HOA
Community
- Security: Carbon Monoxide Detector(s), Smoke Detector(s)
- Subdivision: Stonehaven
Location
- Region: Charlotte
Financial & listing details
- Price per square foot: $345/sqft
- Tax assessed value: $435,500
- Annual tax amount: $3,514
- Date on market: 4/16/2026
- Cumulative days on market: 51 days
- Road surface type: Concrete, Paved
Price history
| Date | Event | Price |
|---|---|---|
| 5/28/2026 | Sold | $740,000-1.3%$345/sqft |
Source:  Canopy MLS as distributed by MLS GRID #4370535 Report a problem Canopy MLS as distributed by MLS GRID #4370535 Report a problem | ||
| 4/27/2026 | Contingent | $749,900$349/sqft |
Source: eXp Realty #4370535 Report a problem | ||
| 4/16/2026 | Listed for sale | $749,900$349/sqft |
Source: Canopy MLS as distributed by MLS GRID #4370535 Report a problem | ||
| 4/7/2026 | Listing removed | $749,900$349/sqft |
Source: eXp Realty #4346108 Report a problem | ||
| 3/19/2026 | Price change | $749,900-1.3%$349/sqft |
Source: Canopy MLS as distributed by MLS GRID #4346108 Report a problem | ||
| 3/5/2026 | Listed for sale | $760,000+1.3%$354/sqft |
Source: Canopy MLS as distributed by MLS GRID #4346108 Report a problem | ||
| 2/24/2026 | Listing removed | $750,000$349/sqft |
Source: eXp Realty #4346108 Report a problem | ||
| 2/18/2026 | Listed for sale | $750,000+66.7%$349/sqft |
Source: Canopy MLS as distributed by MLS GRID #4346108 Report a problem | ||
| 9/15/2025 | Sold | $450,000-10%$210/sqft |
Source: Canopy MLS as distributed by MLS GRID #4292367 Report a problem | ||
| 8/20/2025 | Pending sale | $499,900$233/sqft |
Source: Canopy MLS as distributed by MLS GRID #4292367 Report a problem | ||
| 8/16/2025 | Listed for sale | $499,900+194.9%$233/sqft |
Source: Canopy MLS as distributed by MLS GRID #4292367 Report a problem | ||
| 12/15/2003 | Sold | $169,500-4.8%$79/sqft |
Source: Public Record Report a problem | ||
| 4/29/2003 | Sold | $178,000+5.6%$83/sqft |
Source: Public Record Report a problem | ||
| 6/6/2001 | Sold | $168,500$79/sqft |
Source: Public Record Report a problem | ||
Public tax history
| Year | Property taxes | Tax assessment |
|---|---|---|
| 2025 | $3,514 +1.8% | $435,500 |
| 2024 | $3,451 +3.5% | $435,500 |
| 2023 | $3,334 +13.1% | $435,500 +48.9% |
| 2022 | $2,948 +0.4% | $292,500 |
| 2021 | $2,937 +0.3% | $292,500 |
| 2020 | $2,930 +0.5% | $292,500 |
| 2019 | $2,914 -3.4% | $292,500 +30.3% |
| 2018 | $3,017 +2% | $224,400 |
| 2017 | $2,958 | $224,400 |
| 2016 | $2,958 | $224,400 |
| 2015 | $2,958 +0.5% | $224,400 |
| 2014 | $2,944 | -- |
| 2013 | -- | $224,400 -1.2% |
| 2012 | -- | $227,200 |
| 2011 | -- | $227,200 +37.1% |
| 2010 | -- | $165,700 |
| 2009 | -- | $165,700 |
| 2008 | -- | $165,700 |
| 2007 | -- | $165,700 |
| 2006 | -- | $165,700 |
| 2005 | -- | $165,700 |
| 2004 | -- | $165,700 |
| 2003 | -- | $165,700 +19.1% |
| 2002 | -- | $139,070 |
| 2001 | -- | $139,070 |
| 2000 | -- | $139,070 |
Find assessor info on the county website
Neighborhood: Stonehaven
Nearby homes
- $504,6003 bd2 ba1.5k sqft6814 Valley Haven Dr, Charlotte, NC 28211Off Market

- $527,6004 bd2 ba2.1k sqft6906 Valley Haven Dr, Charlotte, NC 28211Off Market
- $761,4003 bd2 ba2.8k sqft6901 Thermal Rd, Charlotte, NC 28211Off Market
- $584,2003 bd3 ba1.8k sqft6808 Valley Haven Dr, Charlotte, NC 28211Off Market
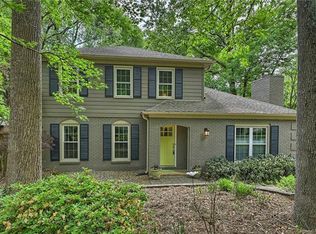
- $691,5005 bd5 ba2.6k sqft6912 Valley Haven Dr, Charlotte, NC 28211Off Market
- $867,8003 bd3 ba3.1k sqft6913 Thermal Rd, Charlotte, NC 28211Off Market
- $575,6003 bd3 ba1.9k sqft6901 Valley Haven Dr, Charlotte, NC 28211Off Market
- $624,5000.286 Acres6907 Valley Haven Dr, Charlotte, NC 28211Off Market
Nearby schools
GreatSchools rating
- 5/10Rama Road ElementaryGrades: PK-5Distance: 1.4 mi
- 8/10McClintock Middle SchoolGrades: 6-8Distance: 1.9 mi
- 5/10East Mecklenburg HighGrades: 9-12Distance: 1.7 mi
Schools provided by the listing agent
- Elementary: Rama Road
- Middle: McClintock
- High: East Mecklenburg
Source: Canopy MLS as distributed by MLS GRID. This data may not be complete. We recommend contacting the local school district to confirm school assignments for this home.
Get a cash offer in 3 minutes
Find out how much your home could sell for in as little as 3 minutes with a no-obligation cash offer.
Estimated market value
$739,900
Get a cash offer in 3 minutes
Find out how much your home could sell for in as little as 3 minutes with a no-obligation cash offer.
Estimated market value
$739,900
- North Carolina
- Mecklenburg County
- Charlotte
- 28211
- Stonehaven
- 6900 Valley Haven Dr
Nearby cities
Nearby neighborhoods
Nearby zip codes
Other Charlotte Topics
