Skip main navigation
Sold for $604,900
  • $604,900

    6900 W 15th Ave, Kennewick, WA 99338

    4beds
    2,631sqft
    Single Family Residence
    Built in 1977
    0.5 Acres Lot
    $604,500 Zestimate®
    $230/sqft
    $3,086 Estimated rent

    Home value

    $604,500

    $574,000 - $635,000

    $3,086/mo

    Zestimate® history
    Loading
    Loading...

    Owner options

    List your home for rent

    $3,086/mo

    Rent Zestimate®

    Find your next renter with Zillow Rental Manager. Plus, with online applications, you can quickly screen prospective tenants – for free.

    Learn more

    $3,086/mo

    Rent Zestimate®

    Refinance and save

    $3,624/mo

    Est. payment

    Refinancing to a lower rate could help reduce your monthly payments and save thousands over the life of the loan.

    See today's rates

    $3,624/mo

    Est. payment

    Explore your selling options

    Work with a Zillow partner agent

    Leverage their expertise and Zillow's premium Showcase listings to get your home seen by more buyers.

    Get started

    List with your own agent

    Get your home in front of millions of buyers by listing it on Zillow.

    Learn how to do it

    Sell it yourself

    Take full control of how buyers see your home on Zillow by listing For Sale by Owner (FSBO).

    List your home

    What's special

    Garden spaceLight-filled kitchenHalf-acre lotPristine garageLinen storageLarge islandDimmable lighting
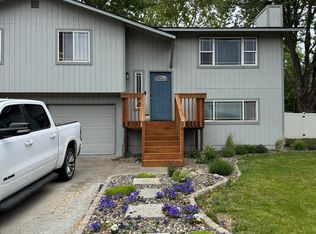
    MLS# 292175 A half-acre, fully updated home in a neighborhood where almost no one leaves.Tucked into one of the Tri-Cities’ most established and quietly sought-after areas, this property offers space, privacy, and proximity in a way that’s becoming increasingly hard to find. Spanning over 2,700 sq ft, nearly every surface of the home has been thoughtfully upgraded: windows, flooring, millwork, lighting, cabinetry, and finish details, creating a level of quality and cohesion that is immediately felt. The layout is both functional and inviting, with two distinct living areas and a light-filled kitchen that serves as the heart of the home. Skylights, a gas range, a large island, soft-close cabinetry, and a fully enclosed walk-in pantry with custom shelving make the space as practical as it is beautiful. The main-level primary suite offers a spacious retreat with direct backyard access, a walk-in closet, linen storage, soaking tub & gorgeous tiled walk-in shower. Two additional bedrooms are also located on the main level, along with a conveniently placed laundry room. Upstairs, a generous fourth bedroom or bonus space with a private three-quarter bath and its own deck provides flexible living, ideal for guests, multi-generational use, or a private retreat with sunset views. Outside, the property truly opens up. The half-acre lot offers both privacy and possibility, with over $60,000 invested into landscaping, an expansive entertaining deck, garden space, shed for yard equipment/storage and room to add a shop, pool, or additional parking for RV or boat storage. A private gate provides direct access to nearby school grounds, adding a level of everyday convenience that is hard to find. Additional highlights include a new driveway, updated HVAC components, new water heater (2024), skylights for natural light, upgraded LVP flooring throughout, custom millwork, dimmable lighting, soffit lighting, and a pristine garage, truly every detail thoughtfully considered, even an extended pantry/storage room (partial use of garage). The result is a home that lives comfortably, shows beautifully, and offers a level of setting, space, and refinement that is increasingly rare.

    Zillow last checked:

    Listing updated:

    Listed by:

    Monica Brown 509-554-9276,

    Retter and Company Sotheby's

    Bought with:

    Alex Burden, 25509

    Kenmore Team

    Source: PACMLS,MLS#: 292175MLS Logo

    Facts & features

    Interior

    Bedrooms & bathrooms
    • Bedrooms: 4
    • Bathrooms: 3
    • Full bathrooms: 2
    • 3/4 bathrooms: 1
    Bedroom
    • Level: M
    • Area: 336
    • Dimensions: 16 x 21
    Bedroom 1
    • Level: M
    • Area: 120
    • Dimensions: 12 x 10
    Bedroom 2
    • Level: M
    • Area: 120
    • Dimensions: 12 x 10
    Bedroom 3
    • Level: U
    • Area: 319
    • Dimensions: 29 x 11
    Dining room
    • Level: M
    • Area: 160
    • Dimensions: 10 x 16
    Family room
    • Level: M
    • Area: 210
    • Dimensions: 15 x 14
    Kitchen
    • Level: M
    • Area: 182
    • Dimensions: 13 x 14
    Living room
    • Level: M
    • Area: 272
    • Dimensions: 17 x 16
    Heating
    • Electric
    Cooling
    • Central Air, Electric
    Appliances
    • Included: Cooktop, Dishwasher, Disposal, Microwave, Oven, Water Heater
    • Laundry: Sink
    Features
    • Raised Ceiling(s), Vaulted Ceiling(s), Storage, See Remarks, Ceiling Fan(s)
    • Flooring: Carpet, Laminate, Vinyl, See Remarks
    • Windows: Double Pane Windows, Windows - Vinyl, Wood Frames, Drapes/Curtains/Blinds, Skylight(s)
    • Basement: None
    • Number of fireplaces: 1
    • Fireplace features: 1, Propane Tank Leased, Propane, Living Room
    Interior area
    • Total structure area: 2,631
    • Total interior livable area: 2,631 sqft

    Property

    Parking
    • Total spaces: 3
    • Parking features: Attached, Garage Door Opener, Finished, Off Street, See Remarks, 3 car
    • Attached garage spaces: 3
    Features
    • Levels: 1 Story w/ bonus room
    • Stories: 1
    • Patio & porch: Deck/Open, Deck/Trex-type
    • Exterior features: Lighting, See Remarks, Irrigation, Balcony
    • Fencing: Fenced
    Lot
    • Size: 0.5 Acres
    • Dimensions: 146 x 149
    • Features: Located in City Limits, Plat Map - Recorded, See Remarks, Garden, Professionally Landscaped
    Details
    • Additional structures: Shed, Storage
    • Parcel number: 108892040000002
    • Zoning description: Single Family R

    Construction

    Type & style
    • Home type: SingleFamily
    • Property subtype: Single Family Residence
    Materials
    • Stucco
    • Foundation: Crawl Space, Concrete Runners
    • Roof: Comp Shingle
    Condition
    • Existing Construction (Not New)
    • New construction: No
    • Year built: 1977

    Utilities & green energy

    • Water: Public
    • Utilities for property: Sewer Connected

    Community & HOA

    Community
    • Subdivision: Valley Meadows,Kennewick West
    Location
    • Region: Kennewick

    Financial & listing details

    • Price per square foot: $230/sqft
    • Tax assessed value: $564,090
    • Annual tax amount: $3,673
    • Date on market: 4/16/2026
    • Listing terms: Cash,Conventional,FHA,VA Loan
    • Electric utility on property: Yes
    • Road surface type: Paved

    Price history

    DateEventPrice
    5/29/2026Sold$604,900-0.8%$230/sqft
    Source: PACMLS #292175 Report a problem
    4/27/2026Pending sale$609,900$232/sqft
    Source: PACMLS #292175 Report a problem
    4/16/2026Listed for sale$609,900+172.3%$232/sqft
    Source: PACMLS #292175 Report a problem
    1/29/2010Sold$224,000$85/sqft
    Source: PACMLS #164916 Report a problem
    12/18/2009Price change$224,000-6.3%$85/sqft
    Source: Windermere Real Estate/Tri-Cities #164916 Report a problem
    11/9/2009Listed for sale$239,000$91/sqft
    Source: Active Website #164916 Report a problem

    Public tax history

    YearProperty taxesTax assessment
    2024$4,514 +0.5%$564,090
    2023$4,492 +35.5%$564,090 +20.4%
    2022$3,315 -12.6%$468,460 +20.5%
    2021$3,791 +1.7%$388,770 +4.9%
    2020$3,728 -9.8%$370,710 +9.5%
    2019$4,131 +11.6%$338,440 +10.5%
    2018$3,701 -3.6%$306,170 +16.4%
    2017$3,841 +7.2%$263,140
    2016$3,584 $263,140
    2015$3,584 +12.6%$263,140 +15.3%
    2014$3,184 $228,310
    2013$3,184 $228,310
    2012-- $228,310 +4.3%
    2011-- $218,800
    2010-- $218,800
    2009-- $218,800
    2008-- --
    2007-- --
    2006-- --
    Find assessor info on the county website

    Neighborhood: 99338

    Nearby schools

    GreatSchools rating
    Schools provided by the listing agent
    • District: Kennewick

    Source: PACMLS. This data may not be complete. We recommend contacting the local school district to confirm school assignments for this home.

    Get pre-qualified for a loan
    At Zillow Home Loans, we can pre-qualify you in as little as 5 minutes with no impact to your credit score.

    An equal housing lender. NMLS #10287.

    Sell for more on Zillow
    Get a Zillow Showcase℠ listing at no additional cost and you could sell for .
    $604,500
    2% more
    +$12,090
    With Zillow Showcase(estimated)
    $616,590