Skip main navigation
Off market
  • $755,600

    6900 W Grant Ranch Blvd Unit 27, Denver, CO 80123

    4beds
    3,316sqft
    SingleFamily
    Built in 1999
    4,499 Square Feet Lot
    $755,600 Zestimate®
    $228/sqft
    $3,929 Estimated rent

    Home value

    $755,600

    $718,000 - $793,000

    $3,929/mo

    Zestimate® history
    Loading
    Loading...

    Owner options

    List your home for rent

    $3,929/mo

    Rent Zestimate®

    Find your next renter with Zillow Rental Manager. Plus, with online applications, you can quickly screen prospective tenants – for free.

    Learn more

    $3,929/mo

    Rent Zestimate®

    Refinance and save

    $3,566/mo

    Est. payment

    Refinancing to a lower rate could help reduce your monthly payments and save thousands over the life of the loan.

    See today's rates

    $3,566/mo

    Est. payment

    Explore your selling options

    Work with a Zillow partner agent

    Leverage their expertise and Zillow's premium Showcase listings to get your home seen by more buyers.

    Get started

    List with your own agent

    Get your home in front of millions of buyers by listing it on Zillow.

    Learn how to do it

    Sell it yourself

    Take full control of how buyers see your home on Zillow by listing For Sale by Owner (FSBO).

    List your home

    What's special

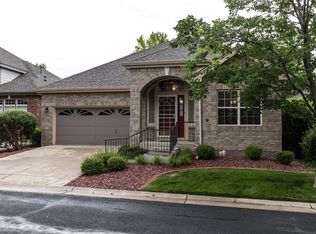
    This is it! A beautiful executive ranch home with main floor living and views of Grant C reservoir. The interior features have been meticulously maintained and include extensive hardwood flooring, a bright and cheerful upgraded kitchen with vaulted ceilings, granite, and 42 inch cabinets, stainless steal appliances and a breakfast nook that opens into a family room, formal living and dining spaces all complete with plantation shutters. The home's huge master bedroom is complete with a 5 piece bath with a jetted master tub. This ranch style home exudes natural light with a southern exposure to the front, several windows, and skylights. The home also features safety bars for the extra peace of mind and have been installed in the master bathroom and outside the door to the patio for easy accessibility along with exterior railings to front patio and garage. Enjoy views of the lake and front range on the back patio spaces under the shade of the electronically operated awning and full length screens around the patio. A maintenance free home in a lovely gated community with new interior paint, new roof, pre-wired for speaker and security systems, built-in garage storage and epoxy treatment on garage floor, astroturf rear yard, this home is truly turn-key! Chair lift from main floor to basement is currently installed and negotiable.

    This property is off market, which means it's not currently listed for sale or rent on Zillow. This may be different from what's available on other websites or public sources.

    Facts & features

    Interior

    Bedrooms & bathrooms
    • Bedrooms: 4
    • Bathrooms: 3
    • Full bathrooms: 2
    • 3/4 bathrooms: 1
    Heating
    • Forced air
    Cooling
    • Central
    Appliances
    • Included: Dishwasher, Dryer, Garbage disposal, Microwave, Range / Oven, Refrigerator, Washer
    • Laundry: In Unit
    Features
    • Ceiling Fan(s), Kitchen Island, Walk-In Closet(s), Vaulted Ceiling(s), Granite Counters, Tile Counters, Eat-in Kitchen, Open Floorplan, Master Suite, Five Piece Bath, Smoke Free, Solid Surface Counters
    • Flooring: Tile, Carpet, Hardwood
    • Windows: Double Pane Windows, Window Coverings, Skylight(s)
    • Basement: Finished
    • Has fireplace: Yes
    • Fireplace features: Family Room
    • Common walls with other units/homes: No Common Walls
    Interior area
    • Total interior livable area: 3,316 sqft
    • Finished area below ground: 1558.00

    Property

    Parking
    • Total spaces: 2
    • Parking features: Garage - Attached
    Features
    • Patio & porch: Patio, Covered
    • Has spa: Yes
    • Spa features: Bath
    • Fencing: Full
    • Has view: Yes
    • View description: Mountain
    Lot
    • Size: 4,499 sqft
    • Features: Level, Landscaped
    Details
    • Parcel number: 0914501034000
    • Zoning description: R-2-A

    Construction

    Type & style
    • Home type: SingleFamily
    • Architectural style: Traditional
    Materials
    • Roof: Composition
    Condition
    • Year built: 1999

    Utilities & green energy

    • Sewer: Public Sewer
    • Water: Public

    Community & neighborhood

    Security
    • Security features: Smoke Detector(s)
    Location
    • Region: Denver

    HOA & financial

    HOA
    • Has HOA: Yes
    • HOA fee: $63 monthly
    • Amenities included: Gated, Clubhouse, Pool, Tennis Court(s)
    • Services included: Snow Removal, Trash, Maintenance Grounds

    Other

    Other facts
    • Flooring: Wood, Carpet, Tile
    • ViewYN: true
    • Sewer: Public Sewer
    • WaterSource: Public
    • Heating: Forced Air
    • RoadSurfaceType: Paved
    • Appliances: Dishwasher, Refrigerator, Disposal, Dryer, Microwave, Washer, Self Cleaning Oven, Oven
    • AssociationYN: true
    • FireplaceYN: true
    • InteriorFeatures: Ceiling Fan(s), Kitchen Island, Walk-In Closet(s), Vaulted Ceiling(s), Granite Counters, Tile Counters, Eat-in Kitchen, Open Floorplan, Master Suite, Five Piece Bath, Smoke Free, Solid Surface Counters
    • Basement: Finished, Full, Sump Pump, Bath/Stubbed
    • GarageYN: true
    • SpaYN: true
    • HeatingYN: true
    • CoolingYN: true
    • PatioAndPorchFeatures: Patio, Covered
    • FireplacesTotal: 1
    • RoomsTotal: 14
    • AssociationFeeIncludes: Snow Removal, Trash, Maintenance Grounds
    • ConstructionMaterials: Frame
    • Roof: Composition
    • WindowFeatures: Double Pane Windows, Window Coverings, Skylight(s)
    • FireplaceFeatures: Family Room
    • LotFeatures: Level, Landscaped
    • ArchitecturalStyle: Traditional
    • PetsAllowed: Yes
    • RentIncludes: Water
    • CoveredSpaces: 2
    • CommonWalls: No Common Walls
    • Cooling: Central Air, Attic Fan
    • StructureType: House
    • AssociationAmenities: Gated, Clubhouse, Pool, Tennis Court(s)
    • SecurityFeatures: Smoke Detector(s)
    • Fencing: Full
    • View: Mountain(s)
    • SpaFeatures: Bath
    • LaundryFeatures: In Unit
    • BelowGradeFinishedArea: 1558.00
    • ExteriorFeatures: Private Yard
    • AttachedGarageYN: 1
    • CoListAgentEmail: paige@milehighliving.com
    • CoListAgentFullName: Paige McLaughlin
    • MlsStatus: Pending
    • ZoningDescription: R-2-A
    • BuildingName: The Villages at Raccoon Creek
    • Road surface type: Paved

    Price history

    DateEventPrice
    5/19/2020Sold$605,000-4.7%$182/sqft
    Source: Public Record Report a problem
    2/19/2020Pending sale$634,900$191/sqft
    Source: Re/max Alliance #3801276 Report a problem
    2/14/2020Listed for sale$634,900+51.9%$191/sqft
    Source: Re/max Alliance #3801276 Report a problem
    5/18/2011Sold$418,000-0.2%$126/sqft
    Source: Public Record Report a problem
    5/17/2011Pending sale$419,000$126/sqft
    Source: RE/MAX ALLIANCE #985978 Report a problem
    4/10/2011Listed for sale$419,000-6.7%$126/sqft
    Source: RE/MAX Alliance #985978 Report a problem
    7/21/2010Listing removed$449,000$135/sqft
    Source: RE/MAX Alliance #869334 Report a problem
    4/17/2010Price change$449,000-3.4%$135/sqft
    Source: RE/MAX Alliance #869334 Report a problem
    4/6/2010Listed for sale$465,000+3.3%$140/sqft
    Source: RE/MAX Alliance #869334 Report a problem
    5/24/2007Sold$450,000+71.5%$136/sqft
    Source: Public Record Report a problem
    9/15/1999Sold$262,451$79/sqft
    Source: Public Record Report a problem

    Public tax history

    YearProperty taxesTax assessment
    2024$5,804 +17.4%$49,400 -6%
    2023$4,945 +1.3%$52,580 +27.1%
    2022$4,879 +2.8%$41,370 -2.8%
    2021$4,746 +0.1%$42,570 +2.4%
    2020$4,743 +7.4%$41,555 -0.7%
    2019$4,414 $41,847 +13.2%
    2018$4,414 +0.2%$36,980
    2017$4,406 -1%$36,980 -0.2%
    2016$4,452 +10.8%$37,060
    2015$4,017 0%$37,060 +15.4%
    2014$4,018 +3.3%$32,120
    2013$3,889 +3.3%$32,120 -10.3%
    2010$3,764 +15.6%$35,800
    2009$3,256 -0.1%$35,800 +17.4%
    2008$3,259 +7%$30,490
    2007$3,047 +0.7%$30,490 +7%
    2006$3,026 $28,490

    Find assessor info on the county website

    Neighborhood: Marston

    Nearby schools

    GreatSchools rating
    Schools provided by the listing agent
    • Elementary: Grant Ranch E-8
    • Middle: Grant Ranch E-8
    • High: John F. Kennedy
    • District: Denver 1

    Source: The MLS. This data may not be complete. We recommend contacting the local school district to confirm school assignments for this home.

    Get a cash offer in 3 minutes
    Find out how much your home could sell for in as little as 3 minutes with a no-obligation cash offer.
    Estimated market value
    $755,600
    Get a cash offer in 3 minutes
    Find out how much your home could sell for in as little as 3 minutes with a no-obligation cash offer.
    Estimated market value
    $755,600