Skip main navigation
Sold for $688,000
  • $688,000

    6900 W Grant Ranch Boulevard #59, Littleton, CO 80123

    3beds
    3,514sqft
    Single Family Residence
    Built in 1998
    6,823 Square Feet Lot
    $665,600 Zestimate®
    $196/sqft
    $3,977 Estimated rent

    Home value

    $665,600

    $626,000 - $712,000

    $3,977/mo

    Zestimate® history
    Loading
    Loading...

    Owner options

    List your home for rent

    $3,977/mo

    Rent Zestimate®

    Find your next renter with Zillow Rental Manager. Plus, with online applications, you can quickly screen prospective tenants – for free.

    Learn more

    $3,977/mo

    Rent Zestimate®

    Refinance and save

    $3,270/mo

    Est. payment

    Refinancing to a lower rate could help reduce your monthly payments and save thousands over the life of the loan.

    See today's rates

    $3,270/mo

    Est. payment

    Explore your selling options

    Work with a Zillow partner agent

    Leverage their expertise and Zillow's premium Showcase listings to get your home seen by more buyers.

    Get started

    List with your own agent

    Get your home in front of millions of buyers by listing it on Zillow.

    Learn how to do it

    Sell it yourself

    Take full control of how buyers see your home on Zillow by listing For Sale by Owner (FSBO).

    List your home

    What's special

    Serene gated communitySmall fenced yardPrivate lakeWrap-around front porchFormal dining roomGranite countertopsWell-appointed kitchen
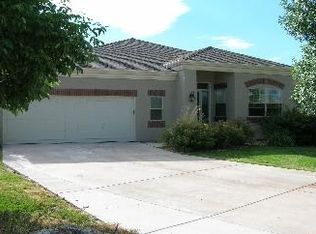
    Welcome to Easy Living in Poppy Hills! Tucked inside the serene, gated community this charming single-family patio home offers the perfect blend of comfort, elegance, and low-maintenance living. Step onto the wrap-around front porch, where mornings begin with coffee and a gentle breeze. Inside, you’ll find 3 bedrooms, 3 bathrooms, and a dedicated office—perfect for hobbies or working from home. The heart of the home features a well-appointed kitchen with granite countertops and a cozy breakfast nook while the formal dining room is perfect for special gatherings. The inviting great room is filled with natural light and features a cozy gas fireplace—perfect for relaxing or entertaining in comfort and style. Downstairs, a generous family room and private guest suite with en suite bath offer comfort and privacy for visitors or multigenerational living. Poppy Hills is also a part of the beautiful Grant Ranch Community where just steps away from your front door you can enjoy everything from trails and parks to the community pool, clubhouse, tennis courts, pickle-ball and access to the private lake! Whether you're looking to downsize without compromise or embrace a more active lifestyle, this elegant home is your perfect match! Add a small fenced yard (with approval of plans from the HOA) Call Tami Shipman today for more information or your private showing!

    Zillow last checked:

    Listing updated:

    Listed by:

    Tami Shipman 720-838-4739 shipman.sold@gmail.com,

    RE/MAX Synergy

    Bought with:

    Wendy Fryer, 100051237

    LIV Sotheby's International Realty

    Source: REcolorado as distributed by MLS GRID,MLS#: 2880146MLS Logo

    Facts & features

    Interior

    Bedrooms & bathrooms
    • Bedrooms: 3
    • Bathrooms: 3
    • Full bathrooms: 2
    • 3/4 bathrooms: 1
    • Main level bathrooms: 2
    • Main level bedrooms: 2
    Primary bedroom
    • Description: Back Of Home Nicely Separate From Other Rooms
    • Level: Main
    Bedroom
    • Description: Large West Facing Window
    • Level: Main
    Bedroom
    • Description: Large Window And Private Bathroom
    • Level: Basement
    Primary bathroom
    • Description: Updated Shower Large Closet W/Built-Ins
    • Level: Main
    Bathroom
    • Description: Main Guest Bath
    • Level: Main
    Bathroom
    • Description: Ensuite To Bedroom
    • Level: Basement
    Dining room
    • Description: Nice Size Large Front Facing Window
    • Level: Main
    Family room
    • Description: Many Options For This Great Open Space!
    • Level: Basement
    Great room
    • Description: Open And Bright With Lots Of Natural Light
    • Level: Main
    Kitchen
    • Description: With Breakfast Nook And Plenty Of Storage
    • Level: Main
    Laundry
    • Description: Built In Cabinetry - Garage Access
    • Level: Main
    Office
    • Description: Has Closet Could Be 4th Bedroom
    • Level: Main
    Utility room
    • Description: Built In Shelving - Tons Of Storage Space
    • Level: Basement
    Heating
    • Forced Air, Natural Gas
    Cooling
    • Central Air
    Appliances
    • Included: Dishwasher, Disposal, Gas Water Heater, Microwave, Refrigerator, Self Cleaning Oven
    • Laundry: In Unit
    Features
    • Ceiling Fan(s), Eat-in Kitchen, Five Piece Bath, Granite Counters, High Ceilings, Open Floorplan, Primary Suite, Smoke Free, Walk-In Closet(s)
    • Flooring: Carpet, Tile, Wood
    • Windows: Double Pane Windows
    • Basement: Finished,Full,Sump Pump
    • Number of fireplaces: 1
    • Fireplace features: Gas Log, Great Room
    Interior area
    • Total structure area: 3,514
    • Total interior livable area: 3,514 sqft
    • Finished area above ground: 1,757
    • Finished area below ground: 1,000

    Property

    Parking
    • Total spaces: 2
    • Parking features: Concrete
    • Attached garage spaces: 2
    Features
    • Levels: One
    • Stories: 1
    • Patio & porch: Front Porch, Wrap Around
    Lot
    • Size: 6,823 sqft
    • Features: Corner Lot, Landscaped, Level, Master Planned, Sprinklers In Front, Sprinklers In Rear
    Details
    • Parcel number: 914501066
    • Zoning: R-2-A
    • Special conditions: Standard

    Construction

    Type & style
    • Home type: SingleFamily
    • Architectural style: Traditional
    • Property subtype: Single Family Residence
    Materials
    • Brick, Concrete, Frame
    • Foundation: Concrete Perimeter, Slab
    • Roof: Composition
    Condition
    • Updated/Remodeled
    • Year built: 1998

    Utilities & green energy

    • Electric: 110V, 220 Volts
    • Sewer: Public Sewer
    • Water: Public
    • Utilities for property: Cable Available, Electricity Connected, Natural Gas Connected, Phone Available

    Community & neighborhood

    Security
    • Security features: Video Doorbell
    Location
    • Region: Denver
    • Subdivision: Grant Ranch

    HOA & financial

    HOA
    • Has HOA: Yes
    • HOA fee: $80 monthly
    • Amenities included: Clubhouse, Gated, Park, Playground, Pool, Tennis Court(s), Trail(s)
    • Services included: Maintenance Grounds, Snow Removal, Trash
    • Association name: Grant Ranch
    • Association phone: 303-420-4433
    • Second HOA fee: $284 monthly
    • Second association name: Poppy Hills
    • Second association phone: 303-459-4919

    Other

    Other facts
    • Listing terms: Cash,Conventional,FHA,VA Loan
    • Ownership: Individual
    • Road surface type: Paved

    Price history

    DateEventPrice
    7/31/2025Sold$688,000-1.7%$196/sqft
    Source: REcolorado as distributed by MLS GRID #2880146 Report a problem
    7/14/2025Pending sale$700,000$199/sqft
    Source: REcolorado as distributed by MLS GRID #2880146 Report a problem
    7/11/2025Price change$700,000-3.4%$199/sqft
    Source: REcolorado as distributed by MLS GRID #2880146 Report a problem
    6/16/2025Listed for sale$725,000+88.3%$206/sqft
    Source: REcolorado as distributed by MLS GRID #2880146 Report a problem
    10/23/2007Sold$385,000+51.8%$110/sqft
    Source: Public Record Report a problem
    1/29/1999Sold$253,604$72/sqft
    Source: Public Record Report a problem

    Public tax history

    YearProperty taxesTax assessment
    2024$6,083 +17.5%$51,780 -5.8%
    2023$5,178 +1.4%$54,990 +26.9%
    2022$5,109 +12.3%$43,320 -2.8%
    2021$4,550 +0.1%$44,570 +11.9%
    2020$4,546 +5.9%$39,840 -0.7%
    2019$4,294 $40,118 +11.5%
    2018$4,294 +0.2%$35,970
    2017$4,285 -2.5%$35,970 -1.7%
    2016$4,395 +17.3%$36,590
    2015$3,747 0%$36,590 +22.1%
    2014$3,748 -1.1%$29,960
    2013$3,788 +4.9%$29,960 -12.8%
    2010$3,610 +3.8%$34,340
    2009$3,478 -0.1%$34,340 +5.4%
    2008$3,482 +0.5%$32,570
    2007$3,464 +0.7%$32,570 +0.6%
    2006$3,440 $32,390

    Find assessor info on the county website

    Neighborhood: Marston

    Nearby schools

    GreatSchools rating
    Schools provided by the listing agent
    • Elementary: Grant Ranch E-8
    • Middle: Grant Ranch E-8
    • High: John F. Kennedy
    • District: Denver 1

    Source: REcolorado as distributed by MLS GRID. This data may not be complete. We recommend contacting the local school district to confirm school assignments for this home.

    Get a cash offer in 3 minutes
    Find out how much your home could sell for in as little as 3 minutes with a no-obligation cash offer.
    Estimated market value
    $665,600
    Get a cash offer in 3 minutes
    Find out how much your home could sell for in as little as 3 minutes with a no-obligation cash offer.
    Estimated market value
    $665,600