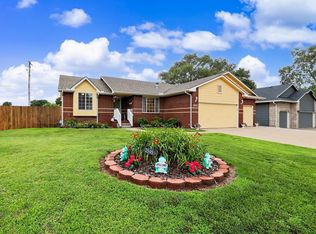
Welcome home to 6900 Hollywood! If you have been looking for a little more room to spread out without giving up the conveniences of town, this may be the one. Situated on a generous .62 acre lot with mature trees, an attached two car garage, and an impressive detached 3 plus car garage, this property offers the kind of space and flexibility that is increasingly difficult to find. From the moment you arrive, the neatly manicured landscaping, fresh mulch, clean brick, and mature trees create a welcoming first impression. The exterior was freshly painted approximately one year ago and features substantial six inch gutters and downspouts, new storm windows, and a Class 4 high impact roof that is only about a year old. There is even a covered front porch that might just become your favorite place to sit and watch a Kansas storm roll in. Inside, you will find an agreeable and open floor plan with neutral paint, real wood floors, new light fixtures, and abundant natural light pouring through the large picture window at the front of the home. The kitchen is equally inviting with generous countertop space, a convenient center island with seating for two, a dedicated coffee nook, and adjacent pantry cabinetry for additional storage. Toward the back of the home is a second living and hearth room full of character, anchored by a floor to ceiling brick fireplace flanked by substantial wood built ins. A large picture window provides a pleasant view of the backyard, while a nearby exterior door gives convenient access outside. Add a fire and a cool fall evening and this may be the coziest room in the house. The hallway bathroom offers double sinks and generous countertop space while also conveniently incorporating the main floor laundry, and as an added bonus, the washer and dryer stay! Downstairs, the space continues with another large family room and a flexible area currently being used as a workout space. There is also a full bathroom and an additional finished bonus room that could make a comfortable guest room, office, hobby room, or other flexible space, although it does not have an egress window. Two additional unfinished areas provide plenty of room for storage. Out back, an expansive deck and fire pit area provide plenty of space for grilling, entertaining, or simply enjoying the outdoors. But for anyone who likes cars, projects, tools, or simply having room for their stuff, the detached three plus car garage may be the real gem. It features a new 16 foot insulated garage door along with convenient additional side access for a riding mower, lawn equipment, or other toys, creating all kinds of possibilities for the space. Add the attached two car garage, storage shed, and room for RV parking, and you may finally have enough room for everything. The property also benefits from a recently inspected well system and a new well pump with a three year warranty for additional peace of mind. With 0.62 acres, mature trees, tremendous garage and hobby space, thoughtful updates, and a comfortable home to enjoy it all from, it is pretty hard not to see a little piece of the American dream here. Come see it for yourself!
Active
Price cut: $5.1K (8/22)
$374,900
6900 W Hollywood Ave, Wichita, KS 67215
3beds
2,652sqft
Single Family Onsite Built
Built in 1961
0.62 Acres Lot
$367,600 Zestimate®
$141/sqft
$-- HOA
What's special
- 18 days
- 679
- 19
Zillow last checked:
Listing updated:
Listed by:
Derek Walden 316-247-1217,
At Home Wichita Real Estate
Source: SCKMLS as distributed by MLS GRID,MLS#: 677504
Facts & features
Interior
Bedrooms & bathrooms
- Bedrooms: 3
- Bathrooms: 3
- Full bathrooms: 2
- 1/2 bathrooms: 1
Primary bedroom
- Description: Wood
- Level: Main
- Area: 176
- Dimensions: 11x16
Bedroom
- Description: Wood
- Level: Main
- Area: 176
- Dimensions: 11x16
Bedroom
- Description: Wood
- Level: Main
- Area: 132
- Dimensions: 12x11
Bonus room
- Description: Carpet
- Level: Basement
- Area: 160
- Dimensions: 10x16
Dining room
- Description: Wood Laminate
- Level: Main
- Area: 144
- Dimensions: 16x9
Family room
- Description: Wood
- Level: Main
- Area: 209
- Dimensions: 19x11
Family room
- Description: Carpet
- Level: Basement
- Area: 231
- Dimensions: 21x11
Other
- Description: Concrete
- Area: 768
- Dimensions: 24x32
Kitchen
- Description: Wood Laminate
- Level: Main
- Area: 80
- Dimensions: 8x10
Living room
- Description: Carpet
- Level: Main
- Area: 322
- Dimensions: 14x23
Recreation room
- Description: Vinyl
- Level: Basement
- Area: 165
- Dimensions: 15x11
Heating
- Forced Air, Natural Gas
Cooling
- Central Air, Electric
Appliances
- Included: Dishwasher, Disposal, Microwave, Refrigerator, Range, Washer, Dryer
- Laundry: Main Level, 220 equipment
Features
- Ceiling Fan(s)
- Basement: Finished
- Has fireplace: Yes
- Fireplace features: Family Room, Wood Burning, Insert
Interior area
- Total interior livable area: 2,652 sqft
- Finished area above ground: 1,852
- Finished area below ground: 800
Property
Parking
- Total spaces: 4
- Parking features: RV Access/Parking, Attached, Detached, Garage Door Opener
- Garage spaces: 4
Features
- Levels: One
- Stories: 1
- Patio & porch: Covered
- Exterior features: Irrigation Pump, Irrigation Well
- Fencing: Chain Link
Lot
- Size: 0.62 Acres
- Features: Corner Lot
Details
- Additional structures: Storage
- Parcel number: 0872021003203013.00
Construction
Type & style
- Home type: SingleFamily
- Architectural style: Ranch,Traditional
- Property subtype: Single Family Onsite Built
Materials
- Brick
- Foundation: Full, Day Light
- Roof: Composition
Condition
- Year built: 1961
Utilities & green energy
- Gas: Natural Gas Available
- Sewer: Septic Tank
- Utilities for property: Natural Gas Available, Public
Community & HOA
Community
- Subdivision: PROSPECT PARK
HOA
- Has HOA: No
Location
- Region: Wichita
Financial & listing details
- Price per square foot: $141/sqft
- Tax assessed value: $224,900
- Annual tax amount: $2,889
- Date on market: 8/13/2026
- Cumulative days on market: 19 days
- Ownership: Individual
- Road surface type: Unimproved
Estimated market value
$367,600
$349,000 - $386,000
$2,083/mo
Price history
Price history is unavailable.
Public tax history
| Year | Property taxes | Tax assessment |
|---|---|---|
| 2025 | $2,894 -1.5% | $25,864 |
| 2024 | $2,937 +8.2% | $25,864 +11% |
| 2023 | $2,715 -0.6% | $23,299 |
| 2022 | $2,730 +5.3% | -- |
| 2021 | $2,593 +4.7% | -- |
| 2020 | $2,476 +8.2% | $20,735 +9% |
| 2019 | $2,288 +1.1% | $19,022 |
| 2018 | $2,263 +1% | $19,022 |
| 2017 | $2,241 +97.5% | -- |
| 2016 | $1,135 -42.9% | -- |
| 2015 | $1,987 -0.1% | -- |
| 2014 | $1,990 | -- |
| 2013 | -- | -- |
| 2012 | -- | -- |
| 2011 | -- | $16,837 +1.5% |
| 2008 | -- | $16,595 +16.2% |
| 2007 | -- | $14,284 |
| 2006 | -- | $14,284 |
| 2005 | -- | $14,284 +1.6% |
| 2004 | -- | $14,065 -6.9% |
| 2003 | -- | $15,100 +18.7% |
| 2002 | -- | $12,720 +16.7% |
| 2000 | -- | $10,903 |
Find assessor info on the county website
Monthly payment
Est. payment
Payment breakdown
Explore the cost of this home by adjusting the details. Changes won't be saved.Climate risks
Neighborhood: 67215
Nearby schools
Schools provided by the listing agent
- Elementary: Oatville
- Middle: Haysville
- High: Campus
Source: SCKMLS as distributed by MLS GRID. This data may not be complete. We recommend contacting the local school district to confirm school assignments for this home.

Similar homes
- $375,0003 bd3 ba2.8k sqft279 S Byron Ct, Wichita, KS 67209For Sale
 MLS ID #677987, Betsy Anderson, Reece Nichols South Central Kansas. SCKMLS as distributed by MLS GRID
 - $--5 bd4 ba3.1k sqft1230 S Reece Rd, Goddard, KS 67052Auction
 MLS ID #677105, Kevin Howell, J.P. Weigand & Sons. SCKMLS as distributed by MLS GRID
 - $324,9906 bd3 ba2.7k sqft2545 S Denene St, Wichita, KS 67215For Sale
 MLS ID #675204, Dwight Boyce, Wheat State Realty, LLC. SCKMLS as distributed by MLS GRID
 - $365,0003 bd3 ba3k sqft231 S Milstead St, Wichita, KS 67209For Sale
 MLS ID #677260, Tricia Waite, Elite Real Estate Experts. SCKMLS as distributed by MLS GRID
