Exceptionally Maintained Acreage Opportunity! Nestled on just under an acre, this well-cared-for 3-bedroom, 1-bath home offers the perfect blend of comfort, space, and functionality. Inside, you’ll find new flooring, spacious living areas, and a home that has been meticulously maintained over the years. Recent updates include a newer roof, providing added peace of mind for the next owner.
Car enthusiasts, hobbyists, and those needing extra storage will appreciate the attached 24’ x 24’ garage as well as the impressive detached 28’ x 30’ shop—ideal for projects, equipment, or additional vehicles. The expansive yard offers plenty of room to enjoy the outdoors while maintaining a peaceful country feel.
This estate property is being sold as is and is exempt from DNR Time of Transfer requirements, presenting a fantastic opportunity to own a move-in-ready property with outstanding outbuildings and room to grow. Don’t miss your chance to make this exceptionally maintained property your own!
For sale
Price cut: $15K (8/15)
$285,000
6900 Williams Blvd, Fairfax, IA 52228
3beds
1,120sqft
Single Family Residence
Built in 1969
0.97 Acres Lot
$281,600 Zestimate®
$254/sqft
$-- HOA
What's special
Outstanding outbuildingsJust under an acreNew flooringNewer roofExpansive yard
- 32 days |
- 999 |
- 52 |
Zillow last checked:
Listing updated:
Listed by:
Mike Graf-Graf Home Selling Team 319-981-3702,
GRAF REAL ESTATE, ERA POWERED
Source: CRAAR, CDRMLS,MLS#: 2605237 Originating MLS: Cedar Rapids Area Association Of Realtors
Originating MLS: Cedar Rapids Area Association Of RealtorsFacts & features
Interior
Bedrooms & bathrooms
- Bedrooms: 3
- Bathrooms: 1
- Full bathrooms: 1
Rooms
- Room types: Family Room, Laundry
Other
- Level: First
Heating
- Forced Air, Gas
Cooling
- Central Air
Appliances
- Included: Dryer, Gas Water Heater, Range, Range Hood, Washer
- Laundry: Main Level
Features
- Eat-in Kitchen, Main Level Primary
- Basement: Full,Concrete
Interior area
- Total interior livable area: 1,120 sqft
- Finished area above ground: 1,120
- Finished area below ground: 0
Video & virtual tour
Property
Parking
- Total spaces: 4
- Parking features: Attached, Detached, Four or more Spaces, Garage Door Opener
- Has attached garage: Yes
Features
- Stories: 1
- Patio & porch: Deck
Lot
- Size: 0.97 Acres
- Features: Acreage, City Lot, Wooded
Details
- Additional structures: Outbuilding
- Parcel number: 200345100300000
Construction
Type & style
- Home type: SingleFamily
- Architectural style: Ranch
- Property subtype: Single Family Residence
Materials
- Frame, Vinyl Siding
- Foundation: Poured
Condition
- New construction: No
- Year built: 1969
Utilities & green energy
- Sewer: Septic Tank
- Water: Well
Community & HOA
HOA
- Has HOA: No
Location
- Region: Fairfax
Financial & listing details
- Price per square foot: $254/sqft
- Tax assessed value: $272,600
- Annual tax amount: $3,211
- Date on market: 7/24/2026
- Listing terms: Cash,Conventional,FHA,VA Loan
Estimated market value
$281,600
$268,000 - $296,000
$2,098/mo
Price history
| Date | Event | Price |
|---|---|---|
| 8/15/2026 | Price change | $285,000-5%$254/sqft |
Source:  CRAAR, CDRMLS #2605237 Report a problem CRAAR, CDRMLS #2605237 Report a problem | ||
| 8/10/2026 | Price change | $299,950-2.9%$268/sqft |
Source: CRAAR, CDRMLS #2605237 Report a problem | ||
| 7/29/2026 | Price change | $309,000-4.9%$276/sqft |
Source: CRAAR, CDRMLS #2605237 Report a problem | ||
| 7/24/2026 | Listed for sale | $325,000+4839.2%$290/sqft |
Source: CRAAR, CDRMLS #2605237 Report a problem | ||
| 12/12/2005 | Sold | $6,580$6/sqft |
Source: Public Record Report a problem | ||
Public tax history
| Year | Property taxes | Tax assessment |
|---|---|---|
| 2025 | $3,078 -0.5% | $272,600 +5.4% |
| 2024 | $3,094 +10.7% | $258,600 |
| 2023 | $2,796 +1.7% | $258,600 +33.4% |
| 2022 | $2,750 +9.1% | $193,900 |
| 2021 | $2,520 +2.2% | $193,900 |
| 2020 | $2,466 -0.8% | -- |
| 2019 | $2,487 +5.6% | $169,000 +5.8% |
| 2018 | $2,354 +2.4% | $159,700 +3% |
| 2017 | $2,298 -0.4% | $155,100 |
| 2016 | $2,308 +4.8% | $155,100 |
| 2015 | $2,202 +0.5% | $155,100 |
| 2014 | $2,192 +6.6% | $155,100 |
| 2013 | $2,056 +14.3% | $155,100 +15.4% |
| 2012 | $1,798 | $134,345 |
| 2011 | -- | $134,345 |
| 2010 | $1,746 | $134,345 |
| 2008 | -- | $134,345 |
| 2007 | -- | $134,345 +5% |
| 2005 | -- | $127,948 +5% |
| 2004 | -- | $121,855 |
| 2003 | -- | $121,855 +5% |
| 2002 | -- | $116,052 |
| 2001 | -- | $116,052 +7% |
| 2000 | -- | $108,460 |
Find assessor info on the county website
Monthly payment
Est. payment
Payment breakdown
Explore the cost of this home by adjusting the details. Changes won't be saved.Climate risks
Neighborhood: 52228
Nearby schools
GreatSchools rating
- 5/10Prairie Crest Elementary SchoolGrades: PK-4Distance: 5.4 mi
- 5/10Prairie Point Middle SchoolGrades: 7-9Distance: 6 mi
- 6/10Prairie High SchoolGrades: 9-12Distance: 5.7 mi
Schools provided by the listing agent
- Elementary: College Comm
- Middle: College Comm
- High: College Comm
Source: CRAAR, CDRMLS. This data may not be complete. We recommend contacting the local school district to confirm school assignments for this home.
- $533,2004 bd5 ba3.8k sqft6904 Williams Blvd, Fairfax, IA 52228Off Market
- $562,7003 bd2 ba1.6k sqft6891 Beverly Rd SW, Fairfax, IA 52228Off Market
- $488,4003 bd2 ba2.4k sqft6809 Beverly Rd SW, Fairfax, IA 52228Off Market
- $357,5003 bd2 ba2k sqft6907 Beverly Rd SW, Fairfax, IA 52228Off Market
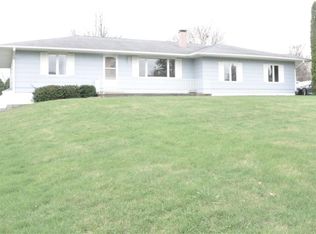
- $394,4002 bd2 ba1.2k sqft6811 Williams Blvd, Fairfax, IA 52228Off Market
- $371,4003 bd3 ba1.6k sqft6729 Coneflower Dr, Fairfax, IA 52228Off Market
- $320,4002 bd1 ba1.5k sqft6711 Beverly Rd SW, Fairfax, IA 52228Off Market
- $368,4003 bd3 ba1.6k sqft6723 Coneflower Dr, Fairfax, IA 52228Off Market
A local agent can set up tours, give advice and negotiate with sellers.
Similar homes
- $295,0003 bd3 ba1.5k sqft4900 Cedar View Dr, Cedar Rapids, IA 52404For Sale
 MLS ID #2605919, Jim Kalweit, SKOGMAN REALTY. CRAAR, CDRMLS
 - $270,0003 bd2 ba1.4k sqft2609 1st Ave SW, Cedar Rapids, IA 52404For Sale
 MLS ID #2604418, Chad Gloede, RE/MAX CONCEPTS. CRAAR, CDRMLS
 - $270,0003 bd2 ba1.6k sqft1000 Stinocher St, Solon, IA 52333For Sale
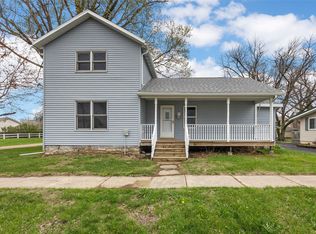 MLS ID #2605941, Jen Jacobs, RE/MAX CONCEPTS. CRAAR, CDRMLS
 - $264,9003 bd2 ba1.2k sqft2902 14th Ave, Marion, IA 52302For Sale
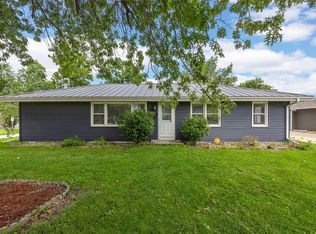 MLS ID #2605879, Michelle Fitzgerald, Century 21 Signature Real Estate. CRAAR, CDRMLS
 - $269,9004 bd2 ba1.6k sqft137 19th Ave SW, Cedar Rapids, IA 52404For SaleMLS ID #2604922, Nicki Borchert, IOWA REALTY. CRAAR, CDRMLS
- $229,5003 bd2 ba1.6k sqft5101 1st Ave SW, Cedar Rapids, IA 52404For SaleMLS ID #2605440, Jennifer Foss, eXp Realty. CRAAR, CDRMLS
- $203,9994 bd2 ba1.5k sqft119 Heath St NW, Cedar Rapids, IA 52405For SaleMLS ID #2605778, Olivia Williams-Olivia's Real Estate Team, IOWA REALTY. CRAAR, CDRMLS
- $209,9503 bd1 ba1.1k sqft129 Northwood Dr, Hiawatha, IA 52233For SaleMLS ID #2605830, Doug Junge, GRAF REAL ESTATE, ERA POWERED. CRAAR, CDRMLS
- $259,9502 bd2 ba1.2k sqft5508 Dostal Dr SW, Cedar Rapids, IA 52404For SaleMLS ID #2605814, Mike Graf-Graf Home Selling Team, GRAF REAL ESTATE, ERA POWERED. CRAAR, CDRMLS
- $229,9004 bd2 ba1.5k sqft5701 Gordon Ct NW, Cedar Rapids, IA 52405For SaleMLS ID #2604935, Ryan Eighme, Pinnacle Realty LLC. CRAAR, CDRMLS
- $249,9004 bd2 ba1.6k sqft1015 Pawnee Dr NW, Cedar Rapids, IA 52405For Sale By Owner
- $275,0003 bd2 ba1.6k sqft207 Watercress Rd, North Liberty, IA 52317For SaleMLS ID #202605033, Susan Rekward. Iowa City Area AOR
- $189,9993 bd2 ba1.1k sqft281 Jacolyn Dr NW, Cedar Rapids, IA 52405For SaleMLS ID #2604705, Pacifique Mengi, Pinnacle Realty LLC. CRAAR, CDRMLS
- $--2 bd2 ba1.1k sqft728 2nd Ave SW, Cedar Rapids, IA 52404AuctionAuction.com 1
- $219,0003 bd3 ba1.3k sqft159 Woodstone Ln SW, Cedar Rapids, IA 52404For SaleMLS ID #2605779, Jason Naaktgeboren, Pinnacle Realty LLC. CRAAR, CDRMLS
- $289,9002 bd3 ba1.5k sqft309 Cross St SE, Blairstown, IA 52209For SaleMLS ID #2605485, Dan Kaestner, IOWA REALTY. CRAAR, CDRMLS
- $215,0004 bd2 ba1.3k sqft3027 Huxley Ln SW, Cedar Rapids, IA 52404For SaleMLS ID #202604791, Ethan Graham. Iowa City Area AOR
- $329,9003 bd2 ba1.5k sqft181 Bear Creek Ct, Palo, IA 52324For SaleMLS ID #202604853, Brandi Radcliffe. Iowa City Area AOR
- $249,9003 bd2 ba1.4k sqft516 Forest Dr SE, Cedar Rapids, IA 52403For SaleMLS ID #2605469, Rachael Ray, SKOGMAN REALTY. CRAAR, CDRMLS
- $350,0003 bd1 ba1.5k sqft5504 Tower Terrace Rd, Cedar Rapids, IA 52411For SaleMLS ID #2605648, Diona Carpenter, SKOGMAN REALTY. CRAAR, CDRMLS
