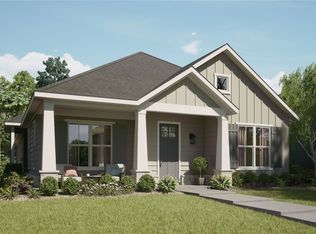
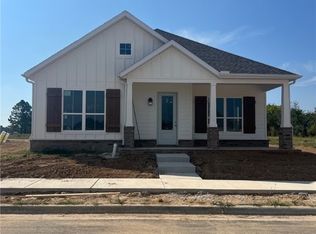
New Construction. $1000/yr POA fee will drop off after pool and clubhouse are paid off.
Sold for $557,175
Zillow last checked:
Listing updated:
Bought with:
Jillian Chamberlin, SA00075630
Buffington Homes of Arkansas
Source: ArkansasOne MLS,MLS#: 1282820 Originating MLS: Northwest Arkansas Board of REALTORS MLS
Originating MLS: Northwest Arkansas Board of REALTORS MLSPrice history
| Date | Event | Price |
|---|---|---|
| 9/10/2026 | Price change | $499,900-7.4%$198/sqft |
Source:  ArkansasOne MLS #1352819 Report a problem ArkansasOne MLS #1352819 Report a problem | ||
| 9/1/2026 | Price change | $539,900-2.5%$214/sqft |
Source: ArkansasOne MLS #1352819 Report a problem | ||
| 7/28/2026 | Price change | $554,000-7.5%$219/sqft |
Source: ArkansasOne MLS #1352819 Report a problem | ||
| 7/14/2026 | Price change | $599,000-2.6%$237/sqft |
Source: ArkansasOne MLS #1352819 Report a problem | ||
| 7/7/2026 | Listed for sale | $615,000+10.4%$244/sqft |
Source: ArkansasOne MLS #1352819 Report a problem | ||
| 1/28/2025 | Sold | $557,175+5.5%$221/sqft |
Source: ArkansasOne MLS #1282820 Report a problem | ||
| 7/31/2024 | Listed for sale | $528,035$209/sqft |
Source: ArkansasOne MLS #1282820 Report a problem | ||
Sell for more on Zillow
Get a Zillow Showcase℠ listing at no additional cost and you could sell for .
$498,700
2% more
+$9,974
With Zillow Showcase(estimated)
$508,674
