Welcome to 6901 Abilene Drive in Sachse, Texas—a beautifully maintained 3-bedroom, 2-bath home situated on an oversized .325-acre lot. Offering 2,111 square feet of comfortable living space, this property combines established neighborhood charm with exceptional outdoor amenities. Step inside to discover spacious living areas designed for both everyday living and entertaining. The thoughtful floor plan provides comfortable bedrooms, inviting gathering spaces, and plenty of room to make the home your own. The backyard is a true retreat. Enjoy Texas summers in the sparkling swimming pool, relax under the covered patio, gather around the fire pit on cool evenings, or cultivate your favorite plants in the garden area. With an expansive lot, there’s ample space for outdoor activities, entertaining, and enjoying your own private oasis. Conveniently located just minutes from Firewheel Town Center and Woodbridge Golf Club, you’ll have easy access to shopping, dining, entertainment, and recreation while still enjoying the comfort of a quiet residential setting. Don’t miss this opportunity to own a well-appointed home with exceptional outdoor living in one of Sachse’s most desirable locations. Offered at $380,000.
Sold
Price Unknown
6901 Abilene Dr, Sachse, TX 75048
3beds
2,111sqft
Single Family Residence
Built in 1984
0.33 Acres Lot
$375,000 Zestimate®
$--/sqft
$2,880 Estimated rent
Home value
$375,000
$349,000 - $405,000
$2,880/mo
Zestimate® history
Owner options
List your home for rent
$2,880/mo
Rent Zestimate®
Find your next renter with Zillow Rental Manager. Plus, with online applications, you can quickly screen prospective tenants – for free.
$2,880/mo
Rent Zestimate®
Refinance and save
Refinancing to a lower rate could help reduce your monthly payments and save thousands over the life of the loan.
Explore your selling options
Work with a Zillow partner agent
Leverage their expertise and Zillow's premium Showcase listings to get your home seen by more buyers.
Get startedList with your own agent
Get your home in front of millions of buyers by listing it on Zillow.
Learn how to do itSell it yourself
Take full control of how buyers see your home on Zillow by listing For Sale by Owner (FSBO).
List your homeWhat's special
Sparkling swimming poolPrivate oasisGarden areaInviting gathering spacesComfortable bedroomsCovered patioFire pit
Zillow last checked:
Listing updated:
Listed by:
Sandi George 0743047 940-683-3080,
C-21 SUE ANN DENTON, BRIDGEPOR 940-683-3080
Bought with:
Tremaine Burris, 0832127
Keller Williams Central
Source: NTREIS,MLS#: 21300085
Facts & features
Interior
Bedrooms & bathrooms
- Bedrooms: 3
- Bathrooms: 2
- Full bathrooms: 2
Primary bedroom
- Features: En Suite Bathroom
- Level: First
- Dimensions: 15 x 11
Bedroom
- Features: Built-in Features
- Level: First
- Dimensions: 14 x 11
Bedroom
- Level: First
- Dimensions: 12 x 10
Primary bathroom
- Features: Built-in Features, En Suite Bathroom
- Level: First
- Dimensions: 0 x 0
Den
- Level: First
- Dimensions: 19 x 18
Other
- Features: Built-in Features
- Level: First
- Dimensions: 0 x 0
Kitchen
- Features: Built-in Features
- Level: First
- Dimensions: 13 x 9
Living room
- Features: Fireplace
- Level: First
- Dimensions: 21 x 17
Utility room
- Level: First
- Dimensions: 9 x 6
Heating
- Fireplace(s), Natural Gas
Cooling
- Central Air
Appliances
- Included: Dishwasher, Electric Oven, Electric Range, Refrigerator
- Laundry: Electric Dryer Hookup, Laundry in Utility Room
Features
- Cathedral Ceiling(s), High Speed Internet, Pantry, Paneling/Wainscoting
- Flooring: Carpet, Tile
- Windows: Shutters
- Has basement: No
- Number of fireplaces: 1
- Fireplace features: Wood Burning
Interior area
- Total interior livable area: 2,111 sqft
Property
Parking
- Total spaces: 2
- Parking features: Asphalt, Garage, Garage Door Opener
- Attached garage spaces: 2
Features
- Levels: One
- Stories: 1
- Patio & porch: Rear Porch, Front Porch, Covered
- Exterior features: Fire Pit, Garden
- Pool features: Gunite, In Ground, Pool
- Has spa: Yes
- Spa features: Hot Tub
- Fencing: Wood
Lot
- Size: 0.33 Acres
- Dimensions: 65 x 128
- Features: Landscaped
Details
- Parcel number: 480110400C0070000
Construction
Type & style
- Home type: SingleFamily
- Architectural style: Traditional,Detached
- Property subtype: Single Family Residence
Materials
- Brick
- Foundation: Slab
- Roof: Composition
Condition
- Year built: 1984
Utilities & green energy
- Sewer: Public Sewer
- Water: Public
- Utilities for property: Electricity Connected, Overhead Utilities, Sewer Available, Water Available
Community & HOA
Community
- Features: Curbs, Sidewalks
- Security: Smoke Detector(s)
- Subdivision: Sachse West Estates
HOA
- Has HOA: No
Location
- Region: Sachse
Financial & listing details
- Tax assessed value: $369,820
- Annual tax amount: $8,711
- Date on market: 6/12/2026
- Cumulative days on market: 26 days
- Listing terms: Cash,Conventional,VA Loan
Price history
| Date | Event | Price |
|---|---|---|
| 7/27/2026 | Sold | -- |
Source: NTREIS #21300085 Report a problem | ||
| 7/14/2026 | Pending sale | $380,000$180/sqft |
Source: NTREIS #21300085 Report a problem | ||
| 7/9/2026 | Contingent | $380,000$180/sqft |
Source: NTREIS #21300085 Report a problem | ||
| 6/12/2026 | Listed for sale | $380,000$180/sqft |
Source: NTREIS #21300085 Report a problem | ||
Public tax history
| Year | Property taxes | Tax assessment |
|---|---|---|
| 2025 | $2,084 -27.5% | $369,820 +31.3% |
| 2024 | $2,873 +9% | $281,610 |
| 2023 | $2,635 +7.3% | $281,610 |
| 2022 | $2,456 +2.7% | $281,610 +26.6% |
| 2021 | $2,393 +6.6% | $222,520 |
| 2020 | $2,245 +9.5% | $222,520 |
| 2019 | $2,050 +9.3% | $222,520 |
| 2018 | $1,875 -44.5% | $222,520 +62.5% |
| 2017 | $3,376 -0.3% | $136,900 |
| 2016 | $3,387 +2.3% | $136,900 |
| 2015 | $3,310 | $136,900 |
| 2014 | $3,310 | $136,900 |
| 2013 | -- | -- |
| 2012 | -- | -- |
| 2011 | -- | -- |
| 2010 | -- | -- |
| 2009 | -- | -- |
| 2008 | -- | -- |
| 2007 | -- | -- |
| 2005 | -- | -- |
| 2004 | -- | -- |
| 2003 | -- | -- |
| 2002 | -- | -- |
| 2001 | -- | -- |
Find assessor info on the county website
Neighborhood: The Oaks
Nearby homes
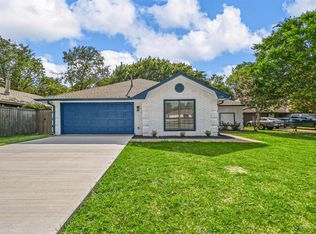
- $--3 bd2 ba1.5k sqft6905 Abilene Dr, Sachse, TX 75048Sold
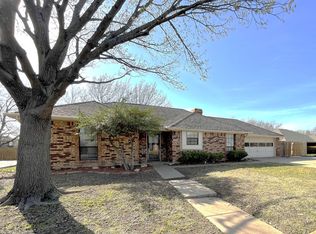
- $--3 bd2 ba1.4k sqft6811 Abilene Dr, Sachse, TX 75048Sold
- $306,1003 bd2 ba1.4k sqft6909 Abilene Dr, Sachse, TX 75048Off Market
- $545,3004 bd2 ba2.8k sqft6810 Southgate Dr, Sachse, TX 75048Off Market
- $457,2004 bd2 ba2.7k sqft6814 Southgate Dr, Sachse, TX 75048Off Market
- $280,900-- bd-- ba683 sqft6814 Southgate Dr, Sachse, TX 75048Off Market
- $--3 bd2 ba1.5k sqft6807 Abilene Dr, Sachse, TX 75048Sold
- $328,1003 bd2 ba1.7k sqft6902 Abilene Dr, Sachse, TX 75048Off Market
Nearby schools
GreatSchools rating
- 10/10Don Whitt Elementary SchoolGrades: PK-4Distance: 1.3 mi
- 9/10Raymond B Cooper J High SchoolGrades: 7-8Distance: 2.2 mi
- 9/10Wylie High SchoolGrades: 9-12Distance: 2.7 mi
Schools provided by the listing agent
- District: Garland ISD
Source: NTREIS. This data may not be complete. We recommend contacting the local school district to confirm school assignments for this home.
Get a cash offer in 3 minutes
Find out how much your home could sell for in as little as 3 minutes with a no-obligation cash offer.
Estimated market value
$375,000
Get a cash offer in 3 minutes
Find out how much your home could sell for in as little as 3 minutes with a no-obligation cash offer.
Estimated market value
$375,000
- Texas
- Collin County
- Sachse
- 75048
- The Oaks
- 6901 Abilene Dr
Nearby cities
Nearby neighborhoods
Nearby zip codes
Other Sachse Topics
