Spacious 3-bedroom, 2-bath home featuring two living areas, a charming double-sided corner fireplace, formal dining room, and a cozy breakfast room filled with natural light. The oversized garage offers extra space for storage, hobbies, or a workshop. Step outside to your own backyard retreat—perfect for entertaining—with a sparkling pool and patio space ideal for summer fun. Located in Fort Worth, this home offers both comfort and convenience. You’re just minutes from grocery stores, shopping centers, top-rated restaurants, and medical facilities. Enjoy outdoor recreation with Quail Ridge Park adjacent next door—offering a playground and open green space. Education is top-tier in this area, with two private schools nearby. Trinity Valley School is directly across the street, and Fort Worth Academy sits just to the east of Quail Ridge Park. For commuters, Chisholm Trail Parkway is just moments away, making trips to downtown Fort Worth or the greater DFW area quick and efficient. This home blends space, lifestyle, and location in one amazing destination to call home. Don’t miss your chance to make it yours!
Sold
Price Unknown
6901 Aspen Wood Trl, Fort Worth, TX 76132
3beds
1,926sqft
Single Family Residence
Built in 1992
0.25 Acres Lot
$-- Zestimate®
$--/sqft
$2,714 Estimated rent
Home value
Not available
Estimated sales range
Not available
$2,714/mo
Zestimate® history
Owner options
List your home for rent
$2,714/mo
Rent Zestimate®
Find your next renter with Zillow Rental Manager. Plus, with online applications, you can quickly screen prospective tenants – for free.
$2,714/mo
Rent Zestimate®
Refinance and save
Refinancing to a lower rate could help reduce your monthly payments and save thousands over the life of the loan.
Explore your selling options
Work with a Zillow partner agent
Leverage their expertise and Zillow's premium Showcase listings to get your home seen by more buyers.
Get startedList with your own agent
Get your home in front of millions of buyers by listing it on Zillow.
Learn how to do itSell it yourself
Take full control of how buyers see your home on Zillow by listing For Sale by Owner (FSBO).
List your homeWhat's special
Sparkling poolDouble-sided corner fireplacePatio spaceBackyard retreatFormal dining roomCozy breakfast roomOversized garage
Zillow last checked:
Listing updated:
Listed by:
Marty Johnson 0381265 817-291-3139,
Keller Williams Heritage West 817-441-4000
Bought with:
Dustin Crosby
Hart of Texas
Source: NTREIS,MLS#: 20876029
Facts & features
Interior
Bedrooms & bathrooms
- Bedrooms: 3
- Bathrooms: 2
- Full bathrooms: 2
Primary bedroom
- Features: Ceiling Fan(s), Dual Sinks, En Suite Bathroom, Garden Tub/Roman Tub, Separate Shower, Walk-In Closet(s)
- Level: First
- Dimensions: 13 x 13
Bedroom
- Features: Closet Cabinetry, Ceiling Fan(s), Split Bedrooms
- Level: First
- Dimensions: 11 x 10
Bedroom
- Features: Ceiling Fan(s), Split Bedrooms
- Level: First
- Dimensions: 11 x 10
Primary bathroom
- Features: Dual Sinks, En Suite Bathroom, Garden Tub/Roman Tub, Solid Surface Counters, Separate Shower
- Level: First
- Dimensions: 15 x 10
Breakfast room nook
- Level: First
- Dimensions: 9 x 9
Dining room
- Level: First
- Dimensions: 11 x 10
Kitchen
- Features: Breakfast Bar, Built-in Features
- Level: First
- Dimensions: 9 x 13
Living room
- Features: Ceiling Fan(s), Fireplace
- Level: First
- Dimensions: 13 x 13
Living room
- Features: Fireplace
- Level: First
- Dimensions: 10 x 10
Utility room
- Features: Built-in Features, Pantry, Utility Room
- Level: First
- Dimensions: 10 x 5
Heating
- Central, Electric
Cooling
- Central Air, Electric
Appliances
- Included: Dishwasher, Electric Oven, Disposal, Microwave, Refrigerator
- Laundry: Washer Hookup, Electric Dryer Hookup, Laundry in Utility Room
Features
- Decorative/Designer Lighting Fixtures, Eat-in Kitchen, Pantry, Vaulted Ceiling(s), Walk-In Closet(s)
- Flooring: Carpet, Ceramic Tile, Wood
- Windows: Bay Window(s), Window Coverings
- Has basement: No
- Number of fireplaces: 1
- Fireplace features: Wood Burning
Interior area
- Total interior livable area: 1,926 sqft
Property
Parking
- Total spaces: 2
- Parking features: Direct Access
- Attached garage spaces: 2
Accessibility
- Accessibility features: Grip-Accessible Features
Features
- Levels: One
- Stories: 1
- Patio & porch: Covered, Patio
- Exterior features: Rain Gutters
- Pool features: In Ground, Pool, Pool Sweep
- Fencing: Fenced,Privacy,Wood
Lot
- Size: 0.25 Acres
- Features: Corner Lot, Backs to Greenbelt/Park, Subdivision, Sprinkler System, Few Trees
Details
- Parcel number: 06027490
Construction
Type & style
- Home type: SingleFamily
- Architectural style: Traditional,Detached
- Property subtype: Single Family Residence
Materials
- Brick
- Foundation: Slab
- Roof: Composition,Shingle
Condition
- Year built: 1992
Utilities & green energy
- Sewer: Public Sewer
- Water: Public
- Utilities for property: Sewer Available, Water Available
Community & HOA
Community
- Security: Smoke Detector(s)
- Subdivision: QUAIL RIDGE ESTATES ADDITION
HOA
- Has HOA: No
- Services included: Association Management
Location
- Region: Fort Worth
Financial & listing details
- Tax assessed value: $381,201
- Annual tax amount: $2,199
- Date on market: 3/28/2025
- Cumulative days on market: 8 days
- Listing terms: Cash,Conventional,FHA,VA Loan
- Exclusions: Some potted plants outside.
Price history
| Date | Event | Price |
|---|---|---|
| 4/23/2025 | Sold | -- |
Source: NTREIS #20876029 Report a problem | ||
| 4/22/2025 | Pending sale | $375,000$195/sqft |
Source: NTREIS #20876029 Report a problem | ||
| 4/6/2025 | Contingent | $375,000$195/sqft |
Source: NTREIS #20876029 Report a problem | ||
| 3/28/2025 | Listed for sale | $375,000+105%$195/sqft |
Source: NTREIS #20876029 Report a problem | ||
| 1/11/2013 | Sold | -- |
Source: Agent Provided Report a problem | ||
| 7/29/2012 | Listed for sale | $182,900-1.1%$95/sqft |
Source: MIRA VISTA, REALTORS LLC #11812866 Report a problem | ||
| 2/9/2012 | Listing removed | $185,000$96/sqft |
Source: MIRA VISTA, REALTORS LLC #11706655 Report a problem | ||
| 1/15/2012 | Listed for sale | $185,000-11.1%$96/sqft |
Source: MIRA VISTA, REALTORS LLC #11706655 Report a problem | ||
| 5/1/2009 | Listing removed | $208,000$108/sqft |
Source: Listhub #11164603 Report a problem | ||
| 3/14/2009 | Listed for sale | $208,000$108/sqft |
Source: Listhub #11164603 Report a problem | ||
Public tax history
| Year | Property taxes | Tax assessment |
|---|---|---|
| 2024 | $2,199 -47.5% | $381,201 -5.8% |
| 2023 | $4,190 -2.1% | $404,753 +10.2% |
| 2022 | $4,278 +1.8% | $367,308 +14% |
| 2021 | $4,203 | $322,236 +11.1% |
| 2020 | -- | $290,000 |
| 2019 | $4,063 +2% | $290,000 +21% |
| 2018 | $3,985 +1.4% | $239,580 -5.3% |
| 2017 | $3,931 +1.1% | $252,878 +4.3% |
| 2016 | $3,888 -3% | $242,442 +34.7% |
| 2015 | $4,010 | $180,000 -11.5% |
| 2014 | $4,010 | $203,500 +9.1% |
| 2013 | -- | $186,600 +3.3% |
| 2012 | -- | $180,600 |
| 2011 | -- | $180,600 +3.1% |
| 2010 | -- | $175,200 -6.8% |
| 2009 | -- | $188,000 |
| 2008 | -- | $188,000 +6.8% |
| 2007 | -- | $176,000 -3.1% |
| 2006 | -- | $181,700 +5% |
| 2005 | -- | $173,100 +5.2% |
| 2004 | -- | $164,500 +3.6% |
| 2003 | -- | $158,800 -1.6% |
| 2002 | -- | $161,400 +4.7% |
| 2001 | -- | $154,100 +4.1% |
| 2000 | -- | $148,000 |
Find assessor info on the county website
Neighborhood: Quail Ridge
Nearby homes
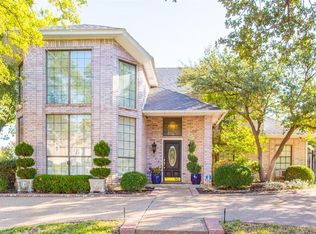
- $420,9004 bd2 ba2.4k sqft6905 Aspen Wood Trl, Fort Worth, TX 76132Off Market
- $463,1003 bd3 ba2.1k sqft6909 Aspen Wood Trl, Fort Worth, TX 76132Off Market
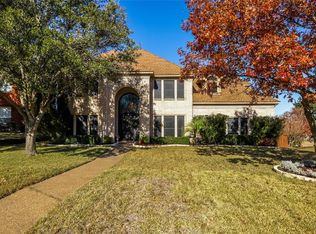
- $586,6004 bd3 ba2.9k sqft7500 Rall Cir, Fort Worth, TX 76132Off Market
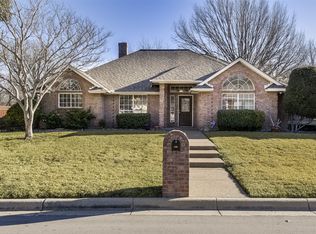
- $--4 bd3 ba2.1k sqft6913 Aspen Wood Trl, Fort Worth, TX 76132Sold
- $--4 bd4 ba2.7k sqft7504 Rall Cir, Fort Worth, TX 76132Sold
- $458,9004 bd2 ba2.6k sqft6917 Aspen Wood Trl, Fort Worth, TX 76132Off Market
- $638,588-- bd-- ba-- sqft7451 Dutch Branch Rd, Benbrook, TX 76132Off Market
- $390,8004 bd2 ba1.8k sqft7508 Rall Cir, Fort Worth, TX 76132Off Market
Nearby schools
GreatSchools rating
- 6/10Sue Crouch Intermediate SchoolGrades: PK-5Distance: 2.1 mi
- 3/10Summer Creek Middle SchoolGrades: 6-8Distance: 3.7 mi
- 3/10North Crowley High SchoolGrades: 9-12Distance: 3.4 mi
Schools provided by the listing agent
- Elementary: Sue Crouch
- Middle: Summer Creek
- High: North Crowley
- District: Crowley ISD
Source: NTREIS. This data may not be complete. We recommend contacting the local school district to confirm school assignments for this home.
- Texas
- Tarrant County
- Fort Worth
- 76132
- Quail Ridge
- 6901 Aspen Wood Trl
Nearby cities
Nearby neighborhoods
Nearby zip codes
Other Fort Worth Topics
