Charming Fully Updated Home with Fresh Curb Appeal & a Great Backyard Retreat
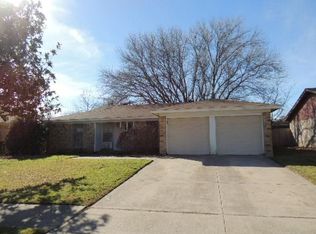
Welcome home to this beautifully refreshed single-story property offering modern style, warm character, and an inviting layout. The curb appeal shines with a clean white brick exterior, arched front entry, and a handsome dark garage door that gives the home a contemporary edge. Mature trees frame the front yard, creating a welcoming first impression.
Step into the spacious fenced backyard—an ideal setting for relaxing, entertaining, or watching kids and pets play. The standout feature is the newly built covered patio, complete with rich wood tones and a durable metal roof. Whether you're hosting weekend barbecues or enjoying quiet evenings outdoors, this space adds valuable year-round usability.
Large windows along the back of the home let in natural light and provide views of the yard, while the sliding glass doors lead directly onto the patio for seamless indoor-outdoor living. The yard offers plenty of room for a garden, play equipment, or future landscaping projects.
Updated kitchen and bathrooms make living in this home delightful.
This updated home delivers style, comfort, and functional outdoor living all in one package—and is ready for its next owner to enjoy. The foundation was repaired in 2021, but doesn't have a transferrable warranty,
Sold
Price Unknown
6901 Bennington Dr, Watauga, TX 76148
3beds
1,518sqft
Single Family Residence
Built in 1977
6,969 Square Feet Lot
$302,800 Zestimate®
$--/sqft
$1,939 Estimated rent
Home value
$302,800
$282,000 - $327,000
$1,939/mo
Zestimate® history
Owner options
List your home for rent
$1,939/mo
Rent Zestimate®
Find your next renter with Zillow Rental Manager. Plus, with online applications, you can quickly screen prospective tenants – for free.
$1,939/mo
Rent Zestimate®
Refinance and save
Refinancing to a lower rate could help reduce your monthly payments and save thousands over the life of the loan.
Explore your selling options
Work with a Zillow partner agent
Leverage their expertise and Zillow's premium Showcase listings to get your home seen by more buyers.
Get startedList with your own agent
Get your home in front of millions of buyers by listing it on Zillow.
Learn how to do itSell it yourself
Take full control of how buyers see your home on Zillow by listing For Sale by Owner (FSBO).
List your homeWhat's special
Arched front entryNewly built covered patioClean white brick exteriorFresh curb appealHandsome dark garage doorViews of the yardSpacious fenced backyard
Zillow last checked:
Listing updated:
Listed by:
Teresa Von Illyes 0441572,
AmeriPlex Realty, Inc. 817-246-4444
Bought with:
Lindsay Andersen
BHHS Premier Properties
Source: NTREIS,MLS#: 21111871
Facts & features
Interior
Bedrooms & bathrooms
- Bedrooms: 3
- Bathrooms: 2
- Full bathrooms: 2
Primary bedroom
- Level: First
- Dimensions: 15 x 12
Bedroom
- Level: First
- Dimensions: 14 x 11
Breakfast room nook
- Level: First
- Dimensions: 11 x 10
Kitchen
- Level: First
- Dimensions: 12 x 12
Living room
- Level: First
- Dimensions: 20 x 14
Heating
- Central
Cooling
- Central Air, Ceiling Fan(s)
Appliances
- Included: Dishwasher, Disposal
Features
- Decorative/Designer Lighting Fixtures
- Has basement: No
- Number of fireplaces: 1
- Fireplace features: Masonry, Wood Burning
Interior area
- Total interior livable area: 1,518 sqft
Property
Parking
- Total spaces: 2
- Parking features: Driveway
- Attached garage spaces: 2
- Has uncovered spaces: Yes
Features
- Levels: One
- Stories: 1
- Pool features: None
Lot
- Size: 6,969 Square Feet
Details
- Parcel number: 00371033
Construction
Type & style
- Home type: SingleFamily
- Architectural style: Traditional,Detached
- Property subtype: Single Family Residence
Materials
- Brick, Wood Siding
- Roof: Composition
Condition
- Year built: 1977
Utilities & green energy
- Sewer: Public Sewer
- Water: Public
- Utilities for property: Sewer Available, Water Available
Community & HOA
Community
- Subdivision: Bunker Hill
HOA
- Has HOA: No
Location
- Region: Watauga
Financial & listing details
- Tax assessed value: $225,721
- Annual tax amount: $5,080
- Date on market: 11/19/2025
- Cumulative days on market: 85 days
- Listing terms: Cash,Conventional,FHA,VA Loan
- Exclusions: Minerals, Addendum in transaction desk
Price history
| Date | Event | Price |
|---|---|---|
| 2/26/2026 | Sold | -- |
Source: NTREIS #21111871 Report a problem | ||
| 2/12/2026 | Pending sale | $295,000$194/sqft |
Source: NTREIS #21111871 Report a problem | ||
| 2/7/2026 | Contingent | $295,000$194/sqft |
Source: NTREIS #21111871 Report a problem | ||
| 1/2/2026 | Listed for sale | $295,000$194/sqft |
Source: NTREIS #21111871 Report a problem | ||
| 12/23/2025 | Contingent | $295,000$194/sqft |
Source: NTREIS #21111871 Report a problem | ||
| 11/19/2025 | Listed for sale | $295,000+290.7%$194/sqft |
Source: NTREIS #21111871 Report a problem | ||
| 2/4/2011 | Listing removed | $75,500$50/sqft |
Source: isNowListed.com Report a problem | ||
| 11/13/2010 | Listed for sale | $75,500$50/sqft |
Source: StarCrest Realty, LLC #11502532 Report a problem | ||
| 11/10/2010 | Sold | -- |
Source: Public Record Report a problem | ||
Public tax history
| Year | Property taxes | Tax assessment |
|---|---|---|
| 2025 | $5,012 -1.4% | $225,721 |
| 2024 | $5,080 -10% | $225,721 -9.1% |
| 2023 | $5,647 +14.6% | $248,288 +22.3% |
| 2022 | $4,929 +11.8% | $202,969 +15.2% |
| 2021 | $4,410 +18.5% | $176,251 +20.7% |
| 2020 | $3,722 -0.1% | $146,000 |
| 2019 | $3,727 +8.2% | $146,000 +12.3% |
| 2018 | $3,445 -0.9% | $130,000 -0.4% |
| 2017 | $3,477 +14% | $130,506 +15.5% |
| 2016 | $3,050 +9.9% | $113,000 +8.7% |
| 2015 | $2,774 | $104,000 -5.1% |
| 2014 | $2,774 | $109,600 +15% |
| 2013 | -- | $95,300 +0.3% |
| 2012 | -- | $95,000 |
| 2011 | -- | $95,000 -0.5% |
| 2010 | -- | $95,500 -6.8% |
| 2009 | -- | $102,500 |
| 2008 | -- | $102,500 +7.8% |
| 2007 | -- | $95,100 |
| 2006 | -- | $95,100 |
| 2005 | -- | $95,100 |
| 2004 | -- | $95,100 |
| 2003 | -- | $95,100 +1% |
| 2002 | -- | $94,200 +20.5% |
| 2001 | -- | $78,200 +4.5% |
| 2000 | -- | $74,800 |
Find assessor info on the county website
Neighborhood: Bunker Hills
Nearby homes
- $272,7004 bd2 ba1.6k sqft6813 Bennington Dr, Watauga, TX 76148Off Market
- $221,5003 bd2 ba1.2k sqft6905 Bennington Dr, Watauga, TX 76148Off Market
- $252,0003 bd2 ba1.4k sqft6809 Bennington Dr, Watauga, TX 76148Off Market
- $284,0003 bd2 ba1.3k sqft6909 Bennington Dr, Watauga, TX 76148Off Market

- $249,4003 bd2 ba1.3k sqft6900 Constitution Dr, Watauga, TX 76148Off Market
- $271,000-- bd-- ba1.2k sqft6900 Bennington Dr, Watauga, TX 76148Off Market
- $223,9003 bd2 ba1.1k sqft6816 Constitution Dr, Watauga, TX 76148Off Market
- $218,6003 bd2 ba1.1k sqft6816 Constitution Dr, Watauga, TX 76148Off Market
Nearby schools
GreatSchools rating
- 7/10Grace E Hardeman Elementary SchoolGrades: PK-5Distance: 0.6 mi
- 6/10Watauga Middle SchoolGrades: 6-8Distance: 0.8 mi
- 4/10Haltom High SchoolGrades: 9-12Distance: 2 mi
Schools provided by the listing agent
- Elementary: Hardeman
- Middle: Watauga
- High: Haltom
- District: Birdville ISD
Source: NTREIS. This data may not be complete. We recommend contacting the local school district to confirm school assignments for this home.
Get a cash offer in 3 minutes
Find out how much your home could sell for in as little as 3 minutes with a no-obligation cash offer.
Estimated market value
$302,800
Get a cash offer in 3 minutes
Find out how much your home could sell for in as little as 3 minutes with a no-obligation cash offer.
Estimated market value
$302,800
- Texas
- Tarrant County
- Watauga
- 76148
- Bunker Hills
- 6901 Bennington Dr
