Welcome to this beautifully updated 1,531 sq ft, 3-bedroom, 2-bath home designed as a true indoor-outdoor retreat, where modern upgrades meet effortless California living.
The heart of the home opens seamlessly to an exceptional backyard oasis through a stunning 8' California accordion door, creating a fluid connection between the formal living area, exterior space, and family room. The backyard is built for both relaxation and entertaining, featuring a covered patio, new sod, a new built-in BBQ grill, and a hot tub with a mounted TV—perfect for hosting or unwinding year-round. In addition to the backyard enhancements, the front patio has been upgraded with new landscaping and an aluminum gate extending the living area to the front exterior of the house, offering an enclosed space for your dog to roam or an area to plant your own vegetable and herb garden.
Inside, the home is filled with natural light, enhanced by a skylight in the dining room and an open, airy layout. The modern kitchen showcases brand-new stainless steel appliances, stylish white oak lower cabinets and off-white uppers with brushed gold fixtures with brand new quartz countertops hand picked to tie together the homes aesthetic. Additional upgrades include new luxury vinyl plank flooring throughout, remodeled bathrooms, and a newly added, and fully permitted bonus/flex room that could be used as a family room, gym, kid play area, or even a future 4th bedroom.
Other upgrades at the property include a new garage door and motor, upgraded electrical panel, new interior doors, Dutch-style front door, new electrical systems, and new landscaping. Every detail has been thoughtfully refreshed, from the interior finishes to the newly landscaped outdoor spaces, delivering a turnkey living experience with a strong emphasis on comfort, outdoor-indoor flow, and lifestyle.
Ideally located in Huntington Beach, this home is walking distance to a highly regarded Montessori school and the weekly farmer's market at Goldenwest College. It's also in close proximity to a wide array of restaurants, boutiques, and everyday conveniences, with Bella Terra less than a mile away for premier shopping, dining, and entertainment. The beach is also a short drive away, offering the perfect balance of coastal proximity and refined residential living.
This is an excellent opportunity to own a home that delivers luxury, privacy, and a seamless indoor-outdoor lifestyle in one of Huntington Beach’s most desirable areas.
Sold for $1,400,000
Listed by: Schelin Uldricks & Co. • Ethan Schelin • Contact: 949-335-2241
Bought with: Capital Bridge
$1,400,000
6901 Breeland Dr, Huntington Beach, CA 92647
3beds
1,531sqft
Single Family Residence
Built in 1962
6,000 Square Feet Lot
$1,400,200 Zestimate®
$914/sqft
$4,404 Estimated rent
Home value
$1,400,200
$1.30M - $1.51M
$4,404/mo
Zestimate® history
Owner options
List your home for rent
$4,404/mo
Rent Zestimate®
Find your next renter with Zillow Rental Manager. Plus, with online applications, you can quickly screen prospective tenants – for free.
$4,404/mo
Rent Zestimate®
Refinance and save
$8,856/mo
Est. payment
Refinancing to a lower rate could help reduce your monthly payments and save thousands over the life of the loan.
$8,856/mo
Est. payment
Explore your selling options
Work with a Zillow partner agent
Leverage their expertise and Zillow's premium Showcase listings to get your home seen by more buyers.
Get startedList with your own agent
Get your home in front of millions of buyers by listing it on Zillow.
Learn how to do itSell it yourself
Take full control of how buyers see your home on Zillow by listing For Sale by Owner (FSBO).
List your homeWhat's special
Backyard oasisNew interior doorsNew sodBrand new quartz countertopsRemodeled bathroomsBrand-new stainless steel appliancesOpen airy layout
Zillow last checked:
Listing updated:
Listed by:
Ethan Schelin DRE #01798597 949-335-2241,
Schelin Uldricks & Co.
Bought with:
Ryan Levi, DRE #02058729
Capital Bridge
Source: CRMLS,MLS#: OC26022499 Originating MLS: California Regional MLS
Originating MLS: California Regional MLSFacts & features
Interior
Bedrooms & bathrooms
- Bedrooms: 3
- Bathrooms: 2
- Full bathrooms: 2
- Main level bathrooms: 2
- Main level bedrooms: 3
Rooms
- Room types: Bonus Room, Bedroom, Primary Bathroom, Primary Bedroom
Bedroom
- Features: All Bedrooms Down
Bathroom
- Features: Bathroom Exhaust Fan, Bathtub, Separate Shower, Upgraded
Heating
- Central
Cooling
- Central Air
Appliances
- Included: 6 Burner Stove, Built-In Range, Barbecue, Dishwasher, Freezer, Gas Cooktop, Gas Oven, Refrigerator, Vented Exhaust Fan, Water Heater
- Laundry: Washer Hookup, Electric Dryer Hookup, In Garage
Features
- Ceiling Fan(s), Pantry, Recessed Lighting, Unfurnished, All Bedrooms Down
- Doors: French Doors
- Windows: Bay Window(s), Skylight(s)
- Has fireplace: Yes
- Fireplace features: Living Room
- Common walls with other units/homes: No Common Walls
Interior area
- Total interior livable area: 1,531 sqft
- Finished area below ground: 0
Property
Parking
- Total spaces: 2
- Parking features: Driveway, Garage
- Attached garage spaces: 2
Features
- Levels: One
- Stories: 1
- Entry location: Front
- Patio & porch: Covered, Front Porch
- Exterior features: Barbecue, Rain Gutters
- Pool features: None
- Has spa: Yes
- Spa features: Private
- Fencing: Brick
- Has view: Yes
- View description: None
Lot
- Size: 6,000 Square Feet
- Features: Back Yard, Front Yard, Sprinklers In Rear, Sprinklers In Front
Details
- Parcel number: 14526419
- Special conditions: Standard
Construction
Type & style
- Home type: SingleFamily
- Property subtype: Single Family Residence
Materials
- Stucco
- Roof: Composition
Condition
- Turnkey
- New construction: No
- Year built: 1962
Utilities & green energy
- Electric: 220 Volts
- Sewer: Public Sewer
- Water: Public
Community & HOA
Community
- Features: Park, Street Lights, Suburban, Sidewalks
- Security: Carbon Monoxide Detector(s), Smoke Detector(s)
- Subdivision: Goldenwest Park (Gwpk)
Location
- Region: Huntington Beach
Financial & listing details
- Price per square foot: $914/sqft
- Tax assessed value: $539,204
- Annual tax amount: $6,212
- Date on market: 2/3/2026
- Cumulative days on market: 136 days
- Listing terms: Cash,Cash to New Loan,Conventional
- Inclusions: Appliances, Hot tub
- Exclusions: Staged Furniture
- Road surface type: Paved
Price history
| Date | Event | Price |
|---|---|---|
| 7/20/2026 | Sold | $1,400,000+0.1%$914/sqft |
Source:  CRMLS #OC26022499 Report a problem CRMLS #OC26022499 Report a problem | ||
| 6/20/2026 | Pending sale | $1,399,000$914/sqft |
Source: CRMLS #OC26022499 Report a problem | ||
| 6/14/2026 | Price change | $1,399,000-3.5%$914/sqft |
Source: CRMLS #OC26022499 Report a problem | ||
| 5/11/2026 | Price change | $1,450,000-1.7%$947/sqft |
Source: CRMLS #OC26022499 Report a problem | ||
| 4/27/2026 | Price change | $1,475,000-1.6%$963/sqft |
Source: CRMLS #OC26022499 Report a problem | ||
| 4/13/2026 | Price change | $1,499,000-0.7%$979/sqft |
Source: CRMLS #OC26022499 Report a problem | ||
| 4/1/2026 | Price change | $1,510,000-1%$986/sqft |
Source: CRMLS #OC26022499 Report a problem | ||
| 2/3/2026 | Listed for sale | $1,525,000+38.6%$996/sqft |
Source: CRMLS #OC26022499 Report a problem | ||
| 5/29/2025 | Sold | $1,100,000+201.4%$718/sqft |
Source: CRMLS #IG25134777 Report a problem | ||
| 4/11/2002 | Sold | $365,000+74.6%$238/sqft |
Source: Public Record Report a problem | ||
| 4/1/1994 | Sold | $209,000$137/sqft |
Source: Public Record Report a problem | ||
Public tax history
| Year | Property taxes | Tax assessment |
|---|---|---|
| 2025 | $6,212 +1.8% | $539,204 +2% |
| 2024 | $6,104 +2.3% | $528,632 +2% |
| 2023 | $5,964 +1.5% | $518,267 +2% |
| 2022 | $5,875 +1.9% | $508,105 +2% |
| 2021 | $5,767 +1.1% | $498,143 +1% |
| 2020 | $5,702 | $493,036 +2% |
| 2019 | $5,702 +1.8% | $483,369 +2% |
| 2018 | $5,602 +4% | $473,892 +2% |
| 2017 | $5,388 | $464,600 +2% |
| 2016 | $5,388 +4.3% | $455,491 +1.5% |
| 2015 | $5,167 +3.6% | $448,650 +2% |
| 2014 | $4,987 | $439,862 +0.5% |
| 2013 | -- | $437,875 +2% |
| 2012 | -- | $429,290 +2% |
| 2011 | -- | $420,873 +0.8% |
| 2010 | -- | $417,728 -0.2% |
| 2009 | -- | $418,721 +2% |
| 2008 | -- | $410,511 +2% |
| 2007 | -- | $402,462 +2% |
| 2006 | -- | $394,571 +2% |
| 2005 | -- | $386,835 +2% |
| 2004 | -- | $379,250 +1.9% |
| 2003 | -- | $372,300 +62.6% |
| 2002 | -- | $229,003 +2% |
| 2001 | $2,354 -2.7% | $224,513 +2% |
| 2000 | $2,419 | $220,111 |
Find assessor info on the county website
Neighborhood: 92647
Nearby homes
- $1,315,3004 bd2 ba2k sqft6911 Breeland Dr, Huntington Beach, CA 92647Off Market
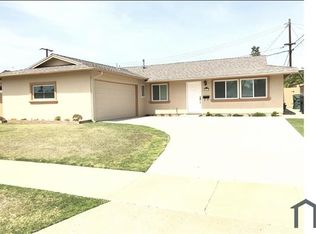
- $1,380,2004 bd2 ba1.8k sqft6891 Breeland Dr, Huntington Beach, CA 92647Off Market
- $1,263,4004 bd2 ba1.3k sqft6902 Retherford Dr, Huntington Beach, CA 92647Off Market

- $1,173,2004 bd2 ba1.4k sqft6912 Retherford Dr, Huntington Beach, CA 92647Off Market
- $1,244,4003 bd2 ba1.5k sqft6892 Retherford Dr, Huntington Beach, CA 92647Off Market
- $1,104,0003 bd2 ba1.2k sqft6881 Breeland Dr, Huntington Beach, CA 92647Off Market
- $1,164,0003 bd2 ba1.2k sqft15841 Rollins Ln, Huntington Beach, CA 92647Off Market
- $1,357,5004 bd2 ba1.5k sqft15831 Rollins Ln, Huntington Beach, CA 92647Off Market
Nearby schools
GreatSchools rating
- 9/10Circle View Elementary SchoolGrades: K-5Distance: 0.6 mi
- 8/10Mesa View Middle SchoolGrades: 6-8Distance: 1.8 mi
- 9/10Marina High SchoolGrades: 9-12Distance: 1.1 mi
Schools provided by the listing agent
- Elementary: Circleview
- Middle: Mesa View
- High: Marina
Source: CRMLS. This data may not be complete. We recommend contacting the local school district to confirm school assignments for this home.
Get a cash offer in 3 minutes
Find out how much your home could sell for in as little as 3 minutes with a no-obligation cash offer.
Estimated market value
$1,400,200
Get a cash offer in 3 minutes
Find out how much your home could sell for in as little as 3 minutes with a no-obligation cash offer.
Estimated market value
$1,400,200
- California
- Orange County
- Huntington Beach
- 92647
- 6901 Breeland Dr
Nearby cities
Nearby neighborhoods
Nearby zip codes
Other Huntington Beach Topics
- Apartments for Rent in 92647
- Houses for Sale in 92647
- Houses for Rent in 92647
- 92647 Real Estate
- Huntington Beach Condos
- Houses for Sale in Huntington Beach
- Newest Listings in Huntington Beach
- Huntington Beach Home Values
- Huntington Beach Real Estate Agents
- Huntington Beach Refinance
- Huntington Beach Mortgage Rates
