Welcome to 6901 Caenen Avenue, a property that embodies the essence of home. This 4-bedroom, 2 full and 2 half bath residence is situated on an expansive, private lot on over a third of an acre--offering a treed retreat from the hustle and bustle of life. The spacious grounds are highlighted by a secure, gated, 40-foot concrete slab, ideal for parking an RV or providing a versatile platform for various outdoor sports and activities. The oversized back porch is perfect for entertaining and allows for shaded enjoyment in the large, privacy fenced yard.
Step inside and you'll be greeted by oversized rooms filled with endearing charm and plenty of space. Every corner is rich with detail, from the cozy living areas to the ample bedrooms, creating a warm and inviting atmosphere. The side-to-side split layout provides both an open floor-plan and significant privacy for entertaining.
Full of character and with lots of potential for personal enhancements, you don't want to miss this one-of-a-kind home.
Sold
Price Unknown
6901 Caenen Ave, Shawnee, KS 66216
4beds
2,910sqft
Single Family Residence
Built in 1973
0.31 Acres Lot
$436,500 Zestimate®
$--/sqft
$3,337 Estimated rent
Home value
$436,500
$415,000 - $458,000
$3,337/mo
Zestimate® history
Owner options
List your home for rent
$3,337/mo
Rent Zestimate®
Find your next renter with Zillow Rental Manager. Plus, with online applications, you can quickly screen prospective tenants – for free.
$3,337/mo
Rent Zestimate®
Refinance and save
Refinancing to a lower rate could help reduce your monthly payments and save thousands over the life of the loan.
Explore your selling options
Work with a Zillow partner agent
Leverage their expertise and Zillow's premium Showcase listings to get your home seen by more buyers.
Get startedList with your own agent
Get your home in front of millions of buyers by listing it on Zillow.
Learn how to do itSell it yourself
Take full control of how buyers see your home on Zillow by listing For Sale by Owner (FSBO).
List your homeWhat's special
Oversized roomsOpen floor-planPrivate lotSpacious groundsSide-to-side split layoutOversized back porchAmple bedrooms
Zillow last checked:
Listing updated:
Listed by:
Cjco Team 913-402-2550,
ReeceNichols - Leawood,
Layne Nudson,
ReeceNichols - Leawood
Bought with:
Christina Phelps, 00243808
RE/MAX PRO
Source: Heartland MLS as distributed by MLS GRID,MLS#: 2445751
Facts & features
Interior
Bedrooms & bathrooms
- Bedrooms: 4
- Bathrooms: 4
- Full bathrooms: 2
- 1/2 bathrooms: 2
Primary bedroom
- Features: Ceiling Fan(s), Wood Floor
- Level: Upper
- Area: 222 Square Feet
- Dimensions: 13.5 x 16.5
Bedroom
- Features: All Drapes/Curtains
- Level: Basement
- Area: 90 Square Feet
- Dimensions: 9 x 10
Bedroom 2
- Features: Ceiling Fan(s), Wood Floor
- Level: Second
- Area: 110 Square Feet
- Dimensions: 11 x 10
Bedroom 4
- Features: Ceiling Fan(s), Wood Floor
- Level: Second
- Area: 156 Square Feet
- Dimensions: 13 x 12
Primary bathroom
- Features: Shower Only, Wood Floor
- Level: Upper
- Area: 40 Square Feet
- Dimensions: 4 x 10
Bathroom 1
- Level: Second
- Area: 60 Square Feet
- Dimensions: 10 x 6
Bathroom 3
- Features: Ceiling Fan(s), Wood Floor
- Level: Second
- Area: 110 Square Feet
- Dimensions: 11 x 10
Dining room
- Features: Wood Floor
- Level: Main
- Area: 110 Square Feet
- Dimensions: 11 x 10
Exercise room
- Level: Basement
- Area: 80.5 Square Feet
- Dimensions: 11.5 x 7
Family room
- Level: Main
- Area: 266 Square Feet
- Dimensions: 19 x 14
Half bath
- Features: Vinyl
- Level: Main
- Area: 25 Square Feet
- Dimensions: 5 x 5
Half bath
- Level: Basement
- Area: 28 Square Feet
- Dimensions: 7 x 4
Kitchen
- Features: Built-in Features
- Level: Main
- Area: 187 Square Feet
- Dimensions: 17 x 11
Laundry
- Features: Vinyl
- Level: Main
- Area: 30 Square Feet
- Dimensions: 6 x 5
Living room
- Features: Wood Floor
- Level: Main
- Area: 182 Square Feet
- Dimensions: 14 x 13
Recreation room
- Level: Basement
- Area: 504 Square Feet
- Dimensions: 21 x 24
Heating
- Natural Gas
Cooling
- Attic Fan, Electric
Appliances
- Included: Cooktop, Dishwasher, Disposal, Double Oven, Refrigerator, Washer, Water Purifier, Water Softener
- Laundry: Main Level, Off The Kitchen
Features
- Ceiling Fan(s), Stained Cabinets, Vaulted Ceiling(s), Wet Bar
- Flooring: Carpet, Vinyl, Wood
- Windows: Window Coverings, Thermal Windows
- Basement: Concrete,Finished,Garage Entrance,Sump Pump
- Number of fireplaces: 1
- Fireplace features: Family Room, Gas, Masonry
Interior area
- Total structure area: 2,910
- Total interior livable area: 2,910 sqft
- Finished area above ground: 2,078
- Finished area below ground: 832
Property
Parking
- Total spaces: 2
- Parking features: Attached, Garage Door Opener, Garage Faces Front
- Attached garage spaces: 2
Features
- Patio & porch: Deck, Patio
- Spa features: Bath
- Fencing: Privacy,Wood
Lot
- Size: 0.31 Acres
- Features: Corner Lot, Level
Details
- Additional structures: Shed(s)
- Parcel number: QP893000020013
Construction
Type & style
- Home type: SingleFamily
- Architectural style: Traditional
- Property subtype: Single Family Residence
Materials
- Brick Trim, Vinyl Siding
- Roof: Composition
Condition
- Year built: 1973
Utilities & green energy
- Sewer: Public Sewer
- Water: Public
Community & HOA
Community
- Security: Smoke Detector(s)
- Subdivision: Windsor
HOA
- Has HOA: No
Location
- Region: Shawnee
Financial & listing details
- Tax assessed value: $345,800
- Annual tax amount: $3,821
- Date on market: 7/20/2023
- Listing terms: Cash,Conventional,FHA,VA Loan
- Ownership: Private
- Road surface type: Paved
Price history
| Date | Event | Price |
|---|---|---|
| 8/29/2023 | Sold | -- |
Source:  Heartland MLS as distributed by MLS GRID #2445751 Report a problem Heartland MLS as distributed by MLS GRID #2445751 Report a problem | ||
| 8/8/2023 | Pending sale | $370,000$127/sqft |
Source:  ReeceNichols Real Estate #2445751 Report a problem ReeceNichols Real Estate #2445751 Report a problem | ||
| 8/8/2023 | Contingent | $370,000$127/sqft |
Source: Heartland MLS as distributed by MLS GRID #2445751 Report a problem | ||
| 8/7/2023 | Price change | $370,000-1.3%$127/sqft |
Source: Heartland MLS as distributed by MLS GRID #2445751 Report a problem | ||
| 7/20/2023 | Listed for sale | $375,000+21%$129/sqft |
Source: Heartland MLS as distributed by MLS GRID #2445751 Report a problem | ||
| 6/17/2021 | Sold | -- |
Source: Heartland MLS as distributed by MLS GRID #2320981 Report a problem | ||
| 5/18/2021 | Pending sale | $309,950$107/sqft |
Source: Heartland MLS as distributed by MLS GRID #2320981 Report a problem | ||
| 5/14/2021 | Listed for sale | $309,950$107/sqft |
Source: Heartland MLS as distributed by MLS GRID #2320981 Report a problem | ||
Public tax history
| Year | Property taxes | Tax assessment |
|---|---|---|
| 2025 | $4,181 -7.3% | $39,767 -6.5% |
| 2024 | $4,509 +6.5% | $42,551 +7.8% |
| 2023 | $4,234 +10.8% | $39,480 +11.2% |
| 2022 | $3,821 | $35,512 +6.6% |
| 2021 | -- | $33,327 +5.1% |
| 2020 | $3,683 | $31,706 +8.9% |
| 2019 | -- | $29,118 +0.6% |
| 2018 | -- | $28,946 +12.4% |
| 2017 | $3,055 +5.6% | $25,749 +7% |
| 2016 | $2,893 +13.1% | $24,070 +8.8% |
| 2015 | $2,559 +6.7% | $22,115 +0.5% |
| 2013 | $2,398 +0.9% | $22,011 +3.8% |
| 2012 | $2,377 -1.1% | $21,195 |
| 2010 | $2,403 -3.2% | $21,195 -4.8% |
| 2009 | $2,483 -3.9% | $22,264 -0.6% |
| 2008 | $2,583 +2% | $22,391 +1% |
| 2007 | $2,533 +11.3% | $22,172 +5.2% |
| 2006 | $2,275 | $21,068 +4.9% |
| 2005 | -- | $20,091 |
Find assessor info on the county website
Neighborhood: 66216
Nearby homes
- $399,8004 bd2 ba1.8k sqft6903 Caenen Ave, Shawnee, KS 66216Off Market
- $325,3003 bd2 ba1.1k sqft12131 W 69th St, Shawnee, KS 66216Off Market
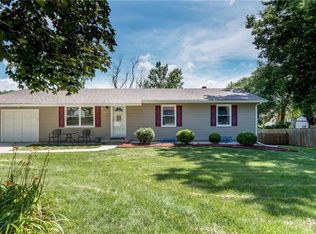
- $387,6003 bd2 ba1.4k sqft6909 Caenen Ave, Shawnee, KS 66216Off Market
- $406,3004 bd3 ba2.2k sqft6900 Caenen Ave, Shawnee, KS 66216Off Market
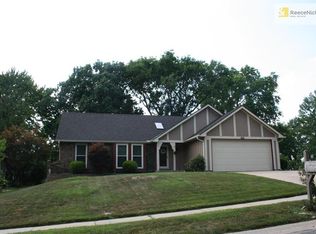
- $381,7004 bd2 ba1.7k sqft6904 Caenen Ave, Shawnee, KS 66216Off Market
- $368,1004 bd2 ba1.7k sqft6825 Caenen Ave, Shawnee, KS 66216Off Market
- $--4 bd2 ba2.2k sqft6910 Caenen Ave, Shawnee, KS 66216Sold
- $389,8003 bd3 ba1.8k sqft6913 Caenen Ave, Shawnee, KS 66216Off Market
Nearby schools
GreatSchools rating
- 8/10Rhein Benninghoven Elementary SchoolGrades: PK-6Distance: 1 mi
- 7/10Trailridge Middle SchoolGrades: 7-8Distance: 0.8 mi
- 7/10Shawnee Mission Northwest High SchoolGrades: 9-12Distance: 0.3 mi
Schools provided by the listing agent
- Elementary: Rhein Benninghaven
- Middle: Trailridge
- High: SM Northwest
Source: Heartland MLS as distributed by MLS GRID. This data may not be complete. We recommend contacting the local school district to confirm school assignments for this home.
Get a cash offer in 3 minutes
Find out how much your home could sell for in as little as 3 minutes with a no-obligation cash offer.
Estimated market value
$436,500
Get a cash offer in 3 minutes
Find out how much your home could sell for in as little as 3 minutes with a no-obligation cash offer.
Estimated market value
$436,500
- Kansas
- Johnson County
- Shawnee
- 66216
- 6901 Caenen Ave
Nearby cities
Nearby neighborhoods
Nearby zip codes
Other Shawnee Topics
