Welcome to this exquisite home that perfectly blends comfort and functionality! Step into the inviting great room, where a stunning wall of windows fills the space with natural light, complemented by a cozy gas fireplace. This area seamlessly opens to a spacious deck, ideal for outdoor entertaining, and an eat-in kitchen that is sure to impress. The kitchen features solid wood cabinetry, elegant granite countertops, and a stylish tile backsplash.
The main floor also boasts a formal dining room perfect for hosting gatherings, as well as a front living room that offers versatility and can easily be transformed into a first-floor office.
Upstairs, you'll find a luxurious primary suite that serves as a true retreat, complete with an ensuite bath featuring a dual vanity, jetted tub, and separate shower. The spacious walk-in closet offers ample storage for all your wardrobe needs. Three additional generously-sized bedrooms share a well-appointed hall bathroom, making this home perfect for families or guests. The large laundry room is conveniently located on the second floor as well.
The finished basement adds even more living space, featuring another bedroom with a full bath, a cozy family room complete with an open bar area that includes a mini fridge and microwaveperfect for entertaining! An exercise room and utility room provide extra storage solutions.
Step outside to the deck off the great room, which overlooks a picturesque 1.35-acre lot, and enjoy the patio below, ideal for summer gatherings. Additionally, a rear one-car garage provides space for a riding mower and lawn equipment, while above the garage, you'll find 288 square feet of nonconforming space currently used for storage, which holds great potential for conversion into livable square footage.
Don't miss your chance to own this remarkable home, where every detail has been thoughtfully designed for modern living!
Sold for $545,000
$545,000
6901 Charleston Way, Shelbyville, KY 40065
5beds
4,471sqft
Single Family Residence
Built in 1999
1.35 Acres Lot
$568,500 Zestimate®
$122/sqft
$3,473 Estimated rent
Home value
$568,500
$455,000 - $722,000
$3,473/mo
Zestimate® history
Owner options
List your home for rent
$3,473/mo
Rent Zestimate®
Find your next renter with Zillow Rental Manager. Plus, with online applications, you can quickly screen prospective tenants – for free.
$3,473/mo
Rent Zestimate®
Refinance and save
$3,436/mo
Est. payment
Refinancing to a lower rate could help reduce your monthly payments and save thousands over the life of the loan.
$3,436/mo
Est. payment
Explore your selling options
Work with a Zillow partner agent
Leverage their expertise and Zillow's premium Showcase listings to get your home seen by more buyers.
Get startedList with your own agent
Get your home in front of millions of buyers by listing it on Zillow.
Learn how to do itSell it yourself
Take full control of how buyers see your home on Zillow by listing For Sale by Owner (FSBO).
List your homeWhat's special
Cozy gas fireplaceCozy family roomSpacious walk-in closetStylish tile backsplashSeparate showerSpacious deckEnsuite bath
Zillow last checked:
Listing updated:
Listed by:
Sara Orthober 502-459-5509,
Keller Williams Realty -Lou
Bought with:
Tamara Cecil, 220810
Realty Advanced
Source: Metro Search Inc. LLC DBA Apex MLS,MLS#: 1673615
Facts & features
Interior
Bedrooms & bathrooms
- Bedrooms: 5
- Bathrooms: 4
- Full bathrooms: 3
- 1/2 bathrooms: 1
Primary bedroom
- Level: Second
Bedroom
- Level: Second
Bedroom
- Level: Second
Bedroom
- Level: Second
Bedroom
- Level: Basement
Primary bathroom
- Level: Second
Half bathroom
- Level: First
Full bathroom
- Level: Second
Full bathroom
- Level: Basement
Dining area
- Level: First
Dining room
- Level: First
Exercise room
- Level: Basement
Family room
- Level: Basement
Great room
- Level: First
Kitchen
- Level: First
Living room
- Level: First
Other
- Level: Basement
Other
- Level: Second
Heating
- Forced Air, Natural Gas
Cooling
- Central Air
Features
- Basement: Walkout Finished
- Number of fireplaces: 1
Interior area
- Total structure area: 2,911
- Total interior livable area: 4,471 sqft
- Finished area above ground: 2,911
- Finished area below ground: 1,272
Property
Parking
- Total spaces: 2
- Parking features: Attached, Entry Side
- Attached garage spaces: 2
Features
- Stories: 2
- Patio & porch: Deck, Patio
- Fencing: None
Lot
- Size: 1.35 Acres
- Features: Cul-De-Sac
Details
- Parcel number: 05211025
Construction
Type & style
- Home type: SingleFamily
- Property subtype: Single Family Residence
Materials
- Brick Veneer
- Foundation: Concrete Perimeter
- Roof: Shingle
Condition
- Year built: 1999
Utilities & green energy
- Sewer: Septic Tank
- Water: Public
Community & HOA
Community
- Subdivision: Charleston
HOA
- Has HOA: Yes
- HOA fee: $100 annually
Location
- Region: Shelbyville
Financial & listing details
- Price per square foot: $122/sqft
- Tax assessed value: $478,000
- Annual tax amount: $6,212
- Date on market: 10/25/2024
Price history
| Date | Event | Price |
|---|---|---|
| 1/13/2025 | Sold | $545,000-0.7%$122/sqft |
Source:  Metro Search Inc. LLC DBA Apex MLS #1673615 Report a problem Metro Search Inc. LLC DBA Apex MLS #1673615 Report a problem | ||
| 12/16/2024 | Pending sale | $548,700$123/sqft |
Source: Metro Search Inc. LLC DBA Apex MLS #1673615 Report a problem | ||
| 12/8/2024 | Contingent | $548,700$123/sqft |
Source: Metro Search Inc. LLC DBA Apex MLS #1673615 Report a problem | ||
| 11/15/2024 | Price change | $548,700-2%$123/sqft |
Source: Metro Search Inc. LLC DBA Apex MLS #1673615 Report a problem | ||
| 10/25/2024 | Listed for sale | $560,000-4.7%$125/sqft |
Source: Metro Search Inc. LLC DBA Apex MLS #1673615 Report a problem | ||
| 10/1/2024 | Listing removed | $587,500$131/sqft |
Source: Metro Search Inc. LLC DBA Apex MLS #1666694 Report a problem | ||
| 9/17/2024 | Price change | $587,500-1%$131/sqft |
Source: Metro Search Inc. LLC DBA Apex MLS #1666694 Report a problem | ||
| 7/27/2024 | Listed for sale | $593,500+69.6%$133/sqft |
Source: Metro Search Inc. LLC DBA Apex MLS #1666694 Report a problem | ||
| 3/31/2017 | Sold | $350,000-1.4%$78/sqft |
Source: Metro Search Inc. LLC DBA Apex MLS #1458931 Report a problem | ||
| 2/27/2017 | Pending sale | $354,900$79/sqft |
Source: RE/MAX Performance Realty #1458931 Report a problem | ||
| 1/27/2017 | Price change | $354,900-3.8%$79/sqft |
Source: RE/MAX Performance Realty #1458931 Report a problem | ||
| 9/26/2016 | Listed for sale | $369,000$83/sqft |
Source: RE/MAX Performance Realty #1458931 Report a problem | ||
Public tax history
| Year | Property taxes | Tax assessment |
|---|---|---|
| 2024 | $6,212 +22.5% | $478,000 |
| 2023 | $5,069 +26.5% | $478,000 +27.5% |
| 2022 | $4,006 +4.1% | $375,000 +7.1% |
| 2021 | $3,847 -19.9% | $350,000 |
| 2020 | $4,804 | $350,000 |
| 2019 | $4,804 +0.7% | $350,000 |
| 2018 | $4,770 | $350,000 +86.8% |
| 2017 | $4,770 +117.2% | $187,400 -16.7% |
| 2016 | $2,196 | $225,000 |
| 2015 | $2,196 | $225,000 |
| 2014 | $2,196 | $225,000 |
| 2013 | $2,196 | $225,000 |
| 2012 | -- | $225,000 -6.3% |
| 2011 | -- | $240,000 |
| 2010 | -- | $240,000 |
Find assessor info on the county website
Neighborhood: 40065
Nearby homes
- $463,200-- bd-- ba2.6k sqft6601 Charleston Way, Shelbyville, KY 40065Off Market
- $584,9003 bd4 ba3k sqft7101 Charleston Way, Shelbyville, KY 40065Off Market
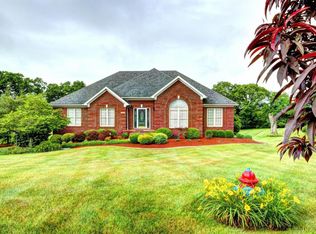
- $490,3003 bd2 ba2.2k sqft6301 Charleston Way, Shelbyville, KY 40065Off Market
- $447,8003 bd2 ba1.9k sqft7401 Charleston Way, Shelbyville, KY 40065Off Market
- $422,2003 bd2 ba2.2k sqft6001 Charleston Way, Shelbyville, KY 40065Off Market
- $493,8004 bd4 ba2.8k sqft7701 Charleston Way, Shelbyville, KY 40065Off Market
- $471,9004 bd3 ba1.8k sqft7000 Charleston Way, Shelbyville, KY 40065Off Market
- $470,5004 bd3 ba2.7k sqft5701 Charleston Way, Shelbyville, KY 40065Off Market
Nearby schools
GreatSchools rating
- 4/10Clear Creek Elementary SchoolGrades: K-5Distance: 2.8 mi
- 3/10Shelby County West Middle SchoolGrades: 6-8Distance: 5.1 mi
- 3/10Shelby County High SchoolGrades: 9-12Distance: 4.2 mi


Get pre-qualified for a loan
At Zillow Home Loans, we can pre-qualify you in as little as 5 minutes with no impact to your credit score.An equal housing lender. NMLS #10287.
Sell for more on Zillow
Get a Zillow Showcase℠ listing at no additional cost and you could sell for .
$568,500
2% more
+$11,370
With Zillow Showcase(estimated)
$579,870
- Kentucky
- Shelby County
- Shelbyville
- 40065
- 6901 Charleston Way
Nearby cities
Nearby zip codes
Other Shelbyville Topics
