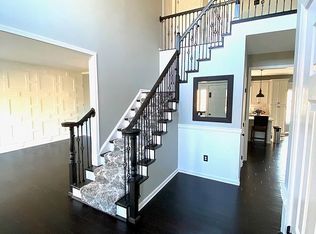
OPEN HOUSE JUNE 9th 11am-1pm. Septic was pumped and inspected 5/31/2024 report available upon request. Set amidst the peaceful cul-de-sac of Brenbrooke, 6901 Cole Timothy Ct. beckons as your new haven. Revel in suburban serenity within this spacious 5-bedroom, 3.5-bathroom colonial, resting on an expansive 1.05-acre lot within the esteemed Colgan High School district. Spanning approximately 5,400 sq ft of refined living space, this home captivates with its striking brick exterior and accommodating 3-car garage, complete with a custom car lift. Enter to find gleaming hardwood floors guiding you through a custom-shelved home office and sunlit open-plan living areas, awaiting the making of cherished memories. The office furniture is conveyed, ensuring a seamless transition into your new workspace. At the heart of the home lies the luxurious eat-in kitchen, flanked by a sun-drenched morning room and an oversized family room with new carpet, boasting recessed lighting and wall-to-wall custom shelving. Step outside to a deck overlooking the sprawling backyard, ideal for gatherings, featuring a private space with a new hot tub (installed in 2021) for your relaxation. Outside, discover a meticulously landscaped yard, featuring a newly installed above-ground pool (completed in 2023) with an expanded deck, an underground sprinkler system in the front and side yards, and a newly built custom greenhouse with raised gardening beds, including 3 mature berry bushes - blackberries, strawberries, and raspberries., with plenty of room for expansions! There is also a firepit area for additional storage. Your child's dream backyard awaits with a zipline, ninja warrior obstacle course, and tree swing. Additionally, there are walking paths throughout the subdivision, perfect for evening strolls. Additional amenities include a shed/workshop, ideal for storage or hobbies. Upstairs, retreat to the lavish primary bedroom with its spa-like en suite, recently renovated in 2022 to include a separate shower and soaking tub. The hallway bathroom has also been recently renovated in 2022. The basement offers added living space with a recently finished area boasting a 5th bedroom, full bathroom, built-in fireplace, built-in frames around doors, and a custom bookshelf that opens to a secret safe room/pantry. Additionally, there's a finished exercise room. With no HOA constraints, recent upgrades encompass modernized bathrooms, new HVAC systems (upstairs unit replaced in 2022 and main level HVAC replaced in 2019), a main window replaced in 2020, a new pressure tank in 2018, a new well pump in 2017, new skylights and roof in 2016, and a new UV water filtration system. Shelving storage space has been added to the garage, and a wall safe has been installed in the bedroom closet. Conveniently located near major roads, this property offers both seclusion and accessibility. Experience the perfect blend of tranquility and contemporary living at 6901 Cole Timothy Ct. Your next chapter in the Brenbrooke community awaits your arrival.
Sold for $930,000
Street View
Zillow last checked:
Listing updated:
Bought with:
Khaled Al hajbeh, 0225226979
Samson Properties
Source: Bright MLS,MLS#: VAPW2072760
Price history
| Date | Event | Price |
|---|---|---|
| 6/28/2024 | Sold | $930,000+0.6%$187/sqft |
Source:  Bright MLS #VAPW2072760 Report a problem Bright MLS #VAPW2072760 Report a problem | ||
| 6/11/2024 | Contingent | $924,900$185/sqft |
Source: Bright MLS #VAPW2072760 Report a problem | ||
| 6/6/2024 | Listed for sale | $924,900$185/sqft |
Source: Bright MLS #VAPW2072760 Report a problem | ||
| 6/6/2024 | Listing removed | -- |
Source: Bright MLS #VAPW2068776 Report a problem | ||
| 5/28/2024 | Price change | $924,900-2.6%$185/sqft |
Source: Bright MLS #VAPW2068776 Report a problem | ||
| 5/11/2024 | Listed for sale | $949,900$191/sqft |
Source: Bright MLS #VAPW2068776 Report a problem | ||
| 4/29/2024 | Contingent | $949,900$191/sqft |
Source: Bright MLS #VAPW2068776 Report a problem | ||
| 4/25/2024 | Listed for sale | $949,900+11.8%$191/sqft |
Source: Bright MLS #VAPW2068776 Report a problem | ||
| 5/27/2022 | Sold | $850,000+3%$170/sqft |
Source: Bright MLS #VAPW2024722 Report a problem | ||
| 4/24/2022 | Pending sale | $825,000$165/sqft |
Source: Bright MLS #VAPW2024722 Report a problem | ||
| 4/20/2022 | Listed for sale | $825,000$165/sqft |
Source: Bright MLS #VAPW2024722 Report a problem | ||
Nearby homes
- $933,9005 bd4 ba4.2k sqft12305 Silent Wolf Dr, Manassas, VA 20112Off Market
- $812,0004 bd2 ba2.8k sqft12317 Silent Wolf Dr, Manassas, VA 20112Off Market
- $1,081,3005 bd5 ba3.9k sqft6925 Cole Timothy Ct, Manassas, VA 20112Off Market
- $930,2004 bd3 ba3.4k sqft6900 Cole Timothy Ct, Manassas, VA 20112Off Market
Get a cash offer in 3 minutes
Find out how much your home could sell for in as little as 3 minutes with a no-obligation cash offer.
Estimated market value
$987,600
