Welcome to this great-sized home offering space, comfort, and versatility! The main level features two spacious living areas, an updated kitchen with modern finishes, and a conveniently located bedroom perfect for guests or a home office. Upstairs, you'll find three additional generously sized bedrooms, providing plenty of private space for family or visitors. The home also offers a large, attached garage with abundant storage and a brand-new retaining wall along the side of the driveway for added curb appeal and functionality. The unfinished basement provides an excellent opportunity to expand with additional living space in the future. This home has it all — space, updates, and room to grow!
Sold
Price Unknown
6901 E 102nd St, Kansas City, MO 64134
4beds
1,566sqft
Single Family Residence
Built in 1962
8,276 Square Feet Lot
$240,100 Zestimate®
$--/sqft
$1,660 Estimated rent
Home value
$240,100
$214,000 - $269,000
$1,660/mo
Zestimate® history
Owner options
List your home for rent
$1,660/mo
Rent Zestimate®
Find your next renter with Zillow Rental Manager. Plus, with online applications, you can quickly screen prospective tenants – for free.
$1,660/mo
Rent Zestimate®
Refinance and save
Refinancing to a lower rate could help reduce your monthly payments and save thousands over the life of the loan.
Explore your selling options
Work with a Zillow partner agent
Leverage their expertise and Zillow's premium Showcase listings to get your home seen by more buyers.
Get startedList with your own agent
Get your home in front of millions of buyers by listing it on Zillow.
Learn how to do itSell it yourself
Take full control of how buyers see your home on Zillow by listing For Sale by Owner (FSBO).
List your homeWhat's special
Brand-new retaining wallGenerously sized bedroomsConveniently located bedroomUpdated kitchen
Zillow last checked:
Listing updated:
Listed by:
SBD Team,
SBD Housing Solutions LLC,
Taylor Akinmoladun 816-305-8400,
SBD Housing Solutions LLC
Bought with:
Julie Kardis, SP00239876
ReeceNichols - Leawood
Source: Heartland MLS as distributed by MLS GRID,MLS#: 2546055
Facts & features
Interior
Bedrooms & bathrooms
- Bedrooms: 4
- Bathrooms: 2
- Full bathrooms: 2
Primary bedroom
- Features: Carpet, Ceiling Fan(s)
- Level: Second
- Area: 154 Square Feet
- Dimensions: 14 x 11
Bedroom 2
- Features: Carpet, Ceiling Fan(s)
- Level: First
- Area: 121 Square Feet
- Dimensions: 11 x 11
Bedroom 3
- Features: Ceiling Fan(s), Wood Floor
- Level: Second
- Area: 90 Square Feet
- Dimensions: 10 x 9
Bedroom 4
- Features: Ceiling Fan(s), Wood Floor
- Level: Second
- Area: 143 Square Feet
- Dimensions: 13 x 11
Bathroom 1
- Features: Built-in Features, Laminate Counters, Shower Only
- Level: First
- Area: 56 Square Feet
- Dimensions: 8 x 7
Bathroom 2
- Features: Laminate Counters, Separate Shower And Tub
- Level: Second
- Area: 66 Square Feet
- Dimensions: 11 x 6
Family room
- Features: Wood Floor
- Level: First
- Area: 260 Square Feet
- Dimensions: 20 x 13
Kitchen
- Features: Built-in Features, Laminate Counters
- Level: First
- Area: 240 Square Feet
- Dimensions: 20 x 12
Living room
- Features: Carpet, Ceiling Fan(s), Fireplace
- Level: First
- Area: 247 Square Feet
- Dimensions: 19 x 13
Heating
- Forced Air
Cooling
- Electric
Features
- Flooring: Wood
- Basement: Concrete
- Number of fireplaces: 1
Interior area
- Total structure area: 1,566
- Total interior livable area: 1,566 sqft
- Finished area above ground: 1,566
- Finished area below ground: 0
Property
Parking
- Total spaces: 2
- Parking features: Basement, Garage Faces Front
- Attached garage spaces: 2
Features
- Fencing: Metal
Lot
- Size: 8,276 Square Feet
- Dimensions: 102 x 80
Details
- Parcel number: 49710121700000000
Construction
Type & style
- Home type: SingleFamily
- Architectural style: Traditional
- Property subtype: Single Family Residence
Materials
- Wood Siding
- Roof: Composition
Condition
- Year built: 1962
Utilities & green energy
- Sewer: Public Sewer
- Water: Public
Community & HOA
Community
- Subdivision: Park Lane
HOA
- Has HOA: No
Location
- Region: Kansas City
Financial & listing details
- Tax assessed value: $137,540
- Annual tax amount: $2,854
- Date on market: 4/26/2025
- Listing terms: Cash,Conventional
- Ownership: Investor
Price history
| Date | Event | Price |
|---|---|---|
| 6/12/2025 | Sold | -- |
Source:  Heartland MLS as distributed by MLS GRID #2546055 Report a problem Heartland MLS as distributed by MLS GRID #2546055 Report a problem | ||
| 5/9/2025 | Pending sale | $224,900$144/sqft |
Source: Heartland MLS as distributed by MLS GRID #2546055 Report a problem | ||
| 4/27/2025 | Listed for sale | $224,900+208.5%$144/sqft |
Source: Heartland MLS as distributed by MLS GRID #2546055 Report a problem | ||
| 8/22/2023 | Listing removed | -- |
Source: Zillow Rentals Report a problem | ||
| 8/9/2023 | Listed for rent | $1,650$1/sqft |
Source: Zillow Rentals Report a problem | ||
| 3/3/2009 | Sold | -- |
Source: Agent Provided Report a problem | ||
| 12/17/2008 | Listed for sale | $72,900-14.2%$47/sqft |
Source: foreclosure.com Report a problem | ||
| 11/10/2008 | Listing removed | $85,000$54/sqft |
Source: foreclosure.com Report a problem | ||
| 11/5/2008 | Listed for sale | $85,000-10.5%$54/sqft |
Source: foreclosure.com Report a problem | ||
| 8/21/2008 | Sold | -- |
Source: Public Record Report a problem | ||
| 8/8/2008 | Price change | $95,000-30.6%$61/sqft |
Source: Coldwell Banker** #1471088 Report a problem | ||
| 5/18/2008 | Price change | $136,900+36.9%$87/sqft |
Source: Coldwell Banker** #1471088 Report a problem | ||
| 5/8/2008 | Listed for sale | $100,000$64/sqft |
Source: Visual Tour #1471088 Report a problem | ||
Public tax history
| Year | Property taxes | Tax assessment |
|---|---|---|
| 2025 | $2,327 -18.5% | $26,133 -20.7% |
| 2024 | $2,854 +1.8% | $32,967 |
| 2023 | $2,802 +43.2% | $32,967 +66.8% |
| 2022 | $1,957 +15.9% | $19,760 |
| 2021 | $1,688 +1% | $19,760 +6.9% |
| 2020 | $1,671 +5.7% | $18,490 |
| 2019 | $1,580 | $18,490 +0.8% |
| 2018 | $1,580 -16.1% | $18,337 |
| 2017 | $1,882 +11.5% | $18,337 +2.6% |
| 2016 | $1,688 +4.4% | $17,878 +2% |
| 2014 | $1,617 +9.2% | $17,527 |
| 2013 | $1,482 +0.4% | $17,527 +10.5% |
| 2012 | $1,476 +0.6% | $15,861 |
| 2011 | $1,466 +0.7% | $15,861 |
| 2010 | $1,456 -12.6% | $15,861 |
| 2009 | $1,666 +7.3% | $15,861 -14% |
| 2008 | $1,553 -0.7% | $18,443 |
| 2007 | $1,564 +0% | $18,443 |
| 2006 | $1,563 +22.1% | $18,443 |
| 2005 | $1,280 +0.9% | $18,443 +15% |
| 2004 | $1,268 +19.9% | $16,037 |
| 2003 | $1,058 +0.8% | $16,037 +15% |
| 2002 | $1,049 +2% | $13,945 |
| 2001 | $1,029 | $13,945 |
Find assessor info on the county website
Neighborhood: Fairlane
Nearby homes
- $211,3003 bd3 ba1.7k sqft10146 Bennington Ave, Kansas City, MO 64134Off Market
- $242,6003 bd3 ba1.7k sqft6905 E 102nd St, Kansas City, MO 64134Off Market
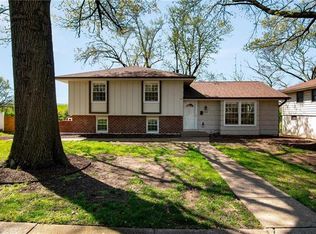
- $22,230-- bd-- ba-- sqft10204 Blue Ridge Blvd, Kansas City, MO 64134Off Market
- $267,8005 bd2 ba2.1k sqft6900 E 102nd St, Kansas City, MO 64134Off Market
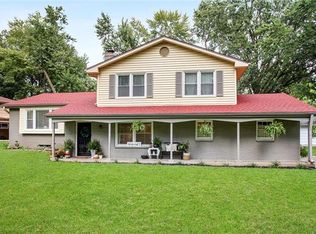
- $232,2003 bd2 ba1.3k sqft6911 E 102nd St, Kansas City, MO 64134Off Market
- $215,500-- bd-- ba-- sqft10142 Bennington Ave, Kansas City, MO 64134Off Market
- $225,6003 bd2 ba1.2k sqft10143 Bennington Ave, Kansas City, MO 64134Off Market
- $---- bd-- ba-- sqftBlue Ridge Blvd, Kansas city, MO 64134Sold
Nearby schools
GreatSchools rating
- 6/10Truman Elementary SchoolGrades: K-5Distance: 1.1 mi
- 2/10Hickman Mills 8th Grade CenterGrades: 8Distance: 1.3 mi
- 2/10Ruskin High SchoolGrades: 9-12Distance: 1.2 mi
Get a cash offer in 3 minutes
Find out how much your home could sell for in as little as 3 minutes with a no-obligation cash offer.
Estimated market value
$240,100
Get a cash offer in 3 minutes
Find out how much your home could sell for in as little as 3 minutes with a no-obligation cash offer.
Estimated market value
$240,100
- Missouri
- Jackson County
- Kansas City
- 64134
- Fairlane
- 6901 E 102nd St
Nearby cities
Nearby neighborhoods
Nearby zip codes
Other Kansas City Topics
