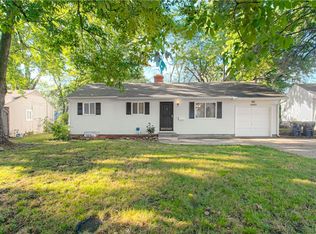
Charming 1-story ranch-style home in South Kansas City offering 936 square feet of functional living space. This property features 2 true bedrooms, 1 full bathroom, and an additional flexible, non-conforming room perfect for a home office or storage. The main living areas showcase neutral carpeting, leading into a dedicated dining space and kitchen with functional cabinetry layout. Additional amenities include an attached 1-car garage, an unfinished basement with washer and dryer hookups, and a spacious, fully fenced backyard. Conveniently located with straightforward access to local transit, major thoroughfares, and neighborhood retail.
Active
Price cut: $10K (9/3)
$124,900
6901 E 113th Ter, Kansas City, MO 64134
3beds
912sqft
Single Family Residence
Built in 1953
0.32 Acres Lot
$-- Zestimate®
$137/sqft
$3/mo HOA
What's special
- 64 days
- 313
- 29
Likely to sell faster than
Zillow last checked:
Listing updated:
Listed by:
Alexis Martz 314-947-3998,
Trelora Realty
Source: Heartland MLS as distributed by MLS GRID,MLS#: 2628700
Facts & features
Interior
Bedrooms & bathrooms
- Bedrooms: 3
- Bathrooms: 1
- Full bathrooms: 1
Bedroom 1
- Features: Carpet
- Level: First
- Area: 209 Square Feet
- Dimensions: 11 x 19
Bedroom 2
- Features: Carpet
- Level: First
- Area: 99 Square Feet
- Dimensions: 9 x 11
Bedroom 3
- Features: Carpet
- Level: First
- Area: 143 Square Feet
- Dimensions: 11 x 13
Bathroom 1
- Features: Shower Over Tub
- Level: First
- Area: 35 Square Feet
- Dimensions: 7 x 5
Bathroom 2
- Features: Shower Only
- Level: First
- Area: 30 Square Feet
- Dimensions: 5 x 6
Dining room
- Features: Carpet
- Level: First
- Area: 99 Square Feet
- Dimensions: 9 x 11
Kitchen
- Features: Vinyl
- Level: First
- Area: 176 Square Feet
- Dimensions: 11 x 16
Laundry
- Features: Vinyl
- Level: First
- Area: 25 Square Feet
- Dimensions: 5 x 5
Living room
- Features: Carpet
- Level: First
- Area: 187 Square Feet
- Dimensions: 11 x 17
Sitting room
- Features: Carpet
- Level: First
- Area: 72 Square Feet
- Dimensions: 8 x 9
Heating
- Natural Gas, Forced Air
Cooling
- Attic Fan, Electric
Appliances
- Laundry: Laundry Room, Main Level
Features
- Basement: Full
- Has fireplace: No
Interior area
- Total structure area: 912
- Total interior livable area: 912 sqft
- Finished area above ground: 912
- Finished area below ground: 0
Property
Parking
- Total spaces: 1
- Parking features: Attached, Garage Faces Front
- Attached garage spaces: 1
Features
- Patio & porch: Patio
Lot
- Size: 0.32 Acres
- Dimensions: 125 x 131 x 103 x 121irreg
- Features: City Lot, Level, Many Trees
Details
- Parcel number: 64140151100000000
- Special conditions: Standard
Construction
Type & style
- Home type: SingleFamily
- Architectural style: Traditional
- Property subtype: Single Family Residence
Materials
- Frame
- Roof: Composition
Condition
- Year built: 1953
Utilities & green energy
- Sewer: Public Sewer
- Water: Public
Community & HOA
Community
- Subdivision: Ruskin Heights
HOA
- Has HOA: Yes
- HOA fee: $40 annually
- HOA name: Ruskin Heights Homes Association
Location
- Region: Kansas City
Financial & listing details
- Price per square foot: $137/sqft
- Tax assessed value: $79,810
- Annual tax amount: $1,350
- Date on market: 7/2/2026
- Listing terms: Cash,Conventional,FHA,VA Loan
- Ownership: Investor
Estimated market value
Not available
Estimated sales range
Not available
Not available
Price history
| Date | Event | Price |
|---|---|---|
| 9/3/2026 | Price change | $124,900-7.4%$137/sqft |
Source:  Heartland MLS as distributed by MLS GRID #2628700 Report a problem Heartland MLS as distributed by MLS GRID #2628700 Report a problem | ||
| 7/2/2026 | Listed for sale | $134,900$148/sqft |
Source: Heartland MLS as distributed by MLS GRID #2628700 Report a problem | ||
| 5/18/2024 | Listing removed | -- |
Source: Zillow Rentals Report a problem | ||
| 5/14/2024 | Price change | $980-4.4%$1/sqft |
Source: Zillow Rentals Report a problem | ||
| 5/3/2024 | Price change | $1,025-6.8%$1/sqft |
Source: Zillow Rentals Report a problem | ||
| 4/3/2024 | Listed for rent | $1,100+2.3%$1/sqft |
Source: Zillow Rentals Report a problem | ||
| 1/17/2024 | Listing removed | -- |
Source: Zillow Rentals Report a problem | ||
| 1/4/2024 | Listed for rent | $1,075+33.5%$1/sqft |
Source: Zillow Rentals Report a problem | ||
| 4/19/2019 | Listing removed | $805$1/sqft |
Source: FirstKey Homes Corporate Report a problem | ||
| 4/7/2019 | Listed for rent | $805-2.4%$1/sqft |
Source: FirstKey Homes Corporate Report a problem | ||
| 11/22/2015 | Listing removed | $825$1/sqft |
Source: FirstKey Mortgage, LLC Report a problem | ||
| 11/20/2015 | Listed for rent | $825$1/sqft |
Source: FirstKey Mortgage, LLC Report a problem | ||
| 9/13/2012 | Sold | -- |
Source: Heartland MLS as distributed by MLS GRID #1788044 Report a problem | ||
| 2/15/2012 | Sold | -- |
Source: Public Record Report a problem | ||
Public tax history
| Year | Property taxes | Tax assessment |
|---|---|---|
| 2025 | $1,350 +18.3% | $15,164 +15% |
| 2024 | $1,141 +1.8% | $13,186 |
| 2023 | $1,121 -5.4% | $13,186 +10.2% |
| 2022 | $1,185 +15.9% | $11,970 |
| 2021 | $1,022 -5.9% | $11,970 -0.5% |
| 2020 | $1,087 +5.7% | $12,025 |
| 2019 | $1,028 | $12,025 +95.9% |
| 2018 | $1,028 +63.1% | $6,139 |
| 2017 | $630 +25% | $6,139 +15% |
| 2016 | $504 +4.4% | $5,339 +2% |
| 2014 | $483 -32.5% | $5,234 |
| 2013 | $716 +0.4% | $5,234 -30.8% |
| 2012 | $713 +0.6% | $7,559 |
| 2011 | $709 +0.7% | $7,559 |
| 2010 | $704 -12.7% | $7,559 |
| 2009 | $806 +7.2% | $7,559 -14% |
| 2008 | $752 +5.3% | $8,789 |
| 2007 | $714 +0% | $8,789 +6% |
| 2006 | $714 +22% | $8,292 |
| 2005 | $585 +0.9% | $8,292 +15% |
| 2004 | $580 +19.8% | $7,210 |
| 2003 | $484 +0.8% | $7,210 +15% |
| 2002 | $480 +2% | $6,270 |
| 2001 | $471 | $6,270 |
Find assessor info on the county website
Monthly payment
Est. payment
Payment breakdown
Explore the cost of this home by adjusting the details. Changes won't be saved.Climate risks
Neighborhood: Ruskin Heights
Nearby schools
Schools provided by the listing agent
- Elementary: Burke
- Middle: Hickman Mills
- High: Ruskin
Source: Heartland MLS as distributed by MLS GRID. This data may not be complete. We recommend contacting the local school district to confirm school assignments for this home.

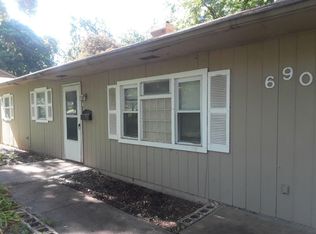
Similar homes
- $124,9003 bd1 ba1.1k sqft11012 Cambridge Ave, Kansas City, MO 64134For Sale
 MLS ID #2617575, Christopher Stjernholm, Trelora Realty. Heartland MLS as distributed by MLS GRID
 - $125,0003 bd2 ba1.1k sqft7900 Longview Rd, Kansas City, MO 64134For Sale
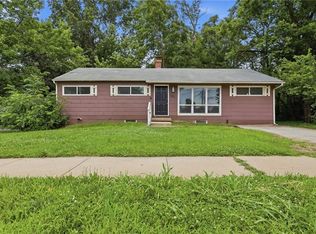 MLS ID #2627958, Yadi Ramon Herrera, Mainstay Brokerage LLC. Heartland MLS as distributed by MLS GRID
 - $125,0003 bd1 ba912 sqft11215 Herrick Ave, Kansas City, MO 64134For Sale
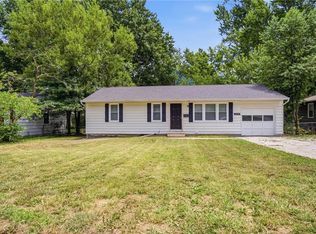 MLS ID #2627620, Yadi Ramon Herrera, Mainstay Brokerage LLC. Heartland MLS as distributed by MLS GRID
 - $129,9003 bd1 ba912 sqft10324 Oakland Ave, Kansas City, MO 64134For Sale
 MLS ID #2635690, Terry Jackson, Trelora Realty. Heartland MLS as distributed by MLS GRID
