Welcome home to this beautifully finished 3 bedroom, 2 bathroom home that has been completely remodeled. This spacious home features an open kitchen layout overlooking the breakfast nook and first common room, a second large living room, spacious bedrooms and plenty of storage closets. Every feature is modern and beautifully finished. The neighborhood is quiet, peaceful and has close access to tennis courts, pickelball courts, school playgrounds, neighborhood park and walking distance to Sungate Pool.
The kitchen remodel features beautiful cabinetry with auto & soft close drawers; ample storage; microwave shelf; tiled floors; wood countertop island with cooktop, hood vent and storage drawers; a large stainless steel single bay sink includes garbage disposal; new lighting. The breakfast nook is cozily adjacent to the kitchen with views into the backyard.
Both the Master Bath and Hall Bathroom have received complete remodels. The new bathroom features include beautifully tiled showers with gold niches; tub in the hall bath; tiled floors; American Standard toilets, modern vanity cabinets; faucets, mirrors; vent fans; and gold finishes throughout.
The Bedrooms, Living Rooms and Other Spaced feature new, naturally finished 3/4" x 2 1/4" red oak flooring. The interior doors are solid knotty pine. New exterior doors include a large slider door leading to the backyard; garage exit door from the laundry room and side garage exit. The windows, doors and baseboards are all trimmed with modern 3 1/4" trim and finished with bronze colored paint.
Mechanical updates include a new HVAC system and ductwork through the attic; new water heater; new water supply plumbing throughout; completely new sewer plumbing; new high efficiency, double glazed, aluminum windows manufactured by Thermal Windows; new kitchen appliances; new LED lighting fixtures throughout the home; and new electrical outlets, switches and cover plates.
If have animals or pets renters insurance is required; otherwise renter's insurance is optional.
Discounted rent for Fall/Winter. $1850 for 6 month lease, longer lease terms available with step rate in rent.
Sold for $190,000
$190,000
6901 E 57th St S, Tulsa, OK 74145
3beds
1,780sqft
Single Family Residence
Built in ----
-- sqft lot
$261,800 Zestimate®
$107/sqft
$1,792 Estimated rent
Home value
$261,800
$238,000 - $283,000
$1,792/mo
Zestimate® history
Owner options
List your home for rent
$1,792/mo
Rent Zestimate®
Find your next renter with Zillow Rental Manager. Plus, with online applications, you can quickly screen prospective tenants – for free.
$1,792/mo
Rent Zestimate®
Refinance and save
$1,289/mo
Est. payment
Refinancing to a lower rate could help reduce your monthly payments and save thousands over the life of the loan.
$1,289/mo
Est. payment
Explore your selling options
Work with a Zillow partner agent
Leverage their expertise and Zillow's premium Showcase listings to get your home seen by more buyers.
Get startedList with your own agent
Get your home in front of millions of buyers by listing it on Zillow.
Learn how to do itSell it yourself
Take full control of how buyers see your home on Zillow by listing For Sale by Owner (FSBO).
List your homeWhat's special
Spacious homeOpen kitchen layoutSpacious bedroomsModern vanity cabinetsAmple storagePlenty of storage closetsBreakfast nook
Zillow last checked:
Listing updated:
Source: Zillow Rentals
Facts & features
Interior
Bedrooms & bathrooms
- Bedrooms: 3
- Bathrooms: 2
- Full bathrooms: 2
Heating
- Forced Air
Cooling
- Air Conditioner, Central Air
Appliances
- Included: Dishwasher, Oven
- Laundry: Hookups
Features
- Flooring: Hardwood, Tile
Interior area
- Total interior livable area: 1,780 sqft
Property
Parking
- Parking features: Attached, Garage, Off Street
- Has attached garage: Yes
- Details: Contact manager
Details
- Additional structures: Garage(s)
- Parcel number: 48900933509260
Construction
Type & style
- Home type: SingleFamily
- Property subtype: Single Family Residence
Community & HOA
Community
- Deposit fee: $1,850
- Application fee: $0
Location
- Region: Tulsa
Financial & listing details
- Price per square foot: $107/sqft
- Tax assessed value: $80,000
- Annual tax amount: $1,179
- Date on market: 8/25/2026
- Lease term: 6 Month
Price history
| Date | Event | Price |
|---|---|---|
| 10/14/2026 | Listing removed | $1,850$1/sqft |
Source: Zillow Rentals Report a problem | ||
| 10/8/2026 | Price change | $1,850-2.6%$1/sqft |
Source: Zillow Rentals Report a problem | ||
| 9/19/2026 | Price change | $1,900-5%$1/sqft |
Source: Zillow Rentals Report a problem | ||
| 9/13/2026 | Price change | $2,000-4.8%$1/sqft |
Source: Zillow Rentals Report a problem | ||
| 9/10/2026 | Price change | $2,100-4.5%$1/sqft |
Source: Zillow Rentals Report a problem | ||
| 9/7/2026 | Price change | $2,200-4.3%$1/sqft |
Source: Zillow Rentals Report a problem | ||
| 9/3/2026 | Price change | $2,300-4.2%$1/sqft |
Source: Zillow Rentals Report a problem | ||
| 8/29/2026 | Price change | $2,400-7.7%$1/sqft |
Source: Zillow Rentals Report a problem | ||
| 8/25/2026 | Listed for rent | $2,600$1/sqft |
Source: Zillow Rentals Report a problem | ||
| 6/11/2024 | Sold | $190,000+57%$107/sqft |
Source: Public Record Report a problem | ||
| 11/20/2007 | Sold | $121,000+9.5%$68/sqft |
Source: Public Record Report a problem | ||
| 9/6/2000 | Sold | $110,500+9.4%$62/sqft |
Source: Public Record Report a problem | ||
| 5/21/1999 | Sold | $101,000$57/sqft |
Source: Public Record Report a problem | ||
Public tax history
| Year | Property taxes | Tax assessment |
|---|---|---|
| 2025 | $1,179 -40.1% | $8,800 -42.1% |
| 2024 | $1,968 +5.3% | $15,195 +3.2% |
| 2023 | $1,869 -1.8% | $14,724 +3.2% |
| 2022 | $1,902 +4.2% | $14,266 -3.7% |
| 2021 | $1,825 +4.7% | $14,821 +3% |
| 2020 | $1,744 -1.9% | $14,389 +3% |
| 2019 | $1,777 +0% | $13,970 +9.9% |
| 2018 | $1,777 +1.8% | $12,709 -4.5% |
| 2017 | $1,745 +5.6% | $13,310 |
| 2016 | $1,653 | $13,310 |
| 2015 | $1,653 -0.2% | $13,310 |
| 2014 | $1,656 | $13,310 |
| 2013 | -- | $13,310 |
| 2012 | -- | $13,310 |
| 2011 | -- | $13,310 |
| 2010 | -- | $13,310 |
| 2009 | -- | $13,310 |
| 2008 | -- | $13,310 +16.9% |
| 2007 | -- | $11,385 +1% |
| 2006 | -- | $11,275 |
| 2005 | -- | $11,275 |
| 2004 | $1,332 | $11,275 +1.5% |
| 2003 | -- | $11,110 |
| 2002 | -- | $11,110 |
| 2001 | -- | $11,110 |
| 2000 | -- | $11,110 |
Find assessor info on the county website
Neighborhood: Sungate
Nearby homes
- $270,0003 bd2 ba1.8k sqft6881 E 57th St S, Tulsa, OK 74145Sold

- $280,0003 bd2 ba1.8k sqft6881 E 57th St, Tulsa, OK 74145Sold
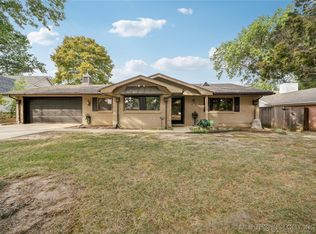
- $263,9003 bd2 ba2k sqft6907 E 57th St, Tulsa, OK 74145Off Market
- $207,300-- bd2 ba1.4k sqft6913 E 57th St S, Tulsa, OK 74145Off Market
- $291,100-- bd2 ba2.6k sqft6914 E 57th St S, Tulsa, OK 74145Off Market
- $289,900-- bd2 ba1.7k sqft6919 E 57th St S, Tulsa, OK 74145Off Market
- $262,6003 bd2 ba2k sqft6907 E 57th St S, Tulsa, OK 74145Off Market
- $266,5003 bd2 ba1.9k sqft6875 E 57th St, Tulsa, OK 74145Off Market
Nearby schools
GreatSchools rating
- 5/10Salk Elementary SchoolGrades: PK-5Distance: 0.4 mi
- 3/10Memorial Middle SchoolGrades: 6-8Distance: 0.3 mi
- 3/10Memorial High SchoolGrades: 9-12Distance: 1 mi
Sell for more on Zillow
Get a Zillow Showcase℠ listing at no additional cost and you could sell for .
$261,800
2% more
+$5,236
With Zillow Showcase(estimated)
$267,036
Sell for more on Zillow
Get a Zillow Showcase℠ listing at no additional cost and you could sell for .
$261,800
2% more
+$5,236
With Zillow Showcase(estimated)
$267,036
- Oklahoma
- Tulsa County
- Tulsa
- 74145
- Sungate
- 6901 E 57th St S
