Country living meets city convenience on this beautiful 11+ acre property just minutes from Columbia, MO! This spacious 4-bedroom, 3-bath home offers the perfect blend of comfort, privacy, and functionality. Enjoy your own private pond, mature fruit trees, chicken coop, and plenty of open space for gardening, animals, or recreation. Two outbuildings provide excellent storage and workspace, including one with two RV clean-outs. The excavated garage offers additional space for vehicles, equipment, or toys, while the area behind the garage is ideal for a workshop or extra storage. Whether you're dreaming of a hobby farm or simply more room to roam, this property offers endless possibilities in a convenient location.
Sold
Price Unknown
6901 E Bass Ln, Columbia, MO 65201
4beds
3,243sqft
Single Family Residence
Built in 2001
11.17 Acres Lot
$745,400 Zestimate®
$--/sqft
$3,389 Estimated rent
Home value
$745,400
$701,000 - $790,000
$3,389/mo
Zestimate® history
Owner options
List your home for rent
$3,389/mo
Rent Zestimate®
Find your next renter with Zillow Rental Manager. Plus, with online applications, you can quickly screen prospective tenants – for free.
$3,389/mo
Rent Zestimate®
Refinance and save
Refinancing to a lower rate could help reduce your monthly payments and save thousands over the life of the loan.
Explore your selling options
Work with a Zillow partner agent
Leverage their expertise and Zillow's premium Showcase listings to get your home seen by more buyers.
Get startedList with your own agent
Get your home in front of millions of buyers by listing it on Zillow.
Learn how to do itSell it yourself
Take full control of how buyers see your home on Zillow by listing For Sale by Owner (FSBO).
List your homeWhat's special
Chicken coopPrivate pondMature fruit trees
Zillow last checked:
Listing updated:
Listed by:
Aubrey Ash 573-228-8521,
Century 21 Community 573-777-5555,
Casey Ash 573-881-5047,
Century 21 Community
Bought with:
Laura Dooley, 2019001699
Iron Gate Real Estate
Source: MMBOR,MLS#: 435479
Facts & features
Interior
Bedrooms & bathrooms
- Bedrooms: 4
- Bathrooms: 3
- Full bathrooms: 3
Primary bedroom
- Level: Main
- Area: 211.25
- Dimensions: 16.25 x 13
Bedroom 2
- Level: Main
- Area: 169.15
- Dimensions: 12.16 x 13.91
Bedroom 3
- Level: Main
- Area: 172.5
- Dimensions: 11.5 x 15
Bedroom 4
- Level: Lower
- Area: 172.5
- Dimensions: 11.5 x 15
Full bathroom
- Level: Main
Full bathroom
- Level: Main
Full bathroom
- Level: Lower
Other
- Level: Main
Breakfast room
- Level: Main
Dining room
- Level: Main
- Area: 180.73
- Dimensions: 11.66 x 15.5
Family room
- Level: Lower
Garage
- Description: excavated garage area underneath main garage
- Level: Lower
- Area: 805
- Dimensions: 23 x 35
Kitchen
- Level: Main
- Area: 159.28
- Dimensions: 13.66 x 11.66
Living room
- Level: Main
- Area: 294.5
- Dimensions: 19 x 15.5
Heating
- Heat Pump, Propane
Cooling
- Central Electric, Attic Fan
Appliances
- Included: Refrigerator, Microwave, Disposal, Dishwasher
- Laundry: Washer/Dryer Hookup
Features
- Tub/Shower, Split Bedroom Design, Walk-In Closet(s), Breakfast Room, Formal Dining, Cabinets-Custom Blt, Laminate Counters, Wood Cabinets, Pantry
- Flooring: Carpet, Ceramic Tile, Vinyl
- Basement: Excavated Garage,Walk-Out Access
- Has fireplace: Yes
- Fireplace features: Living Room, Free Standing, Family Room
Interior area
- Total structure area: 3,243
- Total interior livable area: 3,243 sqft
- Finished area below ground: 904
Property
Parking
- Total spaces: 4
- Parking features: Attached
- Attached garage spaces: 4
Features
- Patio & porch: Deck, Rear Porch
- Has spa: Yes
- Spa features: Tub/Built In Jetted
- On waterfront: Yes
- Waterfront features: Pond
Lot
- Size: 11.17 Acres
- Residential vegetation: Partially Wooded
Details
- Additional structures: Workshop, Equipment Bldg
- Parcel number: 13000200002.00
- Zoning description: A-1 Agriculture
Construction
Type & style
- Home type: SingleFamily
- Property subtype: Single Family Residence
Materials
- Foundation: Concrete Perimeter
Condition
- Year built: 2001
Utilities & green energy
- Utilities for property: Trash-Private
Community & HOA
Community
- Subdivision: Columbia
HOA
- Has HOA: No
Location
- Region: Columbia
Financial & listing details
- Tax assessed value: $340,370
- Date on market: 6/24/2026
- Road surface type: Gravel
Price history
| Date | Event | Price |
|---|---|---|
| 8/14/2026 | Sold | -- |
Source:  MMBOR #435479 Report a problem MMBOR #435479 Report a problem | ||
| 6/26/2026 | Pending sale | $775,000$239/sqft |
Source: MMBOR #435479 Report a problem | ||
| 6/24/2026 | Listed for sale | $775,000$239/sqft |
Source: MMBOR #435479 Report a problem | ||
Public tax history
| Year | Property taxes | Tax assessment |
|---|---|---|
| 2025 | -- | $62,299 +9.3% |
| 2024 | $4,122 +0.9% | $56,998 |
| 2023 | $4,087 +7.5% | $56,998 +7.4% |
| 2022 | $3,803 -0.2% | $53,078 |
| 2021 | $3,809 -5.6% | $53,078 |
| 2020 | $4,035 0% | $53,078 |
| 2019 | $4,036 +3% | $53,078 +3.7% |
| 2018 | $3,916 +1.2% | $51,193 |
| 2017 | $3,872 +4.9% | $51,193 +4.7% |
| 2016 | $3,692 | $48,895 |
| 2015 | $3,692 +8.3% | $48,895 -1.8% |
| 2014 | $3,410 | $49,804 |
| 2013 | -- | $49,804 |
| 2012 | -- | $49,804 -0.3% |
| 2011 | -- | $49,950 |
| 2010 | -- | $49,950 |
| 2009 | -- | $49,950 |
| 2008 | -- | $49,950 |
| 2007 | -- | -- |
Find assessor info on the county website
Neighborhood: 65201
Nearby homes
- $--10 acresTract 1 Bass Ln, Columbia, MO 65201Off Market
- $2,115,8006 bd7 ba7.2k sqft6969 E Bass Ln, Columbia, MO 65201Off Market
- $675,1003 bd2 ba2.1k sqft6621 E Bass Ln, Columbia, MO 65201Off Market
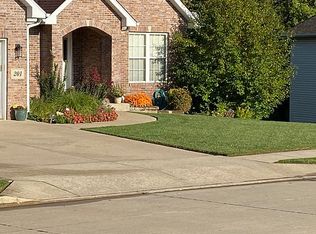
- $273,0004 bd3 ba2.9k sqft201 Kipling Way, Columbia, MO 65201Off Market
- $414,3003 bd2 ba1.5k sqft6000 S Rolling Hills Rd, Columbia, MO 65201Off Market
- $---- bd-- ba-- sqft5617 Lightpost Dr, Columbia, MO 65201Sold
- $353,2004 bd2 ba2.8k sqft6500 E Bass Ln, Columbia, MO 65201Off Market
- $634,6003 bd2 ba2k sqft6351 E Bass Ln, Columbia, MO 65201Off Market
Nearby schools
GreatSchools rating
- 4/10Cedar Ridge Elementary SchoolGrades: PK-5Distance: 3.2 mi
- 5/10Oakland Middle SchoolGrades: 6-8Distance: 7.9 mi
- 3/10Muriel Battle High SchoolGrades: 9-12Distance: 6 mi
Schools provided by the listing agent
- Elementary: New Haven
- Middle: Oakland
- High: Battle
Source: MMBOR. This data may not be complete. We recommend contacting the local school district to confirm school assignments for this home.
Sell for more on Zillow
Get a Zillow Showcase℠ listing at no additional cost and you could sell for .
$745,400
2% more
+$14,908
With Zillow Showcase(estimated)
$760,308
Sell for more on Zillow
Get a Zillow Showcase℠ listing at no additional cost and you could sell for .
$745,400
2% more
+$14,908
With Zillow Showcase(estimated)
$760,308
- Missouri
- Boone County
- Columbia
- 65201
- 6901 E Bass Ln
