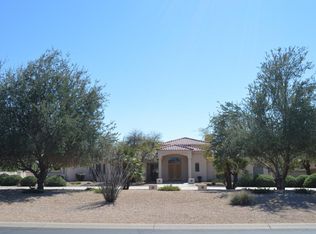
Just WOW! Welcome to a residence where sophistication meets desert elegance. Greeted by a graceful circular drive, this home boasts a striking facade complemented by a 3-car garage, convenient RV gate, and a meticulously curated desert landscape. Enter the living room that envelops you with its grandeur. Soaring ceilings featuring exposed beams that elevate the space creating an open yet intimate atmosphere. Entertain guests with a drink at the strategically placed wet bar while abundant natural light cascades in, accentuating the contemporary wood-look flooring. The formal dining room provides an elegant space for memorable meals and gatherings. Fabulous yard featuring bocce court, bar b que, firepit,lush landscaping, citrus, sparkling pool & spa and casita for total privacy..... The kitchen is a culinary masterpiece, equipped with a cozy breakfast nook, quartz countertops, and a matching backsplash, gleaming under the skylights and recessed lighting. SS appliances, timeless shaker cabinets adorned with crown moulding, and a central island make meal prep a delight. The added pantry ensures ample storage, and a peninsula with a breakfast bar provides a hub for casual dining. The main bedroom offers direct backyard access and brings nature close, while the ambient glow from the two-way fireplace adds a touch of romance. The en-suite bathroom, a spa-like retreat, features dual vanities and a spacious walk-in closet to satisfy all your storage needs. Venture outdoors to the vast backyard, a true entertainer's paradise. A covered patio beckons for alfresco dining, leading to a comprehensive outdoor kitchen. Gather around the fire pit on chilly nights, or dive into the sparkling pool during warmer days. The pristine lawn is an oasis of green, while a separate guest house ensures privacy for visitors. After a long day, immerse yourself in the calming spa, letting its therapeutic waters soothe you. A gem like this is a rare find! Make it yours before it's gone!
Sold for $2,895,000
$2,895,000
6901 E BERNEIL Drive, Paradise Valley, AZ 85253
5beds
3,786sqft
Single Family Residence
Built in 1988
0.95 Acres Lot
$3,498,200 Zestimate®
$765/sqft
$7,857 Estimated rent
Home value
$3,498,200
$3.11M - $3.99M
$7,857/mo
Zestimate® history
Owner options
List your home for rent
$7,857/mo
Rent Zestimate®
Find your next renter with Zillow Rental Manager. Plus, with online applications, you can quickly screen prospective tenants – for free.
$7,857/mo
Rent Zestimate®
Refinance and save
$13,228/mo
Est. payment
Refinancing to a lower rate could help reduce your monthly payments and save thousands over the life of the loan.
$13,228/mo
Est. payment
Explore your selling options
Work with a Zillow partner agent
Leverage their expertise and Zillow's premium Showcase listings to get your home seen by more buyers.
Get startedList with your own agent
Get your home in front of millions of buyers by listing it on Zillow.
Learn how to do itSell it yourself
Take full control of how buyers see your home on Zillow by listing For Sale by Owner (FSBO).
List your homeWhat's special
Sparkling poolVast backyardSoaring ceilingsRecessed lightingCrown mouldingAlfresco diningBocce court
Zillow last checked:
Listing updated:
Listed by:
Denise S Monteforte 4806943949,
AZ Brokerage Holdings, LLC,
Gary A Monteforte,
AZ Brokerage Holdings, LLC
Bought with:
Lauren Ellington, SA542605000
AZ Brokerage Holdings, LLC
Michelle F Kenny, BR008162000
AZ Brokerage Holdings, LLC
Source: ARMLS,MLS#: 6594271
Facts & features
Interior
Bedrooms & bathrooms
- Bedrooms: 5
- Bathrooms: 5
- Full bathrooms: 4
- 1/2 bathrooms: 1
Heating
- Natural Gas
Cooling
- Central Air, Ceiling Fan(s), Programmable Thmstat
Appliances
- Included: Dryer, Washer, Water Softener Owned, Reverse Osmosis, Refrigerator, Built-in Microwave, Dishwasher, Disposal, Gas Range, Gas Oven, Gas Cooktop, Water Purifier
- Laundry: Inside
Features
- Pantry, Non-laminate Counter, High Speed Internet, Granite Counters, Double Vanity, Master Downstairs, Eat-in Kitchen, Breakfast Bar, 9+ Flat Ceilings, Vaulted Ceiling(s), Wet Bar, Kitchen Island, 2 Master Baths, Full Bth Master Bdrm, Separate Shwr & Tub
- Flooring: Tile
- Windows: Skylight(s), Double Pane Windows
- Has basement: No
- Number of fireplaces: 2
- Fireplace features: Fire Pit, Double Sided, Exterior Fireplace, Master Bedroom, Gas
Interior area
- Total structure area: 3,786
- Total interior livable area: 3,786 sqft
Property
Parking
- Total spaces: 9
- Parking features: RV Gate, Garage Door Opener, Direct Access, Circular Driveway, Attch'd Gar Cabinets, Storage, Side Vehicle Entry
- Garage spaces: 3
- Uncovered spaces: 6
Features
- Stories: 1
- Patio & porch: Covered, Patio
- Exterior features: Playground, Private Yard, Built-in Barbecue
- Has private pool: Yes
- Pool features: Variable Speed Pump
- Has spa: Yes
- Spa features: Heated, Private, Bath
- Fencing: Block
- Has view: Yes
- View description: Mountain(s)
Lot
- Size: 0.95 Acres
- Features: North/South Exposure, Sprinklers In Rear, Sprinklers In Front, Desert Front, Gravel/Stone Front, Gravel/Stone Back, Grass Back, Auto Timer H2O Front, Auto Timer H2O Back
Details
- Additional structures: Guest House
- Parcel number: 17561066
Construction
Type & style
- Home type: SingleFamily
- Architectural style: Territorial/Santa Fe
- Property subtype: Single Family Residence
Materials
- Stucco, Wood Frame, Painted
- Roof: Tile,Built-Up
Condition
- Year built: 1988
Utilities & green energy
- Sewer: Septic Tank
- Water: Pvt Water Company
Green energy
- Energy efficient items: Multi-Zones
Community & HOA
Community
- Subdivision: RANCH ACRES
HOA
- Has HOA: No
- Services included: No Fees
Location
- Region: Paradise Valley
Financial & listing details
- Price per square foot: $765/sqft
- Tax assessed value: $2,118,700
- Annual tax amount: $6,076
- Date on market: 2/18/2026
- Cumulative days on market: 25 days
- Listing terms: Cash,Conventional
- Ownership: Fee Simple
Price history
| Date | Event | Price |
|---|---|---|
| 9/25/2023 | Sold | $2,895,000$765/sqft |
Source:  ARMLS #6594271 Report a problem ARMLS #6594271 Report a problem | ||
| 9/12/2023 | Pending sale | $2,895,000$765/sqft |
Source: ARMLS #6594271 Report a problem | ||
| 8/18/2023 | Listed for sale | $2,895,000+189.5%$765/sqft |
Source: ARMLS #6594271 Report a problem | ||
| 12/20/2016 | Sold | $1,000,000-13%$264/sqft |
Source: ARMLS #5361136 Report a problem | ||
| 9/8/2016 | Price change | $1,149,000-2.2%$303/sqft |
Source: Coldwell Banker Residential Brokerage - North Scottsdale #5361136 Report a problem | ||
| 7/18/2016 | Price change | $1,175,000-2%$310/sqft |
Source: Coldwell Banker Residential Brokerage - North Scottsdale #5361136 Report a problem | ||
| 4/19/2016 | Price change | $1,199,000-2.1%$317/sqft |
Source: Coldwell Banker Residential Brokerage - North Scottsdale #5361136 Report a problem | ||
| 2/29/2016 | Price change | $1,225,000-5.7%$324/sqft |
Source: Coldwell Banker Residential Brokerage - North Scottsdale #5361136 Report a problem | ||
| 11/11/2015 | Listed for sale | $1,299,000+42.7%$343/sqft |
Source: Coldwell Banker Residential Brokerage #5361136 Report a problem | ||
| 3/12/2012 | Sold | $910,000-8.5%$240/sqft |
Source: Public Record Report a problem | ||
| 9/29/2011 | Listed for sale | $995,000$263/sqft |
Source: Walt Danley Realty, LLC #4653205 Report a problem | ||
Public tax history
| Year | Property taxes | Tax assessment |
|---|---|---|
| 2025 | $6,722 +5% | $211,870 -2% |
| 2024 | $6,399 +1.5% | $216,220 +98.6% |
| 2023 | $6,305 +3.8% | $108,872 -15.3% |
| 2022 | $6,076 -5.8% | $128,510 +10.1% |
| 2021 | $6,451 +3.9% | $116,710 +6.2% |
| 2020 | $6,207 +4.2% | $109,910 +6.4% |
| 2019 | $5,955 | $103,280 +2% |
| 2018 | $5,955 +4.5% | $101,230 +13% |
| 2017 | $5,697 +8.5% | $89,570 +5.8% |
| 2016 | $5,250 +4.1% | $84,680 |
| 2015 | $5,045 | $84,680 +20.7% |
| 2014 | -- | $70,180 +0.9% |
| 2013 | -- | $69,560 |
| 2012 | -- | $69,560 -21.2% |
| 2011 | -- | $88,220 -23% |
| 2010 | -- | $114,530 -15.3% |
| 2009 | -- | $135,230 +0% |
| 2008 | -- | $135,200 +25% |
| 2007 | -- | $108,150 +46% |
| 2006 | -- | $74,050 |
| 2005 | -- | $74,050 +2.1% |
| 2004 | -- | $72,500 |
| 2003 | -- | $72,500 +26% |
| 2002 | -- | $57,550 |
Find assessor info on the county website
Neighborhood: 85253
Nearby homes
- $3,895,0004 bd3 ba4.4k sqft6921 E Berneil Dr, Paradise Valley, AZ 85253Off Market

- $3,716,8004 bd5 ba5k sqft6869 E Berneil Dr, Paradise Valley, AZ 85253Off Market
- $4,100,0005 bd5 ba6k sqft6900 E Berneil Dr, Paradise Valley, AZ 85253Sold

- $5,987,900-- bd8 ba6.4k sqft6837 E Berneil Dr, Paradise Valley, AZ 85253Off Market
- $4,075,200-- bd-- ba1k sqft6939 E Berneil Dr, Paradise Valley, AZ 85253Off Market
- $2,662,8004 bd4 ba3.5k sqft6834 E Doubletree Ranch Rd, Paradise Valley, AZ 85253Off Market
- $3,180,000-- bd5 ba4.7k sqft6838 E Berneil Dr, Paradise Valley, AZ 85253Off Market
- $1,440,6003 bd2 ba1.9k sqft6940 N Doubletree Ranch Rd, Paradise Valley, AZ 85253Off Market
Nearby schools
GreatSchools rating
- 10/10Cherokee Elementary SchoolGrades: PK-5Distance: 1.5 mi
- 9/10Cocopah Middle SchoolGrades: 6-8Distance: 1.4 mi
- 9/10Chaparral High SchoolGrades: 9-12Distance: 0.5 mi
Schools provided by the listing agent
- Elementary: Cherokee Elementary School
- Middle: Cocopah Middle School
- High: Chaparral High School
- District: Scottsdale Unified District
Source: ARMLS. This data may not be complete. We recommend contacting the local school district to confirm school assignments for this home.
Get a cash offer in 3 minutes
Find out how much your home could sell for in as little as 3 minutes with a no-obligation cash offer.
Estimated market value
$3,498,200
Get a cash offer in 3 minutes
Find out how much your home could sell for in as little as 3 minutes with a no-obligation cash offer.
Estimated market value
$3,498,200
- Arizona
- Maricopa County
- Paradise Valley
- 85253
- 6901 E BERNEIL Drive
Nearby cities
Nearby zip codes
Other Paradise Valley Topics
