Skip main navigation
Sold
  • Price Unknown

    6901 Egret Lndg, Monroe, LA 71203

    4beds
    4,438sqft
    Site Build, Residential
    Built in 2017
    0.45 Acres Lot
    $691,100 Zestimate®
    $--/sqft
    $3,533 Estimated rent

    Home value

    $691,100

    Estimated sales range

    Not available

    $3,533/mo

    Zestimate® history
    Loading
    Loading...

    Owner options

    List your home for rent

    $3,533/mo

    Rent Zestimate®

    Find your next renter with Zillow Rental Manager. Plus, with online applications, you can quickly screen prospective tenants – for free.

    Learn more

    $3,533/mo

    Rent Zestimate®

    Refinance and save

    $1,000/mo

    Est. payment

    Refinancing to a lower rate could help reduce your monthly payments and save thousands over the life of the loan.

    See today's rates

    $1,000/mo

    Est. payment

    Explore your selling options

    Work with a Zillow partner agent

    Leverage their expertise and Zillow's premium Showcase listings to get your home seen by more buyers.

    Get started

    List with your own agent

    Get your home in front of millions of buyers by listing it on Zillow.

    Learn how to do it

    Sell it yourself

    Take full control of how buyers see your home on Zillow by listing For Sale by Owner (FSBO).

    List your home

    What's special

    Luxury vinyl plankCustom cabinetryClimate-controlled storage roomOpen-concept living spaceLed lightingQuartz countertopsAndersen windows
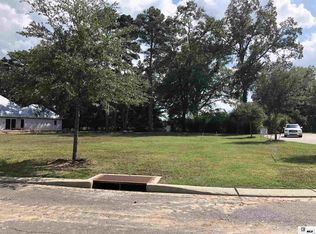
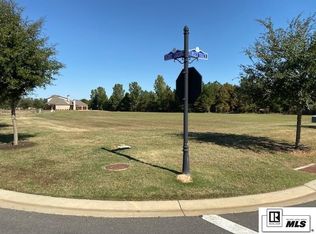
    Designed by architect Doug Breckenridge and built by Allen Taylor, this custom-built four-bedroom, 3.5-bathroom Craftsman-style home showcases timeless architecture with modern finishes. Two bonus spaces (downstairs and upstairs) provide functional utility and flexibility. Located in Monroe’s Egret Landing community, it offers stunning views of Bayou DeSiard and the neighboring Black Bayou Wildlife Refuge. Residents enjoy amenities such as a pickleball court, baseball diamond, playground, sidewalks, and dog-friendly spaces, all within the Neville School District. The home’s exterior features expansive wood-ceiling porches and an aluminum-fenced backyard, while inside, Andersen windows flood the open-concept living space with natural light and frame breathtaking bayou views. The kitchen is a standout, featuring quartz countertops, a spacious island, custom cabinetry, and high-end appliances. The primary suite offers a spa-like en suite bath, and a second downstairs bedroom also includes its own private en suite bathroom, creating a comfortable retreat for guests or family. A formal dining room, currently used as a home office, offers peaceful views of a Japanese maple. Upstairs, you'll find two additional bedrooms, including one with an en suite bath, plus a climate-controlled storage room that could function as an office or flex space. Designed for both efficiency and comfort, the home includes a three-car garage with additional guest parking, a garage storage room with space for an extra refrigerator, and a conditioned, floored attic with spray foam insulation. Thoughtful details like wood-look tile flooring downstairs, luxury vinyl plank upstairs, Andersen casement and transom windows, 10-foot ceilings, and LED lighting elevate the space. Modern conveniences such as three HVAC units, two tankless water heaters, a removable wheelchair ramp in the garage, screened gutter guards, and a sprinkler system ensure easy living.

    Zillow last checked:

    Listing updated:

    Listed by:

    Micah Dye,

    Re/Max Premier Realty

    Bought with:

    Rona Stapleton

    John Rea Realty

    Source: NELAR,MLS#: 213359MLS Logo

    Facts & features

    Interior

    Bedrooms & bathrooms
    • Bedrooms: 4
    • Bathrooms: 4
    • Full bathrooms: 3
    • Partial bathrooms: 1
    Primary bedroom
    • Description: Floor: Wood Look Tile
    • Level: First
    • Area: 320
    Bedroom
    • Description: Floor: Wood Look Tile
    • Level: First
    • Area: 216
    Bedroom 1
    • Description: Floor: Wood Look Tile
    • Level: Second
    • Area: 210.25
    Bedroom 2
    • Description: Floor: Luxury Vinyl
    • Level: Second
    • Area: 150
    Kitchen
    • Description: Floor: Wood Look Tile
    • Level: First
    • Area: 304
    Heating
    • Central
    Cooling
    • Central Air
    Appliances
    • Included: Dishwasher, Refrigerator, Gas Range, Microwave, Tankless Water Heater
    • Laundry: Washer/Dryer Connect
    Features
    • Ceiling Fan(s), Walk-In Closet(s)
    • Windows: Double Pane Windows, Blinds, All Stay
    • Number of fireplaces: 1
    • Fireplace features: One, Gas Log, Gas Starter
    Interior area
    • Total structure area: 5,960
    • Total interior livable area: 4,438 sqft

    Property

    Parking
    • Total spaces: 3
    • Parking features: Hard Surface Drv., Garage Door Opener
    • Attached garage spaces: 3
    • Has uncovered spaces: Yes
    Accessibility
    • Accessibility features: Handicap Access
    Features
    • Levels: Two
    • Stories: 2
    • Patio & porch: Porch Covered
    • Exterior features: Rain Gutters
    • Fencing: Other
    • On waterfront: Yes
    • Waterfront features: Bayou, Waterfront
    Lot
    • Size: 0.45 Acres
    • Features: Sprinkler System, Outdoor Lighting, Professional Landscaping, Landscaped, Cleared
    Details
    • Parcel number: 130273

    Construction

    Type & style
    • Home type: SingleFamily
    • Architectural style: Traditional
    • Property subtype: Site Build, Residential
    Materials
    • Brick Veneer, Other
    • Foundation: Slab
    • Roof: Architecture Style
    Condition
    • Year built: 2017

    Utilities & green energy

    • Electric: Electric Company: Entergy
    • Gas: Available, Installed, Gas Company: Atmos
    • Sewer: Public Sewer
    • Water: Public, Electric Company: City
    • Utilities for property: Natural Gas Available

    Community & HOA

    Community
    • Security: Smoke Detector(s)
    • Subdivision: Egret Landing
    HOA
    • Has HOA: Yes
    • Amenities included: Fitness Center
    • Services included: Rec. Facilities, Other
    • HOA fee: $1,000 annually
    Location
    • Region: Monroe

    Financial & listing details

    • Tax assessed value: $711,108
    • Annual tax amount: $7,103
    • Date on market: 2/10/2025
    • Road surface type: Paved

    Price history

    DateEventPrice
    9/17/2025Sold--
    Source: NELAR #213359 Report a problem
    8/20/2025Pending sale$799,000$180/sqft
    Source: NELAR #213359 Report a problem
    5/15/2025Price change$799,000-7.6%$180/sqft
    Source: NELAR #213359 Report a problem
    3/24/2025Price change$865,000-3.4%$195/sqft
    Source: NELAR #213359 Report a problem
    2/10/2025Listed for sale$895,000+9.8%$202/sqft
    Source: NELAR #213359 Report a problem
    11/19/2024Sold--
    Source: NELAR #211759 Report a problem
    10/10/2024Pending sale$815,000$184/sqft
    Source: NELAR #211759 Report a problem
    9/18/2024Listed for sale$815,000$184/sqft
    Source: NELAR #211759 Report a problem

    Public tax history

    YearProperty taxesTax assessment
    2025$7,103 -0.1%$71,111
    2024$7,108 -1%$71,111
    2023$7,178 +3.5%$71,111
    2022$6,933 +0.2%$71,111
    2021$6,917 $71,111
    2020$6,917 +0.6%$71,111
    2019$6,876 -0.1%$71,111
    2018$6,886 +314.7%$71,111 +374.1%
    2017$1,661 +0%$15,000
    2016$1,660 +0.3%$15,000
    2015$1,655 $15,000
    Find assessor info on the county website

    Neighborhood: 71203

    Nearby schools

    GreatSchools rating
    Schools provided by the listing agent
    • Elementary: Sallie Humble/Lexington
    • Middle: Neville Junior High School
    • High: Neville Cy

    Source: NELAR. This data may not be complete. We recommend contacting the local school district to confirm school assignments for this home.

    Sell for more on Zillow
    Get a Zillow Showcase℠ listing at no additional cost and you could sell for .
    $691,100
    2% more
    +$13,822
    With Zillow Showcase(estimated)
    $704,922