Skip main navigation
Sold
  • Price Unknown

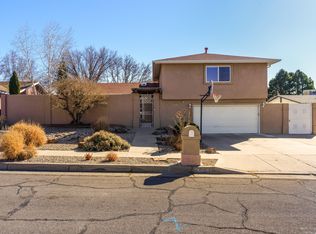
    6901 Esther Ave NE, Albuquerque, NM 87109

    3beds
    2,167sqft
    Single Family Residence
    Built in 1973
    7,840 Square Feet Lot
    $490,200 Zestimate®
    $--/sqft
    $2,317 Estimated rent

    Home value

    $490,200

    $466,000 - $520,000

    $2,317/mo

    Zestimate® history
    Loading
    Loading...

    Owner options

    List your home for rent

    $2,317/mo

    Rent Zestimate®

    Find your next renter with Zillow Rental Manager. Plus, with online applications, you can quickly screen prospective tenants – for free.

    Learn more

    $2,317/mo

    Rent Zestimate®

    Refinance and save

    Refinancing to a lower rate could help reduce your monthly payments and save thousands over the life of the loan.

    See today's rates

    Explore your selling options

    Work with a Zillow partner agent

    Leverage their expertise and Zillow's premium Showcase listings to get your home seen by more buyers.

    Get started

    List with your own agent

    Get your home in front of millions of buyers by listing it on Zillow.

    Learn how to do it

    Sell it yourself

    Take full control of how buyers see your home on Zillow by listing For Sale by Owner (FSBO).

    List your home

    What's special

    Rustic charmNewly remodeled homeRenovated primary suiteAmple closet spaceLuxurious en suite bathBeautifully renovated kitchenFarmhouse sink
    Step into luxury with this newly remodeled home. Offering 3 well-appointed bedrooms and 3 bathrooms, this property combines elegance and comfort.The heart of the home, a beautifully renovated kitchen, boasts sumptuous quartz countertops, a farmhouse sink, and stylish shaker cabinets all set against a backdrop of herringbone patterned subway tile. The exquisite French country inspired kitchen hood adds a touch of rustic charm to the space, perfect for both cooking and entertaining.Enjoy the sophistication of marble flooring, paired with the warmth and durability of vinyl plank flooring underfoot. The renovated primary suite is a haven with its ample closet space and a luxurious en suite bath designed for relaxation. The living room invites you to relax by the eye-catching

    Zillow last checked:

    Listing updated:

    Listed by:

    Gina Maes 505-259-6220,

    Berkshire Hathaway NM Prop

    Bought with:

    The Hester Team

    RE/MAX ELEVATE

    Source: SWMLS,MLS#: 1060279MLS Logo

    Facts & features

    Interior

    Bedrooms & bathrooms
    • Bedrooms: 3
    • Bathrooms: 3
    • Full bathrooms: 2
    • 1/2 bathrooms: 1
    Primary bedroom
    • Level: Upper
    • Area: 299.92
    • Dimensions: 16.3 x 18.4
    Bedroom 2
    • Level: Upper
    • Area: 131.1
    • Dimensions: 11.8 x 11.11
    Bedroom 3
    • Level: Upper
    • Area: 155.82
    • Dimensions: 9.8 x 15.9
    Kitchen
    • Level: Main
    • Area: 216
    • Dimensions: 18 x 12
    Living room
    • Level: Lower
    • Area: 279.63
    • Dimensions: 23.9 x 11.7
    Heating
    • Central, Forced Air
    Cooling
    • Evaporative Cooling
    Appliances
    • Included: Down Draft, Free-Standing Gas Range, Microwave, Range
    • Laundry: Gas Dryer Hookup, Washer Hookup, Dryer Hookup, ElectricDryer Hookup
    Features
    • Ceiling Fan(s), Family/Dining Room, Country Kitchen, Living/Dining Room, Skylights, Tub Shower, Water Closet(s), Walk-In Closet(s)
    • Flooring: Stone, Vinyl
    • Windows: Vinyl, Skylight(s)
    • Has basement: No
    • Number of fireplaces: 1
    • Fireplace features: Wood Burning
    Interior area
    • Total structure area: 2,167
    • Total interior livable area: 2,167 sqft

    Property

    Parking
    • Total spaces: 2
    • Parking features: Attached, Garage
    • Attached garage spaces: 2
    Accessibility
    • Accessibility features: None
    Features
    • Levels: Two
    • Stories: 2
    • Exterior features: Courtyard, Hot Tub/Spa, Private Yard
    • Has spa: Yes
    • Fencing: Wall
    Lot
    • Size: 7,840 Square Feet
    • Features: Landscaped
    Details
    • Additional structures: Storage
    • Parcel number: 101906200415431410
    • Zoning description: R-1C*

    Construction

    Type & style
    • Home type: SingleFamily
    • Property subtype: Single Family Residence
    Materials
    • Board & Batten Siding, Brick Veneer, Frame, Stucco
    • Roof: Pitched,Shingle
    Condition
    • Resale
    • New construction: No
    • Year built: 1973

    Utilities & green energy

    • Sewer: Public Sewer
    • Water: Public
    • Utilities for property: Electricity Connected, Natural Gas Connected, Water Connected
    Green energy
    • Energy generation: None

    Community & HOA

    Location
    • Region: Albuquerque

    Financial & listing details

    • Tax assessed value: $466,300
    • Annual tax amount: $4,849
    • Date on market: 4/6/2024
    • Cumulative days on market: 5 days
    • Listing terms: Cash,Conventional,FHA,VA Loan

    Price history

    DateEventPrice
    6/20/2024Sold--
    Source: SWMLS #1060279 Report a problem
    4/19/2024Pending sale$475,500$219/sqft
    Source: SWMLS #1060279 Report a problem
    4/15/2024Listed for sale$475,500+41.9%$219/sqft
    Source: SWMLS #1060279 Report a problem
    5/26/2022Sold--
    Source: SWMLS #1011749 Report a problem
    4/26/2022Pending sale$335,000$155/sqft
    Source: SWMLS #1011749 Report a problem
    4/7/2022Price change$335,000-4.3%$155/sqft
    Source: SWMLS #1011749 Report a problem
    4/1/2022Listed for sale$350,000$162/sqft
    Source: SWMLS #1011749 Report a problem

    Public tax history

    YearProperty taxesTax assessment
    2025$6,567 +33.2%$155,418 +33%
    2024$4,932 +1.7%$116,893 +3%
    2023$4,850 +58%$113,488 +53%
    2022$3,069 +3.6%$74,158 +3%
    2021$2,964 +13.7%$71,997 +3%
    2020$2,608 $69,901 +3%
    2019-- $67,865
    2018$2,486 -8.6%$67,865 +3%
    2017$2,722 +6.4%$65,889 +6.1%
    2016$2,557 -95.8%$62,108 +3%
    2015$60,299 +2411.5%$60,299 +3%
    2014$2,401 $58,542 +3%
    2013$2,401 $56,838 +3%
    2012-- $55,183 +3%
    2011-- $53,576 +3%
    2010-- $52,015 +3%
    2009-- $50,500 +3%
    2008-- $49,030 +3%
    2007-- $47,603 +3%
    2006-- $46,217 +3%
    2005-- $44,871 +3%
    2004-- $43,565 +3%
    2003-- $42,296
    2002-- $42,296
    2001-- $42,296 +7.9%
    2000-- $39,196
    Find assessor info on the county website

    Neighborhood: Bear Canyon

    Nearby schools

    GreatSchools rating
    Schools provided by the listing agent
    • Elementary: Arroyo Del Oso
    • Middle: Cleveland
    • High: Del Norte

    Source: SWMLS. This data may not be complete. We recommend contacting the local school district to confirm school assignments for this home.

    Get a cash offer in 3 minutes
    Find out how much your home could sell for in as little as 3 minutes with a no-obligation cash offer.
    Estimated market value
    $490,200
    Get a cash offer in 3 minutes
    Find out how much your home could sell for in as little as 3 minutes with a no-obligation cash offer.
    Estimated market value
    $490,200