**MULTIPLE OFFERS RECEIVED! OFFER DEADLINE IS MONDAY, JUNE 30TH, BY 4PM.** This beautifully maintained Colonial-style single-family home is a true gem, nestled on a spacious 0.25-ACRE corner lot. It features 4 generous bedrooms, 2 full bathrooms, and over 2,100 square feet of living space thoughtfully designed for comfort and functionality. NO HOA!!! Step upstairs to find an abundance of natural light, neutral tones, and a seamless flow between the living and dining areas. This level also includes 3 spacious bedrooms and a full bath. Downstairs, the finished basement offers a cozy retreat, perfect for a family media room, game space, or entertaining. The massive driveway accommodates up to four vehicles, with additional on-street parking available. **Recent updates include a NEW ROOF (2024), stainless steel kitchen appliances (2024), an updated bathroom, and a water heater installed in 2012. Additional highlights include outdoor floodlights, a storage shed, a patio, and a fully fenced backyard, Ideal for relaxing, gardening, or hosting guests. The large front porch adds to the home’s charm and is perfect for enjoying morning coffee or catching up with neighbors. Conveniently located near Metro stations, shopping, parks, and major commuter routes, this home offers the best of both comfort and accessibility. Whether you're a first-time buyer, looking for more space, or looking for a home you can make your own, this HOME is the ONE! Schedule your tour today!
Sold for $390,000
$390,000
6901 Fawncrest Dr, Capitol Heights, MD 20743
4beds
2,132sqft
Single Family Residence
Built in 1967
10,707 Square Feet Lot
$386,400 Zestimate®
$183/sqft
$3,095 Estimated rent
Home value
$386,400
$344,000 - $433,000
$3,095/mo
Zestimate® history
Owner options
List your home for rent
$3,095/mo
Rent Zestimate®
Find your next renter with Zillow Rental Manager. Plus, with online applications, you can quickly screen prospective tenants – for free.
$3,095/mo
Rent Zestimate®
Refinance and save
$2,644/mo
Est. payment
Refinancing to a lower rate could help reduce your monthly payments and save thousands over the life of the loan.
$2,644/mo
Est. payment
Explore your selling options
Work with a Zillow partner agent
Leverage their expertise and Zillow's premium Showcase listings to get your home seen by more buyers.
Get startedList with your own agent
Get your home in front of millions of buyers by listing it on Zillow.
Learn how to do itSell it yourself
Take full control of how buyers see your home on Zillow by listing For Sale by Owner (FSBO).
List your homeWhat's special
Finished basementOutdoor floodlightsFully fenced backyardCozy retreatNeutral tonesMassive drivewayAbundance of natural light
Zillow last checked:
Listing updated:
Listed by:
Shana Tinsley 410-570-5352,
EXP Realty, LLC
Bought with:
Anavictoria Torres Perez
Spring Hill Real Estate, LLC.
Source: Bright MLS,MLS#: MDPG2157748
Facts & features
Interior
Bedrooms & bathrooms
- Bedrooms: 4
- Bathrooms: 2
- Full bathrooms: 2
- Main level bathrooms: 1
- Main level bedrooms: 3
Basement
- Area: 1066
Heating
- Hot Water, Electric
Cooling
- Central Air, Electric
Appliances
- Included: Microwave, Built-In Range, Cooktop, Dishwasher, Disposal, Dryer, Exhaust Fan, Extra Refrigerator/Freezer, Oven, Refrigerator, Stainless Steel Appliance(s), Washer, Water Heater, Electric Water Heater
Features
- Ceiling Fan(s), Combination Dining/Living, Dining Area, Walk-In Closet(s)
- Flooring: Carpet
- Basement: Connecting Stairway,Walk-Out Access,Space For Rooms,Shelving,Exterior Entry,Interior Entry,Finished
- Has fireplace: No
Interior area
- Total structure area: 2,132
- Total interior livable area: 2,132 sqft
- Finished area above ground: 1,066
- Finished area below ground: 1,066
Property
Parking
- Total spaces: 4
- Parking features: Driveway, On Street
- Uncovered spaces: 4
Accessibility
- Accessibility features: 2+ Access Exits
Features
- Levels: Two
- Stories: 2
- Patio & porch: Patio, Porch
- Exterior features: Lighting
- Pool features: None
Lot
- Size: 10,707 Square Feet
- Features: Corner Lot, Front Yard, Rear Yard, SideYard(s), Corner Lot/Unit
Details
- Additional structures: Above Grade, Below Grade
- Parcel number: 17182060655
- Zoning: RSF65
- Special conditions: Standard
Construction
Type & style
- Home type: SingleFamily
- Architectural style: Colonial
- Property subtype: Single Family Residence
Materials
- Frame, Brick
- Foundation: Brick/Mortar, Pillar/Post/Pier
- Roof: Shingle
Condition
- New construction: No
- Year built: 1967
Utilities & green energy
- Sewer: Public Sewer
- Water: Public
Community & HOA
Community
- Security: Smoke Detector(s), Security System, Carbon Monoxide Detector(s)
- Subdivision: Wilburn Estates
HOA
- Has HOA: No
Location
- Region: Capitol Heights
Financial & listing details
- Price per square foot: $183/sqft
- Tax assessed value: $327,400
- Annual tax amount: $4,393
- Date on market: 6/26/2025
- Listing agreement: Exclusive Right To Sell
- Listing terms: Cash,Conventional,FHA,VA Loan
- Inclusions: Shed, Basement Refrigerator
- Ownership: Fee Simple
Price history
| Date | Event | Price |
|---|---|---|
| 7/31/2025 | Sold | $390,000+1.3%$183/sqft |
Source:  Bright MLS #MDPG2157748 Report a problem Bright MLS #MDPG2157748 Report a problem | ||
| 7/1/2025 | Contingent | $385,000$181/sqft |
Source: Bright MLS #MDPG2157748 Report a problem | ||
| 6/26/2025 | Listed for sale | $385,000$181/sqft |
Source: Bright MLS #MDPG2157748 Report a problem | ||
Public tax history
| Year | Property taxes | Tax assessment |
|---|---|---|
| 2026 | $5,265 +10.7% | $359,100 +9.7% |
| 2025 | $4,757 +44.7% | $327,400 +10.7% |
| 2024 | $3,288 +12% | $295,700 +12% |
| 2023 | $2,936 | $264,000 |
| 2022 | $2,936 +6.8% | $264,000 +6.8% |
| 2021 | $2,748 +3.5% | $247,133 +3.5% |
| 2020 | $2,654 -9.6% | $238,700 +20.9% |
| 2019 | $2,935 | $197,500 |
| 2018 | $2,935 +11.6% | $197,500 +11.6% |
| 2017 | $2,629 -9.7% | $176,900 +5% |
| 2016 | $2,910 | $168,500 +5.2% |
| 2015 | $2,910 | $160,100 +5.5% |
| 2014 | $2,910 | $151,700 |
| 2013 | -- | $151,700 |
| 2012 | -- | $151,700 -30% |
| 2011 | -- | $216,750 +3.3% |
| 2010 | -- | $209,736 +3.5% |
| 2009 | -- | $202,723 +3.6% |
| 2008 | -- | $195,710 +7.6% |
| 2007 | -- | $181,932 +8.2% |
| 2006 | -- | $168,156 +8.9% |
| 2005 | -- | $154,380 +5.7% |
| 2004 | -- | $146,036 |
| 2003 | -- | $146,036 +12.9% |
| 2002 | -- | $129,350 +0.9% |
| 2001 | -- | $128,212 |
Find assessor info on the county website
Neighborhood: 20743
Nearby homes
- $368,000-- bd2 ba1k sqft404 Quarry Ave, Capitol Heights, MD 20743Off Market
- $405,0004 bd2 ba2.1k sqft6903 Fawncrest Dr, Capitol Heights, MD 20743Sold
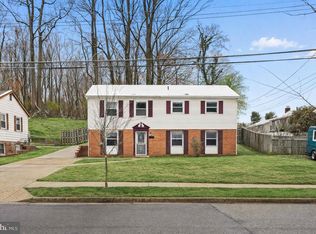
- $375,200-- bd2 ba1k sqft406 Quarry Ave, Capitol Heights, MD 20743Off Market
- $362,900-- bd2 ba1k sqft403 Quarry Ave, Capitol Heights, MD 20743Off Market
- $391,3003 bd2 ba1.5k sqft405 Quarry Ave, Capitol Heights, MD 20743Off Market
- $383,500-- bd2 ba1.1k sqft400 Quarry Ave, Capitol Heights, MD 20743Off Market
- $378,300-- bd2 ba1.1k sqft6905 Fawncrest Dr, Capitol Heights, MD 20743Off Market
- $392,300-- bd2 ba1.7k sqft407 Quarry Ave, Capitol Heights, MD 20743Off Market
Nearby schools
GreatSchools rating
- 2/10John H. Bayne Elementary SchoolGrades: PK-5Distance: 0.6 mi
- 4/10Walker Mill Middle SchoolGrades: 6-8Distance: 0.5 mi
- 2/10Central High SchoolGrades: 9-12Distance: 0.2 mi
Schools provided by the listing agent
- District: Prince George's County Public Schools
Source: Bright MLS. This data may not be complete. We recommend contacting the local school district to confirm school assignments for this home.
Get a cash offer in 3 minutes
Find out how much your home could sell for in as little as 3 minutes with a no-obligation cash offer.
Estimated market value
$386,400
Get a cash offer in 3 minutes
Find out how much your home could sell for in as little as 3 minutes with a no-obligation cash offer.
Estimated market value
$386,400
- Maryland
- Prince Georges County
- Walker Mill
- 20743
- 6901 Fawncrest Dr
