Skip main navigation
Closed
  • Price Unknown

    6901 General Haig St, New Orleans, LA 70124

    4beds
    2,440sqft
    Single Family Residence
    Built in 1950
    7,187 Square Feet Lot
    $757,200 Zestimate®
    $--/sqft
    $3,662 Estimated rent

    Home value

    $757,200

    $697,000 - $818,000

    $3,662/mo

    Zestimate® history
    Loading
    Loading...

    Owner options

    List your home for rent

    $3,662/mo

    Rent Zestimate®

    Find your next renter with Zillow Rental Manager. Plus, with online applications, you can quickly screen prospective tenants – for free.

    Learn more

    $3,662/mo

    Rent Zestimate®

    Refinance and save

    Refinancing to a lower rate could help reduce your monthly payments and save thousands over the life of the loan.

    See today's rates

    Explore your selling options

    Work with a Zillow partner agent

    Leverage their expertise and Zillow's premium Showcase listings to get your home seen by more buyers.

    Get started

    List with your own agent

    Get your home in front of millions of buyers by listing it on Zillow.

    Learn how to do it

    Sell it yourself

    Take full control of how buyers see your home on Zillow by listing For Sale by Owner (FSBO).

    List your home

    What's special

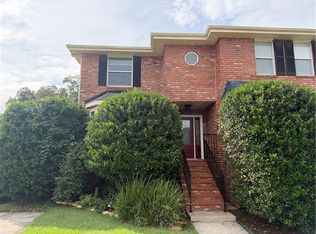
    Absolutely stunning property in the heart of Lakeview situated on a large corner lot with a gorgeous majestic oak tree! Renovated in 2023, this home is like new construction and features high-end finishes, tall ceilings with ample natural light, open floor plan, large living areas, three porches, major systematic updates, and so much more! Updated Chef's kitchen with beautiful honed White Afyon marble, Jenn-Air refrigerator and double oven, Fisher & Paykel gas range, Whirlpool ice maker, Bosch dishwasher, new Kohler sinks and faucets, new hardware and designer light fixtures. Downstairs primary suite with views of the beautiful oak tree, plantation shutters and marble bath with dual vanity, private water closet, large shower, and walk-in closet with custom closet system. Garage was recently redone in 2023 with a raised slab with all new concrete, new garage door, and new off street parking pad with electric gate from alley. Three spacious bedrooms upstairs with two baths and large laundry room with counter space, sink and cabinetry. Front and backyards feature new beautiful landscaping with new irrigation systems, lighting features and new fence. Home has French drains with pump. Additional features include: new spray foam insulation in attic, new ductwork and AC units (2023), new furnaces (2023), whole home Generac generator (2023), new roof (2021), new doors and lighting throughout. All kitchen appliances and washer/dryer will remain. $872/year flood insurance! Don't miss this absolute gem! Open house on Wednesday July 17th from 11am to 2pm!

    Zillow last checked:

    Listing updated:

    Listed by:

    Alice McNeely 504-812-2236,

    Compass Mandeville (LATT15),

    Marissa Discon Barrie 504-462-9073,

    Compass Mandeville (LATT15)

    Bought with:

    Debbie Ferrante

    Compass Metro (LATT01)

    Source: GSREIN,MLS#: 2458269MLS Logo

    Facts & features

    Interior

    Bedrooms & bathrooms
    • Bedrooms: 4
    • Bathrooms: 4
    • Full bathrooms: 3
    • 1/2 bathrooms: 1
    Primary bedroom
    • Description: Flooring: Engineered Hardwood
    • Level: First
    • Dimensions: 11"1' x 12"10'
    Bedroom
    • Description: Flooring: Engineered Hardwood
    • Level: Second
    • Dimensions: 9"7' x 12"1'
    Bedroom
    • Description: Flooring: Engineered Hardwood
    • Level: Second
    • Dimensions: 11"10' x 10"1'
    Bedroom
    • Description: Flooring: Engineered Hardwood
    • Level: Second
    • Dimensions: 11"1' x 11"10'
    Dining room
    • Description: Flooring: Engineered Hardwood
    • Level: First
    • Dimensions: 11"9' x 16"
    Kitchen
    • Description: Flooring: Engineered Hardwood
    • Level: First
    • Dimensions: 15"3' x 14"6'
    Living room
    • Description: Flooring: Engineered Hardwood
    • Level: First
    • Dimensions: 24"7' x 16"6'
    Heating
    • Central
    Cooling
    • Central Air
    Features
    • Stainless Steel Appliances
    • Has fireplace: Yes
    • Fireplace features: Gas
    Interior area
    • Total structure area: 3,044
    • Total interior livable area: 2,440 sqft

    Property

    Parking
    • Total spaces: 3
    • Parking features: Garage, Off Street, Three or more Spaces, Garage Door Opener
    • Has garage: Yes
    Features
    • Levels: Two
    • Stories: 2
    • Patio & porch: Covered, Other
    Lot
    • Size: 7,187 Square Feet
    • Dimensions: 50 x 144
    • Features: City Lot, Oversized Lot
    Details
    • Additional structures: Other
    • Parcel number: 206410212
    • Special conditions: None

    Construction

    Type & style
    • Home type: SingleFamily
    • Architectural style: Traditional
    • Property subtype: Single Family Residence
    Materials
    • HardiPlank Type
    • Foundation: Raised
    • Roof: Shingle
    Condition
    • Excellent
    • Year built: 1950

    Utilities & green energy

    • Electric: Generator
    • Sewer: Public Sewer
    • Water: Public

    Community & HOA

    Community
    • Subdivision: Lakeview
    HOA
    • Has HOA: No
    Location
    • Region: New Orleans

    Financial & listing details

    • Date on market: 7/14/2024

    Price history

    DateEventPrice
    8/27/2024Sold--
    Source: GSREIN #2458269 Report a problem
    7/18/2024Pending sale$749,000$307/sqft
    Source: Latter and Blum #2458269 Report a problem
    7/18/2024Contingent$749,000$307/sqft
    Source: GSREIN #2458269 Report a problem
    7/15/2024Listed for sale$749,000$307/sqft
    Source: GSREIN #2458269 Report a problem
    5/1/2020Sold--
    Source: GSREIN #2240599 Report a problem

    Public tax history

    Tax history is unavailable.

    Neighborhood: Lakeview

    Nearby schools

    GreatSchools rating
    Get a cash offer in 3 minutes
    Find out how much your home could sell for in as little as 3 minutes with a no-obligation cash offer.
    Estimated market value
    $757,200
    Get a cash offer in 3 minutes
    Find out how much your home could sell for in as little as 3 minutes with a no-obligation cash offer.
    Estimated market value
    $757,200