Welcome home to this beautifully maintained 2-bedroom, plus den, 2 full bath ranch condo in the desirable Heritage Point Community of Deerfield Township. Pride of ownership shines throughout this inviting home featuring a spacious den, an open living room with a cozy fireplace, a formal dining room, an eat-in kitchen, and a bright 3-season room perfect for morning coffee. Attached 2-car garage with direct entry to the condo, plus an additional oversized interior storage room (off the laundry room) with built-in shelving provides exceptional convenience and organization. Enjoy low-maintenance living with HOA amenities including water, trash, snow removal, a swimming pool, clubhouse, exercise facility, and tennis courts and more! Wonderful shopping, dining, golf, and access to I-71 and I-75 are nearby. Washer/Dryer don't convey. Thoughtfully cared for and move-in ready, this is the perfect place to enjoy comfort and convenience in one of the area's most exceptional communities.
For sale
Price cut: $5.1K (8/10)
$349,900
6901 Gentry Ln, Mason, OH 45040
2beds
2,009sqft
Condominium
Built in 2004
-- sqft lot
$-- Zestimate®
$174/sqft
$578/mo HOA
What's special
Formal dining roomEat-in kitchenSpacious den
- 32 days |
- 991 |
- 32 |
Likely to sell faster than
Zillow last checked:
Listing updated:
Listed by:
Sarah E Kendall 937-478-2543,
Keller Williams Advisors Rlty 937-848-6255
Source: Cincy MLS,MLS#: 1886848 Originating MLS: Cincinnati Area Multiple Listing Service
Originating MLS: Cincinnati Area Multiple Listing Service
Facts & features
Interior
Bedrooms & bathrooms
- Bedrooms: 2
- Bathrooms: 2
- Full bathrooms: 2
Primary bedroom
- Features: Bath Adjoins, Walk-In Closet(s), Dressing Area
- Level: First
- Area: 294
- Dimensions: 21 x 14
Bedroom 2
- Level: First
- Area: 140
- Dimensions: 14 x 10
Bedroom 3
- Area: 0
- Dimensions: 0 x 0
Bedroom 4
- Area: 0
- Dimensions: 0 x 0
Bedroom 5
- Area: 0
- Dimensions: 0 x 0
Primary bathroom
- Features: Shower, Tile Floor, Tub, Jetted Tub
Bathroom 1
- Features: Full
- Level: First
Bathroom 2
- Features: Full
- Level: First
Dining room
- Features: Open, Formal, WW Carpet
- Level: First
- Area: 195
- Dimensions: 15 x 13
Family room
- Area: 0
- Dimensions: 0 x 0
Kitchen
- Features: Eat-in Kitchen, Wood Cabinets
- Area: 150
- Dimensions: 15 x 10
Living room
- Features: Fireplace
- Area: 240
- Dimensions: 16 x 15
Office
- Features: Wall-to-Wall Carpet
- Level: First
- Area: 154
- Dimensions: 14 x 11
Heating
- Forced Air, Gas
Cooling
- Central Air
Appliances
- Included: Electric Cooktop, Disposal, Microwave, Oven/Range, Refrigerator, Gas Water Heater
- Laundry: In Unit
Features
- Windows: Double Pane Windows, Vinyl
- Basement: None
- Fireplace features: Living Room
Interior area
- Total structure area: 2,009
- Total interior livable area: 2,009 sqft
Property
Parking
- Total spaces: 2
- Parking features: On Street, Driveway
- Attached garage spaces: 2
- Has uncovered spaces: Yes
Features
- Levels: One
- Stories: 1
Lot
- Size: 2,204 Square Feet
- Features: Less than .5 Acre
Details
- Parcel number: 1102359054
- Zoning description: Residential
Construction
Type & style
- Home type: Condo
- Architectural style: Traditional
- Property subtype: Condominium
Materials
- Block, Vinyl Siding
- Foundation: Slab
- Roof: Shingle
Condition
- New construction: No
- Year built: 2004
Utilities & green energy
- Electric: 220 Volts
- Gas: Natural
- Sewer: Public Sewer
- Water: Public
Green energy
- Energy efficient items: No
Community & HOA
Community
- Features: Fitness Center, Tennis Court(s), Gated, Walk/Run Paths
HOA
- Has HOA: Yes
- Services included: Sewer, Trash, Water, Clubhouse, Community Landscaping, Pool
- HOA fee: $578 monthly
Location
- Region: Mason
Financial & listing details
- Price per square foot: $174/sqft
- Tax assessed value: $294,360
- Annual tax amount: $3,928
- Date on market: 7/24/2026
- Listing terms: No Special Financing
Estimated market value
Not available
Estimated sales range
Not available
Not available
Price history
| Date | Event | Price |
|---|---|---|
| 8/10/2026 | Price change | $349,900-1.4%$174/sqft |
Source:  Cincy MLS #1886848 Report a problem Cincy MLS #1886848 Report a problem | ||
| 7/24/2026 | Listed for sale | $355,000+68.1%$177/sqft |
Source: Cincy MLS #1886848 Report a problem | ||
| 9/12/2005 | Sold | $211,200$105/sqft |
Source: Public Record Report a problem | ||
Public tax history
| Year | Property taxes | Tax assessment |
|---|---|---|
| 2025 | $3,928 -0.9% | $103,030 |
| 2024 | $3,966 +8.9% | $103,030 +29.9% |
| 2023 | $3,643 +1.8% | $79,340 +0% |
| 2022 | $3,580 +5.2% | $79,337 0% |
| 2021 | $3,404 -0.5% | $79,338 +15% |
| 2020 | $3,421 +8% | $68,988 |
| 2019 | $3,168 -0.4% | $68,988 0% |
| 2018 | $3,181 +8.4% | $68,989 +15% |
| 2017 | $2,934 +94.5% | $59,997 |
| 2016 | $1,508 -50.1% | $59,997 |
| 2015 | $3,024 +1.1% | $59,997 +8% |
| 2014 | $2,990 -0.2% | $55,560 -23% |
| 2013 | $2,996 +2.6% | $72,200 |
| 2012 | $2,921 -3.2% | $72,200 |
| 2011 | $3,016 +2.8% | $72,200 |
| 2010 | $2,933 -10.2% | $72,200 |
| 2009 | $3,266 -1.9% | $72,200 |
| 2008 | $3,330 | $72,200 -12% |
| 2007 | -- | $82,020 |
Find assessor info on the county website
Monthly payment
Est. payment
Payment breakdown
Explore the cost of this home by adjusting the details. Changes won't be saved.Climate risks
Neighborhood: 45040
Nearby schools
GreatSchools rating
- NAMason Early Childhood Center Elementary SchoolGrades: PK-2Distance: 1.3 mi
- 8/10Mason Middle SchoolGrades: 7-8Distance: 3.2 mi
- 9/10William Mason High SchoolGrades: 9-12Distance: 3 mi
- $318,1002 bd2 ba1.7k sqft6897 Gentry Ln, Mason, OH 45040Off Market

- $355,8002 bd2 ba1.7k sqft6913 Gentry Ln, Mason, OH 45040Off Market
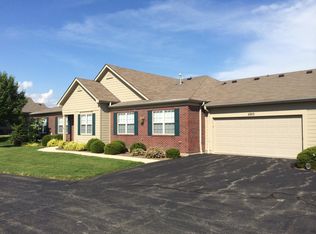
- $347,7002 bd2 ba1.7k sqft6929 Gentry Ln, Mason, OH 45040Off Market
- $319,0002 bd2 ba1.7k sqft6927 Gentry Ln, Mason, OH 45040Sold
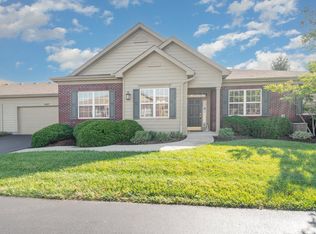
- $311,0002 bd2 ba1.7k sqft6889 Gentry Ln, Mason, OH 45040Sold
- $352,9003 bd2 ba2k sqft6933 Gentry Ln, Mason, OH 45040Off Market
- $310,700-- bd2 ba1.5k sqft6879 Gentry Ln, Mason, OH 45040Off Market
- $348,5002 bd2 ba1.8k sqft6939 Gentry Ln, Mason, OH 45040Off Market
A local agent can set up tours, give advice and negotiate with sellers.
A local lender can help you make sure your offer is ready when you are.
Similar homes
- $375,0002 bd2 ba1.4k sqft6489 Quail Lk, Mason, OH 45040For Sale
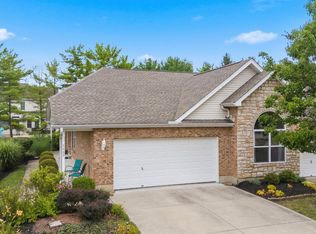
 MLS ID #1885879, Cheryl A Ferry, Keller Williams Advisors. Cincy MLS
 - $400,0002 bd3 ba1.6k sqft6659 Pondfield Ln, Mason, OH 45040For Sale
 MLS ID #1890751, Richie A Hill, Comey & Shepherd. Cincy MLS
 - $335,0002 bd2 ba1.8k sqft8903 Eastwind Way, West Chester, OH 45069For Sale
 MLS ID #1891205, Scott Baker, Coldwell Banker Realty. Cincy MLS
 - $325,0003 bd2 ba1.4k sqft12010 Maxim Ave, Cincinnati, OH 45249For Sale
 MLS ID #1890497, Charles F Milazzo, Sibcy Cline, Inc.. Cincy MLS
 - $315,0002 bd3 ba1.6k sqft6358 Inverness Way, Mason, OH 45040For SaleMLS ID #1876284, Brianne Lee, Amy Davis & Associates Realty. Cincy MLS
- $225,0002 bd2 ba1.1k sqft5377 Dogwood Cir S, Mason, OH 45040For SaleMLS ID #1891387, Christina A. Jones, NavX Realty, LLC. Cincy MLS
- $460,0003 bd3 ba2.2k sqft6287 Glen Hollow Dr, Liberty Township, OH 45011For SaleMLS ID #1891041, Jonathan M Hardy, Keller Williams Seven Hills Re. Cincy MLS
- $398,0003 bd3 ba1.8k sqft6404 Tylersville Rd, West Chester, OH 45069For SaleMLS ID #1890658, Joseph Arbino, Keller Williams Advisors. Cincy MLS
- $350,0003 bd3 ba2.2k sqft5953 Mindy Dr, Fairfield, OH 45011For SaleMLS ID #1886503, Monika Deroussel, eXp Realty. Cincy MLS
- $350,0003 bd2 ba1.8k sqft6924 Beagle Dr, Hamilton, OH 45011For SaleMLS ID #1883008, Narayan Dangal, RE/MAX Preferred Group. Cincy MLS
- $399,9004 bd4 ba1.9k sqft685 Linn Ct, Monroe, OH 45050For SaleMLS ID #1888324, Flor D McNally, Keller Williams Advisors. Cincy MLS
- $259,9992 bd2 ba1.2k sqft5835 Bayswater Dr, Mason, OH 45040For SaleMLS ID #1874961, Saiprasad Nakka, Plum Tree Realty. Cincy MLS
- $350,0004 bd3 ba2k sqft277 Symmes Rd, Fairfield, OH 45014For SaleMLS ID #1890703, Dan Weber, Plum Tree Realty. Cincy MLS
- $368,0005 bd3 ba2.5k sqft1651 Miami St, Kings Mills, OH 45034For SaleMLS ID #1884795, Garry Boshears, Plum Tree Realty. Cincy MLS
- $479,0004 bd3 ba2.5k sqft9045 Fields Dr, Mason, OH 45040For SaleMLS ID #1889596, Diane Tafuri, Sibcy Cline, Inc.. Cincy MLS
- $360,0003 bd3 ba1.6k sqft5601 Plowshare Way, West Chester, OH 45069For SaleMLS ID #1890616, Timothy Bowman, Plum Tree Realty. Cincy MLS
- $399,9002 bd2 ba1.4k sqft3706 Ashworth Dr #C, Cincinnati, OH 45208For SaleMLS ID #1890012, Morna L. Stansbury, Comey & Shepherd. Cincy MLS
- $425,0004 bd3 ba2.1k sqft8910 Tammy Dr, West Chester, OH 45069For SaleMLS ID #1889122, Andrea Kugler, Bowling & Kugler Realty. Cincy MLS
- $450,0004 bd3 ba2.1k sqft6323 Foxwood Ct, Liberty Township, OH 45044For SaleMLS ID #1886800, Michael D Weghorst, Coldwell Banker Realty. Cincy MLS
- $374,9002 bd2 ba1.6k sqft1434 Cotswold Ln, Hamilton, OH 45013For SaleMLS ID #1876958, Justin W. Casey, RE/MAX Alliance Realty. Cincy MLS
