Beautifully Well-kept 2 Story Home with 4 beds, 2.5 baths & 2.5 car garage. Looks brand new. 1st fl has a great circular flow of LR, sunken FR with FP, Lg eat-in kitchen, DR. Nice size BR, partially finished basement and with pool table and furnace/storage rm; fireplace in basement is electric. 6 panel solid wood doors, book shelf in LR from Germany stays, back up sump pump, 20 X 20 pool. HVAC 2020, Exterior paint 10 years ago, Roof 2012.
Sold for $350,000
$350,000
6901 Heather Cove Pl, Maumee, OH 43537
4beds
2,474sqft
Single Family Residence
Built in 1989
0.35 Acres Lot
$-- Zestimate®
$141/sqft
$2,746 Estimated rent
Home value
Not available
Estimated sales range
Not available
$2,746/mo
Zestimate® history
Owner options
List your home for rent
$2,746/mo
Rent Zestimate®
Find your next renter with Zillow Rental Manager. Plus, with online applications, you can quickly screen prospective tenants – for free.
$2,746/mo
Rent Zestimate®
Refinance and save
$2,423/mo
Est. payment
Refinancing to a lower rate could help reduce your monthly payments and save thousands over the life of the loan.
$2,423/mo
Est. payment
Explore your selling options
Work with a Zillow partner agent
Leverage their expertise and Zillow's premium Showcase listings to get your home seen by more buyers.
Get startedList with your own agent
Get your home in front of millions of buyers by listing it on Zillow.
Learn how to do itSell it yourself
Take full control of how buyers see your home on Zillow by listing For Sale by Owner (FSBO).
List your homeWhat's special
Back up sump pump
Zillow last checked:
Listing updated:
Listed by:
Thomas J. Borgia 419-277-6272,
Howard Hanna
Bought with:
Savannah Cervantes, 2023003644
Serenity Realty LLC
Source: NORIS,MLS#: 10006518
Facts & features
Interior
Bedrooms & bathrooms
- Bedrooms: 4
- Bathrooms: 3
- Full bathrooms: 2
- 1/2 bathrooms: 1
Bedroom 2
- Description: Carpet
- Level: Upper
- Dimensions: 15 x 14
Bedroom 3
- Description: Carpet
- Level: Upper
- Dimensions: 14 x 11
Bedroom 4
- Description: Carpet
- Level: Upper
- Dimensions: 12 x 10
Other
- Description: Carpet; Fan
- Level: Upper
- Dimensions: 17 x 12
Dining room
- Description: Carpet
- Level: Main
- Dimensions: 14 x 11
Family room
- Description: Carpet
- Features: Ceiling Fan(s), Fireplace
- Level: Main
- Dimensions: 19 x 14
Kitchen
- Description: Vinyl; Eat-in
- Features: Kitchen Island
- Level: Main
- Dimensions: 16 x 21
Living room
- Description: Carpet
- Level: Main
- Dimensions: 17 x 12
Other
- Description: Basement Rec Room; Carpet
- Features: Fireplace
- Level: Lower
- Dimensions: 28 x 11
Other
- Description: Second Room; Carpet
- Level: Lower
- Dimensions: 17 x 13
Other
- Description: Storage; Concrete
- Level: Lower
- Dimensions: 17 x 11
Heating
- Central, Electric, Forced Air, Hot Water, Natural Gas
Cooling
- Central Air
Appliances
- Included: Dishwasher, Microwave, Water Heater, Gas Oven, Gas Range, Gas Range Connection, Humidifier, Range Hood
- Laundry: Electric Dryer Hookup, Main Level
Features
- Ceiling Fan(s), Central Vacuum, Dual Closets, Eat-in Kitchen, Entrance Foyer, Primary Bathroom, Storage, Wet Bar
- Flooring: Carpet, Vinyl, Hardwood
- Doors: Door Screen(s), Sliding Doors
- Windows: Double Pane Windows, Window Coverings, Window Treatments
- Basement: Partially Finished,Sump Pump
- Number of fireplaces: 2
- Fireplace features: Grate, Living Room
- Common walls with other units/homes: No Common Walls
Interior area
- Total structure area: 2,474
- Total interior livable area: 2,474 sqft
- Finished area below ground: 625
Property
Parking
- Total spaces: 6
- Parking features: Asphalt, Attached Garage, Driveway, Garage Door Opener, Kitchen Level, Storage
- Garage spaces: 2.5
- Has uncovered spaces: Yes
Features
- Patio & porch: Rear Patio, Rear Porch, Deck
- Exterior features: Built-in Barbecue, Garden
- Has private pool: Yes
- Pool features: Fenced, Heated, In Ground
- Fencing: Full,Split Rail
Lot
- Size: 0.35 Acres
- Dimensions: 84 FF irregular
- Features: Corner Lot, Landscaped, Sprinklers In Front, Sprinklers In Rear
Details
- Parcel number: 6588181
- Other equipment: DC Well Pump
Construction
Type & style
- Home type: SingleFamily
- Property subtype: Single Family Residence
Materials
- Brick, Vinyl Siding, Wood Siding
- Foundation: Combination, Crawl Space
- Roof: Asphalt
Condition
- New construction: No
- Year built: 1989
Utilities & green energy
- Electric: 200+ Amp Service
- Sewer: Public Sewer
- Water: Public
- Utilities for property: Cable Connected
Community & HOA
Community
- Security: Security System, Smoke Detector(s)
- Subdivision: Heatherglen
HOA
- Has HOA: No
Location
- Region: Maumee
Financial & listing details
- Price per square foot: $141/sqft
- Tax assessed value: $331,600
- Annual tax amount: $6,595
- Date on market: 4/17/2026
- Listing terms: Cash,Conventional,FHA,VA Loan
- Road surface type: Asphalt
Price history
| Date | Event | Price |
|---|---|---|
| 6/18/2026 | Sold | $350,000-4.9%$141/sqft |
Source: NORIS #10006518 Report a problem | ||
| 6/17/2026 | Pending sale | $368,000$149/sqft |
Source: NORIS #10006518 Report a problem | ||
| 5/20/2026 | Contingent | $368,000$149/sqft |
Source: NORIS #10006518 Report a problem | ||
| 5/8/2026 | Price change | $368,000-1.3%$149/sqft |
Source: NORIS #10006518 Report a problem | ||
| 4/17/2026 | Listed for sale | $373,000+81.5%$151/sqft |
Source: NORIS #10006518 Report a problem | ||
| 10/22/1996 | Sold | $205,500$83/sqft |
Source: Public Record Report a problem | ||
Public tax history
| Year | Property taxes | Tax assessment |
|---|---|---|
| 2025 | $6,595 -11.7% | $116,060 |
| 2024 | $7,471 +41.8% | $116,060 +35.8% |
| 2023 | $5,269 -0.5% | $85,470 |
| 2022 | $5,297 +6.4% | $85,470 |
| 2021 | $4,979 +5.3% | $85,470 +14.2% |
| 2020 | $4,730 +104.8% | $74,830 |
| 2019 | $2,309 -49.2% | $74,830 |
| 2018 | $4,550 +7.8% | $74,830 +15.1% |
| 2017 | $4,219 -0.9% | $64,995 -65% |
| 2016 | $4,258 +0.2% | $185,700 |
| 2015 | $4,250 +12.4% | $185,700 +197% |
| 2014 | $3,779 | $62,520 |
| 2013 | $3,779 +8.5% | $62,520 |
| 2012 | $3,483 -14.3% | $62,520 -16.5% |
| 2011 | $4,061 +1.5% | $74,840 |
| 2010 | $4,000 +6.6% | $74,840 |
| 2009 | $3,754 -8.6% | $74,840 -13% |
| 2008 | $4,106 +4.8% | $86,040 |
| 2007 | $3,919 -8.7% | $86,040 |
| 2006 | $4,294 +5% | $86,040 +1.5% |
| 2004 | $4,090 +3.9% | $84,810 |
| 2003 | $3,936 +5.8% | $84,810 +10.2% |
| 2002 | $3,721 +1.3% | $76,930 |
| 2001 | $3,674 -48.2% | $76,930 |
| 2000 | $7,093 | $76,930 |
Find assessor info on the county website
Neighborhood: 43537
Nearby homes
- $351,6004 bd3 ba2k sqft6923 Heather Cove Pl, Maumee, OH 43537Off Market
- $382,1004 bd3 ba2.6k sqft6857 Heather Cove Pl, Maumee, OH 43537Off Market
- $406,1004 bd3 ba3.2k sqft6929 Heather Cove Pl, Maumee, OH 43537Off Market
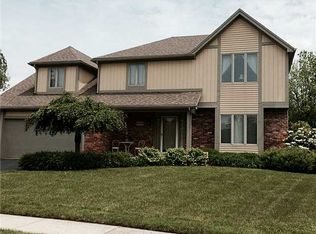
- $374,4004 bd2 ba2.3k sqft6864 Heather Cove Pl, Maumee, OH 43537Off Market
- $384,7004 bd2 ba2.2k sqft2360 Heathcoe Ct, Maumee, OH 43537Off Market
- $307,8003 bd3 ba1.8k sqft6906 Heather Cove Pl, Maumee, OH 43537Off Market
- $398,0004 bd3 ba2.4k sqft6847 Heather Cove Pl, Maumee, OH 43537Off Market
- $363,4003 bd2 ba2.3k sqft6914 Heather Cove Pl, Maumee, OH 43537Off Market
Nearby schools
GreatSchools rating
- 4/10Holloway Elementary SchoolGrades: PK-3Distance: 0.4 mi
- 8/10Springfield Middle SchoolGrades: 6-8Distance: 1.2 mi
- 4/10Springfield High SchoolGrades: 9-12Distance: 1.2 mi
Schools provided by the listing agent
- Elementary: Holloway
- Middle: Springfield
- High: Springfield
Source: NORIS. This data may not be complete. We recommend contacting the local school district to confirm school assignments for this home.


Get pre-qualified for a loan
At Zillow Home Loans, we can pre-qualify you in as little as 5 minutes with no impact to your credit score.An equal housing lender. NMLS #10287.
- Ohio
- Lucas County
- Maumee
- 43537
- 6901 Heather Cove Pl
Nearby cities
Nearby zip codes
Other Maumee Topics
