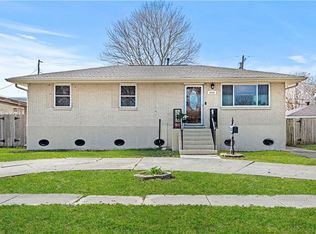
$249,600-- bd-- ba-- sqft6900 Hastings St, Metairie, LA 70003Off MarketSaveNo image available for this property
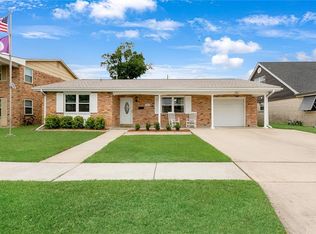
$271,100-- bd-- ba-- sqft6900 Ithaca St, Metairie, LA 70003Off MarketSaveNo image available for this property
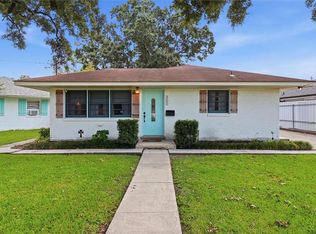
$258,300-- bd-- ba-- sqft6809 Ithaca St, Metairie, LA 70003Off MarketSaveNo image available for this property
$299,9003 bd3 ba1.6k sqft6516 Wilty St, Metairie, LA 70003For SaleSaveMLS ID #2556969, Tangie Stephens, KELLER WILLIAMS REALTY 455-0100. GSREIN
$280,0003 bd2 ba1.6k sqft2324 Mississippi Ave, Metairie, LA 70003For SaleSaveMLS ID #2548039, Stephanie Kaston, REVE, REALTORS. GSREIN
$290,0003 bd2 ba1.5k sqft6009 Rosalie Ct, Metairie, LA 70003For SaleSaveMLS ID #2571943, Rachel Ringen, Crescent Sotheby's International Realty. GSREIN
$295,0004 bd2 ba1.4k sqft300 Faye Ave, Metairie, LA 70003For SaleSaveMLS ID #2569915, Gary Anderson, FQR Realtors. GSREIN
$350,0004 bd2 ba2k sqft3717 David Dr, Metairie, LA 70003For SaleSaveNo image available for this propertyMLS ID #2569789, Louis Williams, Keller Williams Realty Services. GSREIN
$279,0003 bd2 ba1.5k sqft3009 Iowa Ave, Kenner, LA 70065For SaleSaveNo image available for this propertyMLS ID #2575180, Melissa Mejia, NOLA Living Realty. GSREIN
$260,0003 bd2 ba1.8k sqft5621 Rickey St, Metairie, LA 70003For SaleSaveNo image available for this propertyMLS ID #2565387, Austin Marquette, Compass Mandeville. GSREIN
$339,0003 bd2 ba1.8k sqft6413 Schouest St, Metairie, LA 70003For SaleSaveNo image available for this propertyMLS ID #2536597, Brittany Picolo, Keller Williams Realty New Orleans. GSREIN
$249,0003 bd2 ba1.9k sqft3704 Clearview Pkwy, Metairie, LA 70006For SaleSaveNo image available for this propertyMLS ID #2574645, Rachel Silvers, Galiano Realty. GSREIN
$249,9003 bd1 ba1.3k sqft1913 Frankel Ave, Metairie, LA 70003For SaleSaveNo image available for this propertyMLS ID #2558061, Sean Mercer, Mercer Realty Group. GSREIN
$329,0003 bd2 ba1.7k sqft4421 Henican Pl, Metairie, LA 70003For SaleSaveNo image available for this propertyMLS ID #2562834, Julie Varisco, Prieur Properties, LLC. GSREIN
$239,0004 bd3 ba1.7k sqft1612 Akron Ave, Metairie, LA 70003For SaleSaveNo image available for this propertyMLS ID #2563061, Tony Bertucci, NOLA Living Realty. GSREIN
$239,9003 bd2 ba1.2k sqft3000 Green Acres Rd, Metairie, LA 70003For SaleSaveNo image available for this propertyMLS ID #2564921, John Exnicios, Berkshire Hathaway HomeServices Preferred, REALTOR. GSREIN
$275,0003 bd2 ba2.3k sqft3032 Kentucky Ave, Kenner, LA 70065For SaleSaveNo image available for this propertyMLS ID #2555566, Jodie LeBoutillier, Mirambell Realty. GSREIN
$309,9003 bd2 ba1.6k sqft2028 Francis Ave, Metairie, LA 70003For SaleSaveNo image available for this propertyMLS ID #2569191, Ronald Ranatza, Crescent Sotheby's International Realty. GSREIN
$300,0004 bd2 ba1.4k sqft4808 Kawanee Ave, Metairie, LA 70006For SaleSaveNo image available for this propertyMLS ID #2558454, Jenelle Duplantier, Berkshire Hathaway HomeServices Preferred, REALTOR. GSREIN
$270,0003 bd2 ba1.4k sqft1409 Kent Ave, Metairie, LA 70001For SaleSaveNo image available for this propertyMLS ID #2543153, Elisabeth Baer, Crescent Sotheby's International Realty. GSREIN
$320,0004 bd2 ba2.2k sqft1005 Linwood Ave, Metairie, LA 70003For SaleSaveNo image available for this propertyMLS ID #2569828, Kayla Scott, Pelican State Realty. GSREIN
$235,0003 bd2 ba1.2k sqft724 Blanche St, Metairie, LA 70003For SaleSaveNo image available for this propertyMLS ID #2560687, Kayla Scott, Pelican State Realty. GSREIN
$339,9003 bd2 ba1.7k sqft6313 Carmen St, Metairie, LA 70003For SaleSaveNo image available for this propertyMLS ID #2573431, Eric Hernandez, NOLA Living Realty. GSREIN