Skip main navigation
Sold
  • $385,000

    6901 Karleigh Dr, Brownsburg, IN 46112

    3beds
    2,426sqft
    Residential, Single Family Residence
    Built in 2024
    8,712 Square Feet Lot
    $386,900 Zestimate®
    $159/sqft
    $2,824 Estimated rent

    Home value

    $386,900

    $368,000 - $406,000

    $2,824/mo

    Zestimate® history
    Loading
    Loading...

    Owner options

    List your home for rent

    $2,824/mo

    Rent Zestimate®

    Find your next renter with Zillow Rental Manager. Plus, with online applications, you can quickly screen prospective tenants – for free.

    Learn more

    $2,824/mo

    Rent Zestimate®

    Refinance and save

    $3,060/mo

    Est. payment

    Refinancing to a lower rate could help reduce your monthly payments and save thousands over the life of the loan.

    See today's rates

    $3,060/mo

    Est. payment

    Explore your selling options

    Work with a Zillow partner agent

    Leverage their expertise and Zillow's premium Showcase listings to get your home seen by more buyers.

    Get started

    List with your own agent

    Get your home in front of millions of buyers by listing it on Zillow.

    Learn how to do it

    Sell it yourself

    Take full control of how buyers see your home on Zillow by listing For Sale by Owner (FSBO).

    List your home

    What's special

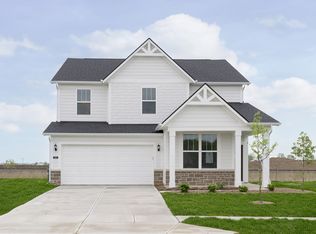
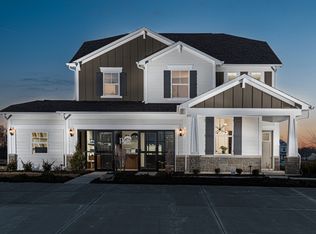
    Introducing your dream home featuring the popular Pulte Homes Fifth Avenue floor plan. Nestled in the vibrant community of Brownsburg, you'll love this community for its top-rated schools and family-friendly atmosphere. This spacious residence boasts a thoughtfully designed floor plan, offering both comfort and functionality for modern living. Step inside and be greeted by the elegant wrought iron entry to the staircase, setting the tone for the sophistication and style that awaits within. The foyer leads seamlessly into the heart of the home where you will find open-concept living spaces between the kitchen, gathering room, cafe, and Pulte Planning Center. The main level features an inviting living space, adorned with luxury vinyl plank flooring that exudes both warmth and durability. Natural light pours in through the windows, illuminating the open-concept layout, perfect for entertaining guests or simply relaxing with loved ones. Prepare culinary delights in the kitchen, equipped with stainless steel gas appliances that elevate your cooking experience. Whether you're hosting a dinner party or enjoying a casual meal, the kitchen effortlessly combines style and functionality to meet your every need. Retreat to the upper level, where three spacious bedrooms and a spacious loft await. The master suite serves as a luxurious sanctuary, complete with a serene ensuite bathroom and ample closet space to accommodate your wardrobe. Embrace the convenience of modern technology with a smart home garage door opener, offering seamless access and security with the touch of a button. From automated convenience to enhanced peace of mind, this feature enhances the lifestyle of today's discerning homeowner. Outside, the allure of Brownsburg beckons, with its picturesque streetscapes and vibrant community spirit. Explore nearby parks, shops, and restaurants, or simply enjoy the tranquility of suburban living while still being within easy reach of urban amenities.

    Zillow last checked:

    Listing updated:

    Listed by:

    Mike Scheetz 317-587-8600,

    CENTURY 21 Scheetz

    Bought with:

    Non-BLC Member

    MIBOR REALTOR® Association

    Source: MIBOR as distributed by MLS GRID,MLS#: 21974752MLS Logo

    Facts & features

    Interior

    Bedrooms & bathrooms
    • Bedrooms: 3
    • Bathrooms: 3
    • Full bathrooms: 2
    • 1/2 bathrooms: 1
    • Main level bathrooms: 1
    Primary bedroom
    • Features: Closet Walk in, Patio
    Primary bathroom
    • Features: Shower Stall Full, Sinks Double
    Heating
    • Forced Air, High Efficiency (90%+ AFUE )
    Cooling
    • High Efficiency (SEER 16 +)
    Appliances
    • Included: Gas Cooktop, Dishwasher, Microwave, Oven, Range Hood, Trash Compactor, Water Heater
    Features
    • High Ceilings, Walk-In Closet(s)
    • Windows: Screens, Windows Vinyl
    • Has basement: No
    Interior area
    • Total structure area: 2,426
    • Total interior livable area: 2,426 sqft

    Property

    Parking
    • Total spaces: 2
    • Parking features: Attached, Concrete, Garage Door Opener
    • Attached garage spaces: 2
    Features
    • Levels: Two
    • Stories: 2
    • Patio & porch: Patio
    Lot
    • Size: 8,712 Square Feet
    • Features: Curbs, Sidewalks, Street Lights
    Details
    • Parcel number: 000000000000006901
    • Horse amenities: None

    Construction

    Type & style
    • Home type: SingleFamily
    • Architectural style: Farmhouse
    • Property subtype: Residential, Single Family Residence
    Materials
    • Cement Siding, Shingle/Shake
    • Foundation: Slab
    Condition
    • New Construction
    • New construction: Yes
    • Year built: 2024
    Details
    • Builder name: Pulte Homes

    Utilities & green energy

    • Water: Municipal/City
    • Utilities for property: Sewer Connected, Water Connected

    Community & HOA

    Community
    • Subdivision: Belle Arbor
    HOA
    • Has HOA: Yes
    • Services included: Association Home Owners, Maintenance, ParkPlayground, Management, Snow Removal
    • HOA fee: $710 annually
    Location
    • Region: Brownsburg

    Financial & listing details

    • Price per square foot: $159/sqft
    • Tax assessed value: $371,800
    • Annual tax amount: $600
    • Date on market: 4/19/2024
    • Cumulative days on market: 91 days

    Price history

    DateEventPrice
    9/5/2024Sold$385,000$159/sqft
    Source: MIBOR as distributed by MLS GRID #21974752 Report a problem
    7/24/2024Pending sale$385,000$159/sqft
    Source: MIBOR as distributed by MLS GRID #21974752 Report a problem
    7/15/2024Price change$385,000+1.9%$159/sqft
    Source: Pulte Report a problem
    6/27/2024Price change$377,990-1.8%$156/sqft
    Source: Pulte Report a problem
    6/26/2024Price change$385,000-6.3%$159/sqft
    Source: MIBOR as distributed by MLS GRID #21974752 Report a problem
    4/19/2024Price change$411,000+5.4%$169/sqft
    Source: MIBOR as distributed by MLS GRID #21974752 Report a problem
    3/29/2024Listed for sale--
    Source: Pulte Report a problem
    1/13/2024Listing removed--
    Source: Pulte Report a problem
    12/5/2023Price change$389,990+8%$161/sqft
    Source: Pulte Report a problem
    12/2/2023Price change$360,990-7.4%$149/sqft
    Source: Pulte Report a problem
    11/26/2023Price change$389,990+8%$161/sqft
    Source: Pulte Report a problem
    11/15/2023Price change$360,990-5.2%$149/sqft
    Source: Pulte Report a problem
    11/15/2023Listed for sale$380,990$157/sqft
    Source: Pulte Report a problem

    Public tax history

    YearProperty taxesTax assessment
    2025$5 -68.4%$371,800 +46375%
    2024$16 $800
    2023-- $800
    Find assessor info on the county website

    Neighborhood: 46112

    Nearby schools

    GreatSchools rating
    Schools provided by the listing agent
    • Elementary: Cardinal Elementary School
    • Middle: Brownsburg West Middle School
    • High: Brownsburg High School

    Source: MIBOR as distributed by MLS GRID. This data may not be complete. We recommend contacting the local school district to confirm school assignments for this home.

    Get a cash offer in 3 minutes
    Find out how much your home could sell for in as little as 3 minutes with a no-obligation cash offer.
    Estimated market value
    $386,900
    Get a cash offer in 3 minutes
    Find out how much your home could sell for in as little as 3 minutes with a no-obligation cash offer.
    Estimated market value
    $386,900