Skip main navigation
Sold for $350,000
  • $350,000

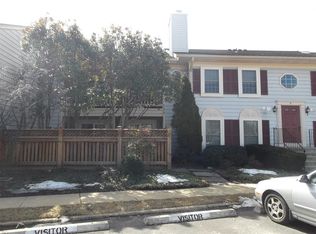
    6901 Keyser Way, Alexandria, VA 22310

    2beds
    1,000sqft
    Condominium
    Built in 1985
    -- sqft lot
    $350,000 Zestimate®
    $350/sqft
    $2,018 Estimated rent

    Home value

    $350,000

    $329,000 - $371,000

    $2,018/mo

    Zestimate® history
    Loading
    Loading...

    Owner options

    List your home for rent

    $2,018/mo

    Rent Zestimate®

    Find your next renter with Zillow Rental Manager. Plus, with online applications, you can quickly screen prospective tenants – for free.

    Learn more

    $2,018/mo

    Rent Zestimate®

    Refinance and save

    $2,177/mo

    Est. payment

    Refinancing to a lower rate could help reduce your monthly payments and save thousands over the life of the loan.

    See today's rates

    $2,177/mo

    Est. payment

    Explore your selling options

    Work with a Zillow partner agent

    Leverage their expertise and Zillow's premium Showcase listings to get your home seen by more buyers.

    Get started

    List with your own agent

    Get your home in front of millions of buyers by listing it on Zillow.

    Learn how to do it

    Sell it yourself

    Take full control of how buyers see your home on Zillow by listing For Sale by Owner (FSBO).

    List your home

    What's special

    Open floor plan
    Welcome to 6901 Keyser Way, Unit A, a terrific garden-level Coventry model in Alexandria’s sought-after Essex House. This appealing end-unit 2-bedroom condo features an open floor plan, and the large bay window in the living area fills the space with natural light. As you enter, you are greeted by the spacious living room centered around a cozy fireplace with a slate surround and detailed wood mantel. There is also a closet along the living room wall for storage of all your essentials and holiday décor. The living room flows into the dining room, which is enhanced by elegant chair rail. You’ll love the kitchen, which offers abundant cabinet and counter space, including a useful peninsula, a double sink with a pull-down swan-neck faucet, and an additional storage closet. Step through the sliding glass door to the expansive fenced-in stone patio and enjoy the vibrant flowers and graceful dogwood tree - the perfect spot for hosting weekend BBQs with family and friends. Back inside, there are two generously sized bedrooms, each with its own sliding glass door to the patio, connected by a large Jack-and-Jill bathroom with two separate vanities. The second bedroom also has a big walk-in closet with built-in shelving. The unit also comes with additional storage closets in the hall and on the patio and is equipped with a washer and dryer, making everyday living easy. This residence offers wonderful amenities, including a pool, basketball courts, tennis courts, and much more. It is conveniently located close to the Washington Metro, the hospital, two town centers, Wegmans, and all major commuter routes.

    Zillow last checked:

    Listing updated:

    Listed by:

    Cindy Schneider 703-822-0207,

    Long & Foster Real Estate, Inc.,

    Co-Listing Agent: Stuart M Burk 703-922-0068,

    Long & Foster Real Estate, Inc.

    Bought with:

    Tarek Khedr, 0225234266

    Douglas Realty of Virginia LLC

    Source: Bright MLS,MLS#: VAFX2291132MLS Logo

    Facts & features

    Interior

    Bedrooms & bathrooms
    • Bedrooms: 2
    • Bathrooms: 1
    • Full bathrooms: 1
    • Main level bathrooms: 1
    • Main level bedrooms: 2
    Basement
    • Area: 0
    Heating
    • Heat Pump, Electric
    Cooling
    • Central Air, Electric
    Appliances
    • Included: Electric Water Heater
    • Laundry: In Unit
    Features
    • Has basement: No
    • Number of fireplaces: 1
    Interior area
    • Total structure area: 1,000
    • Total interior livable area: 1,000 sqft
    • Finished area above ground: 1,000
    • Finished area below ground: 0

    Property

    Parking
    • Total spaces: 1
    • Parking features: Assigned, Parking Lot
    • Details: Assigned Parking
    Accessibility
    • Accessibility features: None
    Features
    • Levels: One
    • Stories: 1
    • Patio & porch: Patio
    • Pool features: Community
    Details
    • Additional structures: Above Grade, Below Grade
    • Parcel number: 0911 13126901A
    • Zoning: 308
    • Special conditions: Standard

    Construction

    Type & style
    • Home type: Condo
    • Architectural style: Contemporary
    • Property subtype: Condominium
    • Attached to another structure: Yes
    Materials
    • Vinyl Siding
    Condition
    • New construction: No
    • Year built: 1985
    Details
    • Builder model: Coventry

    Utilities & green energy

    • Sewer: Public Sewer
    • Water: Public

    Community & neighborhood

    Location
    • Region: Alexandria
    • Subdivision: Essex House

    HOA & financial

    HOA
    • Has HOA: Yes
    • HOA fee: $44 monthly
    • Amenities included: Basketball Court, Fitness Center, Tennis Court(s), Pool, Jogging Path, Tot Lots/Playground
    • Services included: Common Area Maintenance, Maintenance Structure, Management, Sewer, Snow Removal, Trash, Water
    Other fees
    • Condo and coop fee: $383 monthly

    Other

    Other facts
    • Listing agreement: Exclusive Right To Sell
    • Ownership: Condominium

    Price history

    DateEventPrice
    6/1/2026Sold$350,000+1.7%$350/sqft
    Source: Bright MLS #VAFX2291132 Report a problem
    5/1/2026Pending sale$344,000$344/sqft
    Source: Bright MLS #VAFX2291132 Report a problem
    4/23/2026Price change$344,000-1.7%$344/sqft
    Source: Bright MLS #VAFX2291132 Report a problem
    4/10/2026Listed for sale$349,950$350/sqft
    Source: Bright MLS #VAFX2291132 Report a problem

    Public tax history

    Tax history is unavailable.

    Neighborhood: Franconia

    Nearby schools

    GreatSchools rating
    Schools provided by the listing agent
    • Elementary: Franconia
    • Middle: Twain
    • High: Edison
    • District: Fairfax County Public Schools

    Source: Bright MLS. This data may not be complete. We recommend contacting the local school district to confirm school assignments for this home.

    Get a cash offer in 3 minutes
    Find out how much your home could sell for in as little as 3 minutes with a no-obligation cash offer.
    Estimated market value
    $350,000
    Get a cash offer in 3 minutes
    Find out how much your home could sell for in as little as 3 minutes with a no-obligation cash offer.
    Estimated market value
    $350,000