Skip main navigation
For sale
  • $398,000

    6901 Manning Rd, Chesterfield, VA 23832

    4beds
    1,995sqft
    : 
    $2,472/mo
    Get pre-qualified
    Single Family Residence
    Built in 1976
    0.32 Acres Lot
    $393,400 Zestimate®
    $199/sqft
    $-- HOA

    What's special

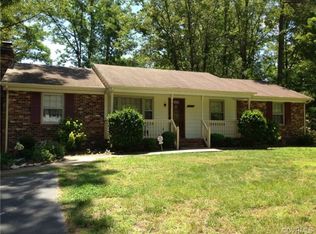
    Great location with convenient access to I-95, Chippenham Parkway, retail shopping, dining, and everyday conveniences. This move-in ready home offers a bright and welcoming layout with many desirable updates throughout. The beautifully renovated kitchen features white cabinetry, granite countertops, and stainless steel appliances. The first-floor kitchen, Florida room, and living room have been upgraded with luxury vinyl plank flooring. The home also features a beautiful combination of hardwood flooring, LVP, and tile throughout, creating a clean, modern, and low-maintenance look. Enjoy outdoor living with a spacious deck and patio, perfect for entertaining, gatherings, or relaxing in the private backyard. Major updates include roof replacement in 2019, HVAC replacement in 2019, freshly painted deck in 2024, and new plumbing fixtures. A wonderful opportunity in a convenient Chesterfield location! **Contract Verbiage / Listing Note:** Although there are no known defects, the sheds, appliances, chimney, flue, swing set, fences, and fireplace are conveyed in **AS-IS** condition. Seller will make no repairs related to these items. Please include this language.
    12 days
    |
    745
    |
    71
    |

    Likely to sell faster than

    Zillow last checked:

    Listing updated:

    Listed by:

    Lee Fang Kim 804-938-7254,

    Fathom Realty Virginia 888-455-6040

    Source: CVRMLS,MLS#: 2617651MLS LogoOriginating MLS: Central Virginia Regional MLS

      Facts & features

      Interior

      Bedrooms & bathrooms
      • Bedrooms: 4
      • Bathrooms: 3
      • Full bathrooms: 3
      Primary bedroom
      • Description: HW Flooring , Overhead Light
      • Level: Second
      • Dimensions: 0 x 0
      Bedroom 2
      • Description: HW Flooring , Overhead Light
      • Level: Second
      • Dimensions: 0 x 0
      Bedroom 3
      • Description: HW Flooring, Overhead Light
      • Level: Second
      • Dimensions: 0 x 0
      Bedroom 4
      • Description: HW Flooring, Overhead Light
      • Level: Lower
      • Dimensions: 0 x 0
      Family room
      • Description: Fireplace, Tile Flooring
      • Level: Lower
      • Dimensions: 0 x 0
      Other
      • Description: Tub
      • Level: Basement
      Other
      • Description: Tub & Shower
      • Level: First
      Other
      • Description: Tub & Shower
      • Level: Second
      Kitchen
      • Description: Modern Kitchen Cabinet, LVP Floor, SS Appliances
      • Level: First
      • Dimensions: 0 x 0
      Living room
      • Description: NEW LVP ,Overhead Light
      • Level: First
      • Dimensions: 0 x 0
      Sitting room
      • Description: Bright natural light, Walk out to Deck
      • Level: First
      • Dimensions: 0 x 0
      Heating
      • Electric, Zoned
      Cooling
      • Central Air, Electric
      Appliances
      • Included: Dryer, Dishwasher, Electric Cooking, Electric Water Heater, Disposal, Microwave, Refrigerator, Washer
      Features
      • Central Vacuum
      • Flooring: Vinyl, Wood
      • Doors: Sliding Doors
      • Has basement: No
      • Attic: Pull Down Stairs
      • Has fireplace: Yes
      • Fireplace features: Masonry
      Interior area
      • Total interior livable area: 1,995 sqft
      • Finished area above ground: 1,995
      • Finished area below ground: 0

      Property

      Parking
      • Parking features: Carport
      • Has carport: Yes
      Features
      • Levels: One,Multi/Split
      • Stories: 1
      • Patio & porch: Rear Porch, Patio, Deck
      • Exterior features: Deck
      • Pool features: None
      • Fencing: Fenced,Partial
      Lot
      • Size: 0.32 Acres
      Details
      • Parcel number: 766691512400000
      • Zoning description: R7

      Construction

      Type & style
      • Home type: SingleFamily
      • Architectural style: Colonial,Tri-Level
      • Property subtype: Single Family Residence
      Materials
      • Brick, Drywall, Vinyl Siding
      • Roof: Composition
      Condition
      • Resale
      • New construction: No
      • Year built: 1976

      Utilities & green energy

      • Sewer: Public Sewer
      • Water: Public

      Community & HOA

      Community
      • Subdivision: Belmont Hills
      Location
      • Region: Chesterfield

      Financial & listing details

      • Price per square foot: $199/sqft
      • Tax assessed value: $348,600
      • Annual tax amount: $3,102
      • Date on market: 7/24/2026
      • Ownership: Individuals
      • Ownership type: Sole Proprietor

        Estimated market value

        $393,400

        $374,000 - $413,000

        $2,501/mo

        Price history

        DateEventPrice
        7/25/2026Listed for sale$398,000+77%$199/sqft
        Source: CVRMLS #2617651 Report a problem
        3/8/2019Sold$224,900$113/sqft
        Source: CVRMLS #1901985 Report a problem
        1/29/2019Pending sale$224,900$113/sqft
        Source: Keller Williams Realty Richmond West #1901985 Report a problem
        1/26/2019Listed for sale$224,900+58.4%$113/sqft
        Source: Keller Williams Realty #1901985 Report a problem
        1/14/2003Sold$141,950$71/sqft
        Source: Public Record Report a problem

        Public tax history

        YearProperty taxesTax assessment
        2025$3,068 +3%$344,700 +4.2%
        2024$2,977 +7.6%$330,800 +8.8%
        2023$2,767 +5.7%$304,100 +6.9%
        2022$2,617 +14.6%$284,500 +18.3%
        2021$2,285 +6.5%$240,500 +6.5%
        2020$2,146 +16.1%$225,900 +16.1%
        2019$1,848 +6.1%$194,500 +9.3%
        2018$1,741 +8.1%$178,000 +7.4%
        2017$1,611 $165,700 +0.3%
        2016$1,611 +6.6%$165,200 +6.7%
        2015$1,511 +1.9%$154,800 +2%
        2014$1,482 $151,800 +4.3%
        2013-- $145,500 -1.7%
        2012-- $148,000 -5.9%
        2011-- $157,200 -11.9%
        2010-- $178,500 -6.1%
        2009-- $190,100 -4.7%
        2008-- $199,400 +10.4%
        2007-- $180,600 +33.7%
        2005-- $135,100 +6.3%
        2004-- $127,100 +10.2%
        2003-- $115,300 +4.5%
        2002-- $110,300 +4.5%
        2001-- $105,600
        Find assessor info on the county website

        Monthly payment

        Est. payment

        Payment breakdown

        Explore the cost of this home by adjusting the details. Changes won't be saved.
        All calculations are estimates and provided by Zillow, Inc. for informational purposes only. Actual amounts may vary.
        HOA fees may include property taxes on listings classified as Co-Ops. Contact the listing agent and/or owner for fee details.
        Mortgage interest rates are dependent on a number of factors, including credit score, down payment, and repayment length. Interest rate data provided by Zillow Group Marketplace, Inc. as of 1/1/1970 from various mortgage lenders with which we have lead or other similar arrangements; the Estimated Payment is an average of those rates.
        See how much you could borrow to make a competitive offer.

        Climate risks

        Neighborhood: 23832

        Getting around

        4 / 100
        Car-Dependent
        27 / 100
        Somewhat Bikeable

        Nearby schools

        GreatSchools rating
        Schools provided by the listing agent
        • Elementary: Chalkley
        • Middle: Manchester
        • High: Manchester

        Source: CVRMLS. This data may not be complete. We recommend contacting the local school district to confirm school assignments for this home.

        A local agent can set up tours, give advice and negotiate with sellers.

        Browse local experts

        Similar homes